 7025 Evans Town Center Blvd Suite 311, Evans, GA 30809
 706-829-3637



220 Ryan Lane
Evans, GA 30809
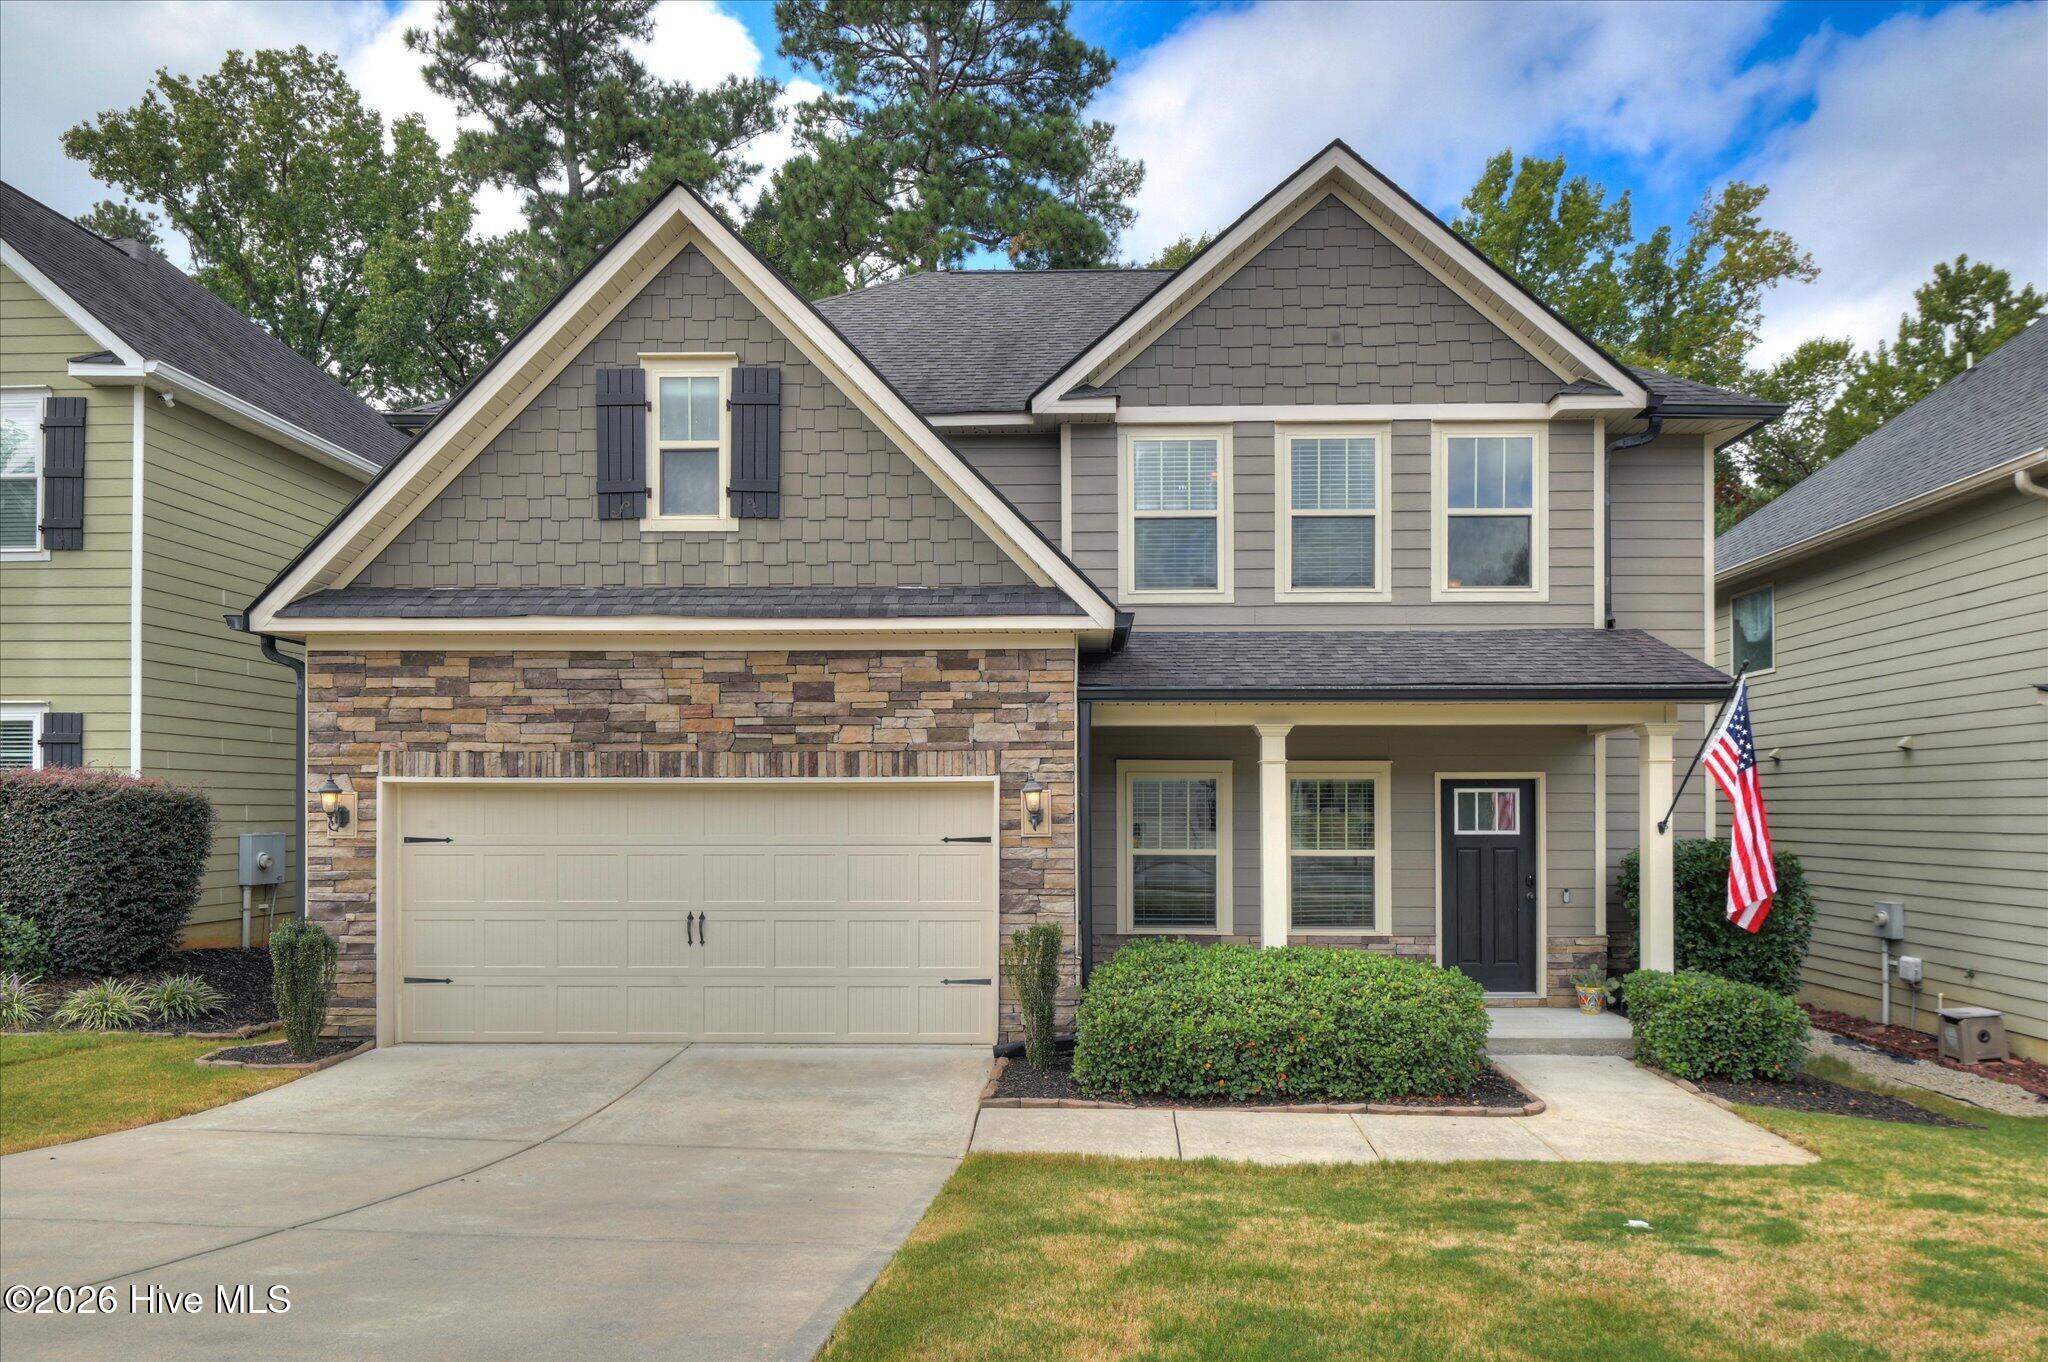
4 Beds 3 Baths
$399,900
220 Ryan Lane
Evans, GA 30809
Single Family Residence
4 Beds 3 Baths
4 Beds 3 Baths
2,358 sq.ft.
MLS # 100604739
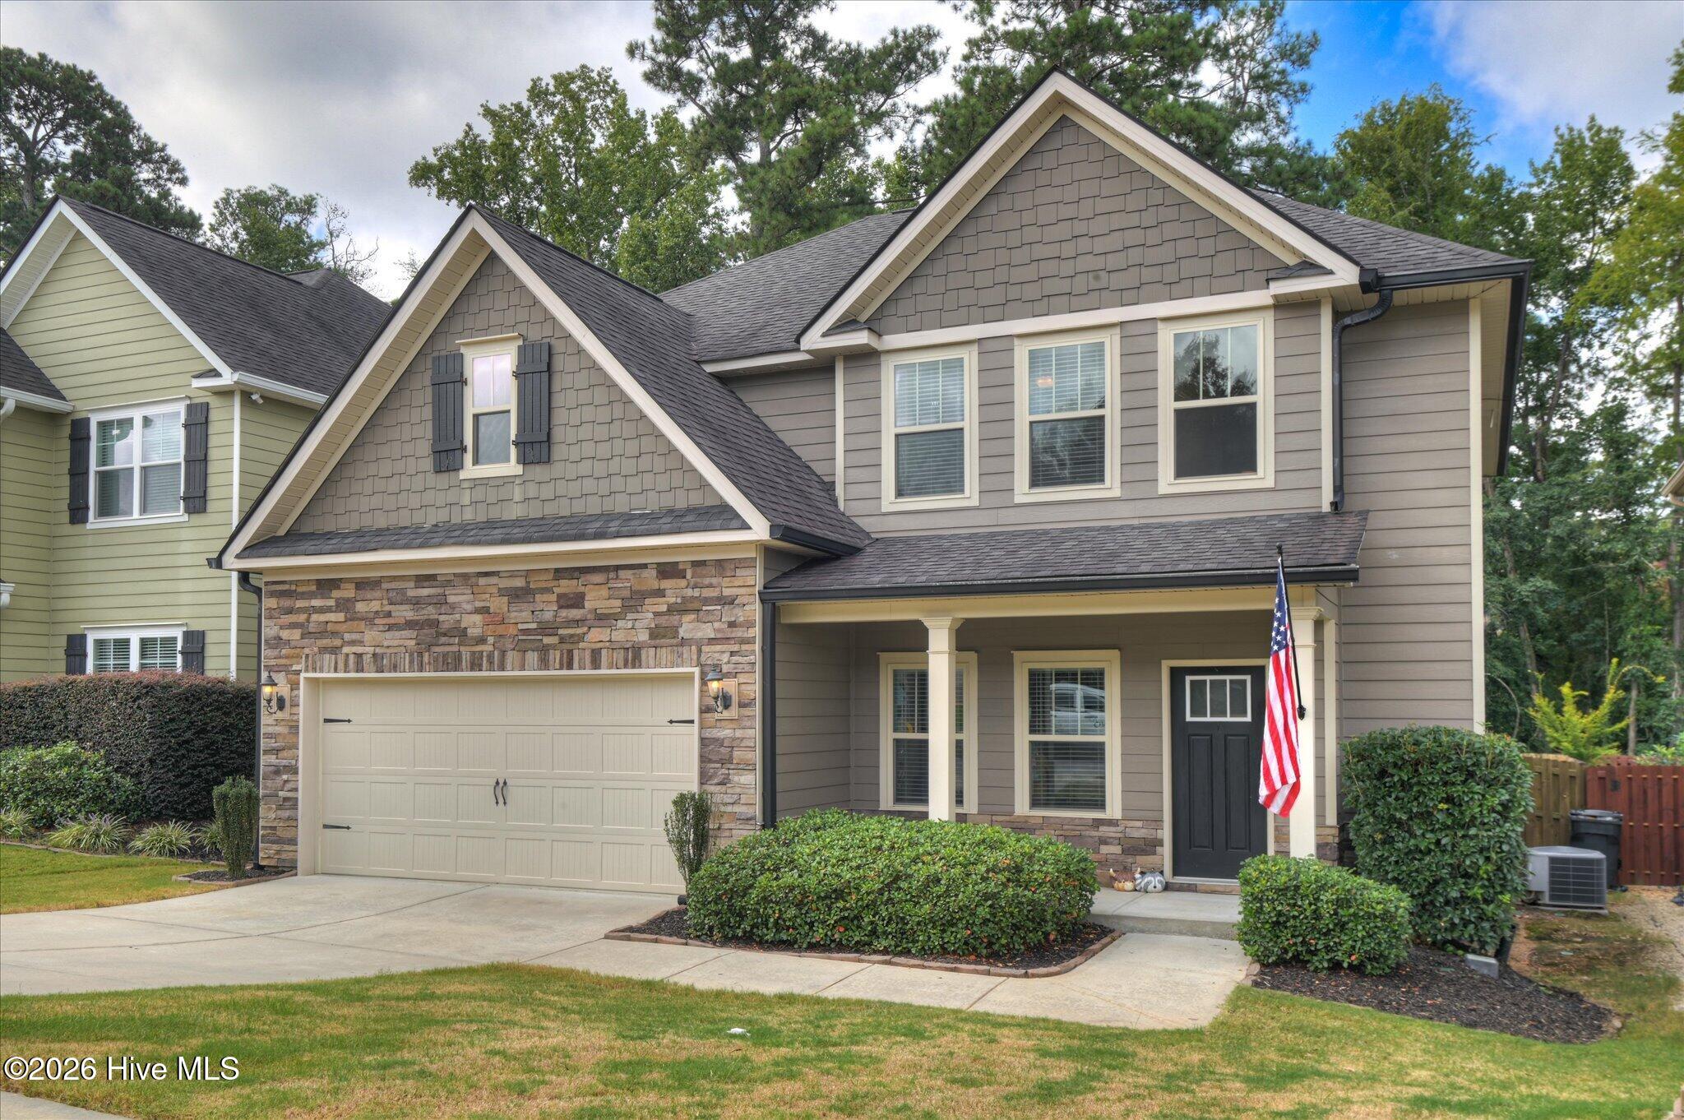
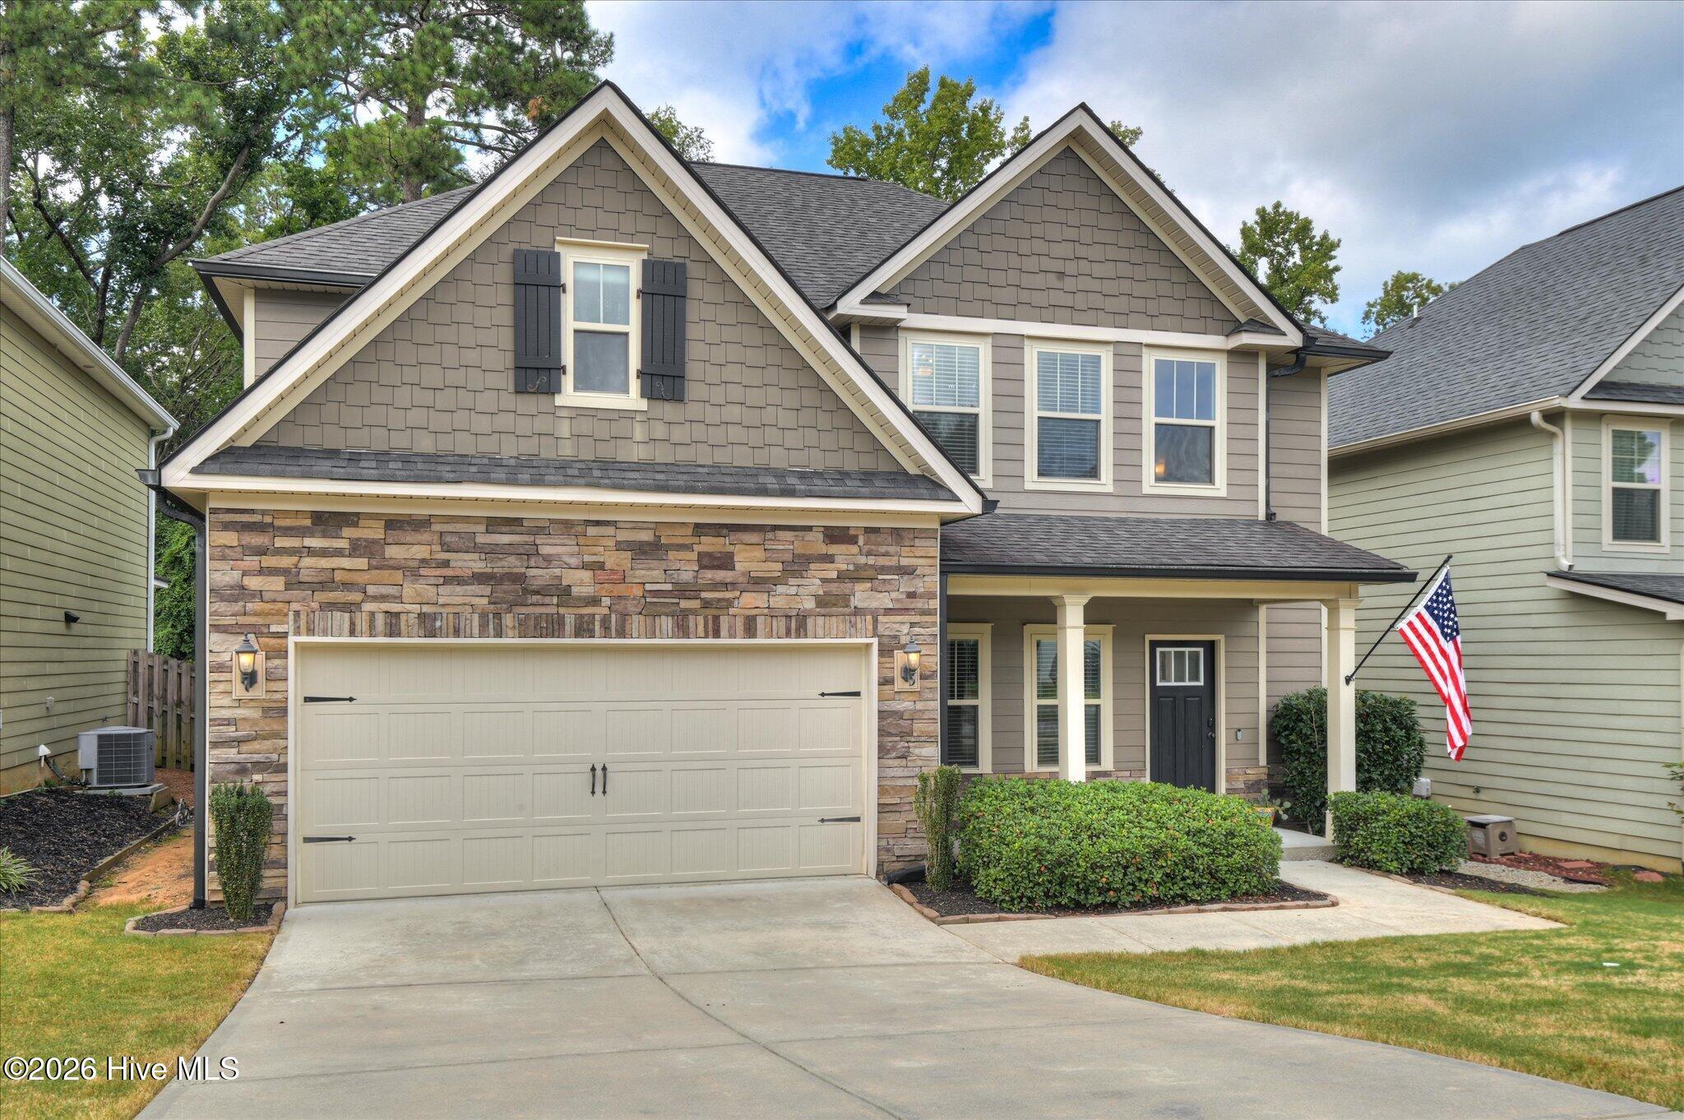
If you're looking for a beautiful home in a quiet, walkable community with sidewalks within close proximity to Fort Gordon, you'll love this thoughtfully planned, 4 bedroom home in Barrett Place Subdivision!
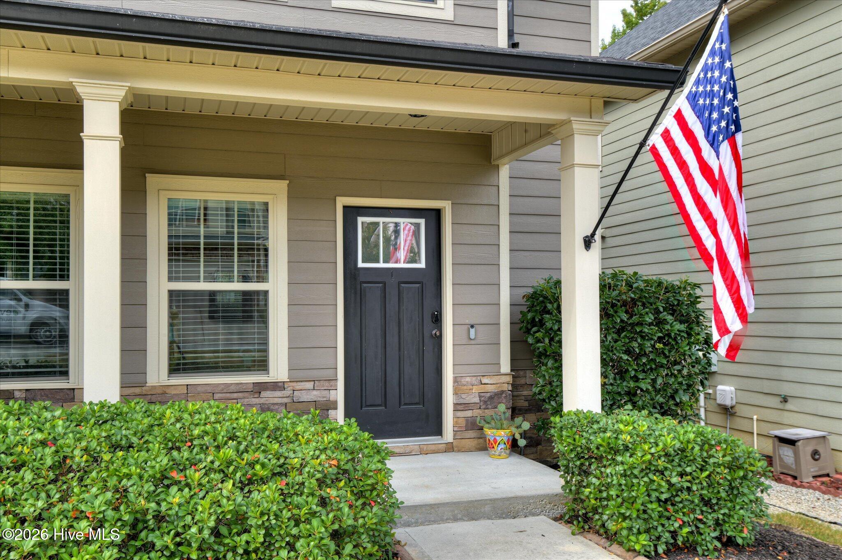
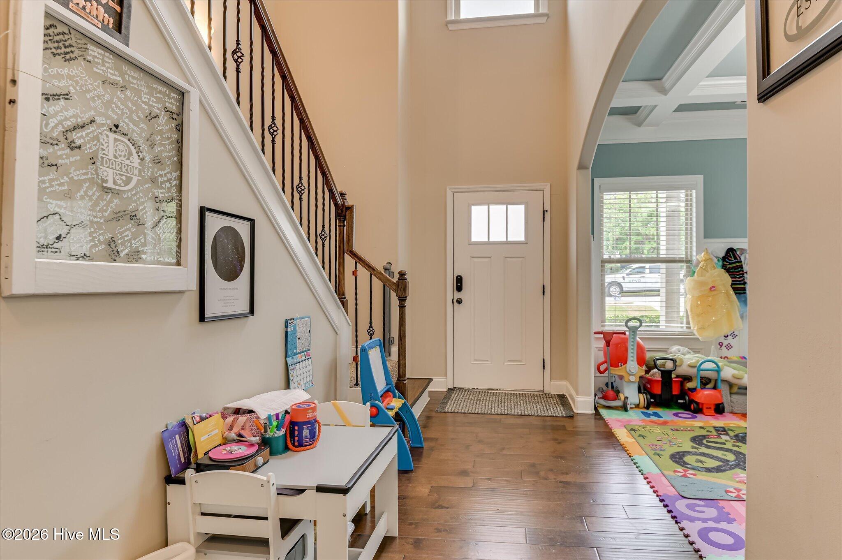
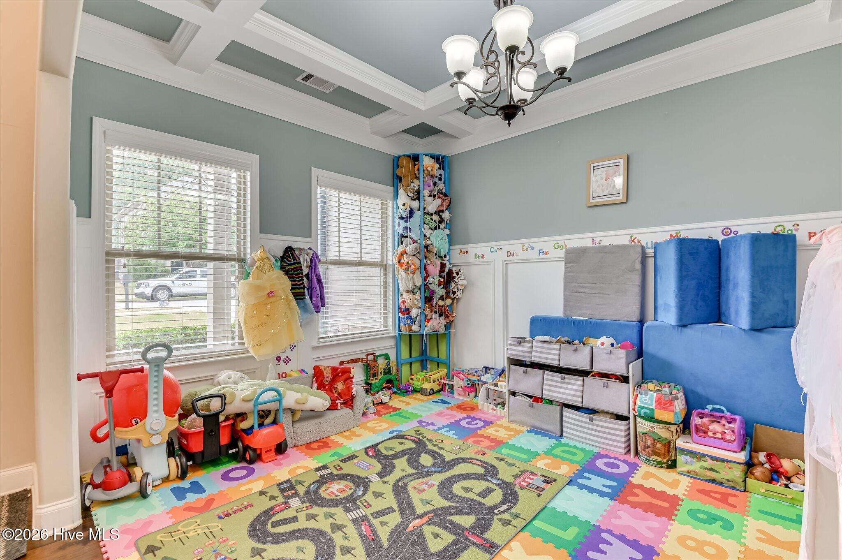
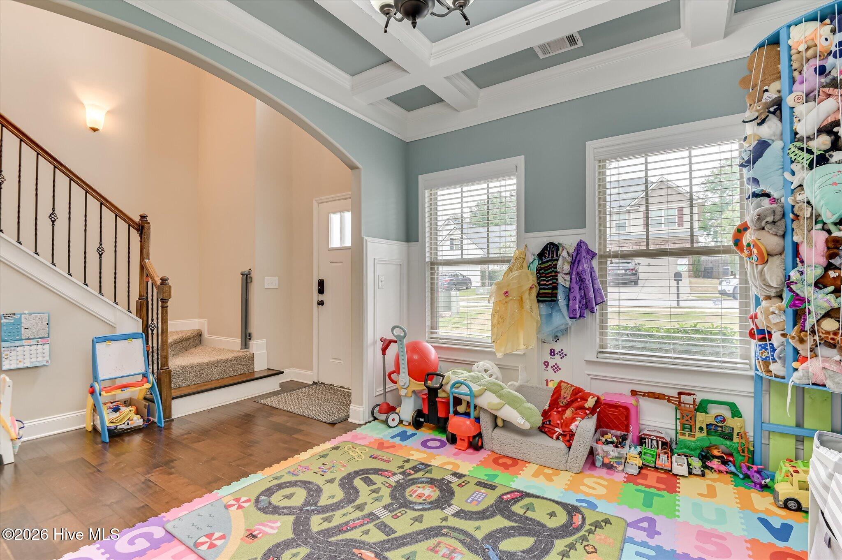
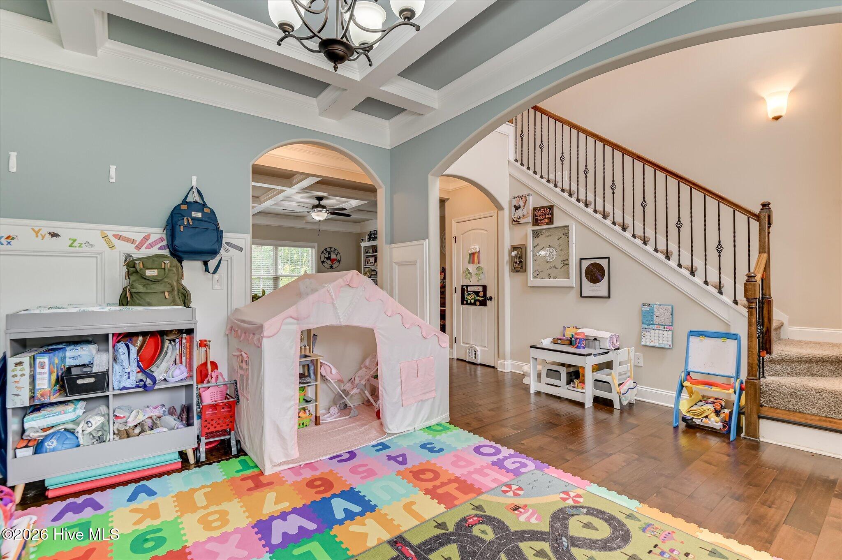
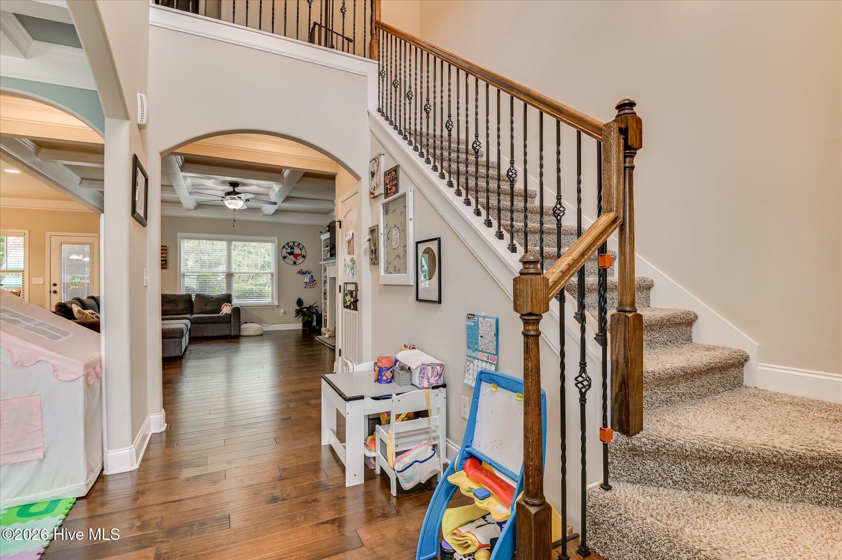
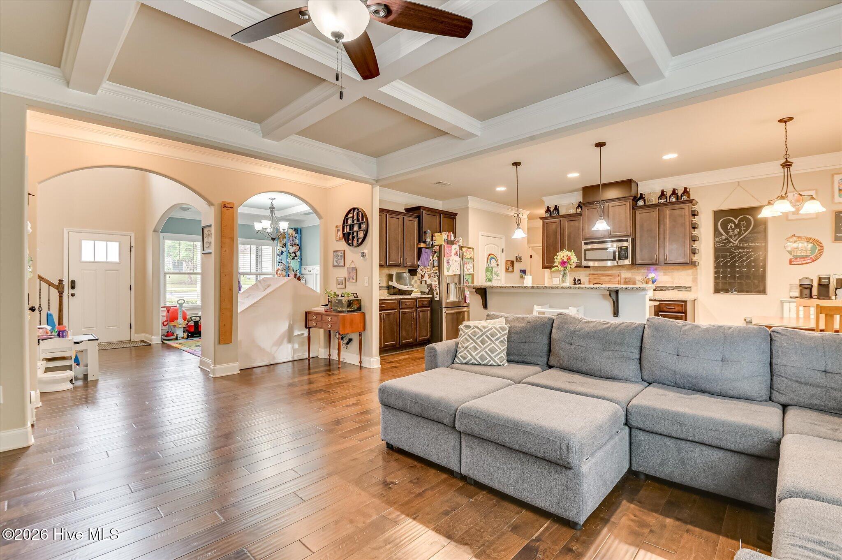
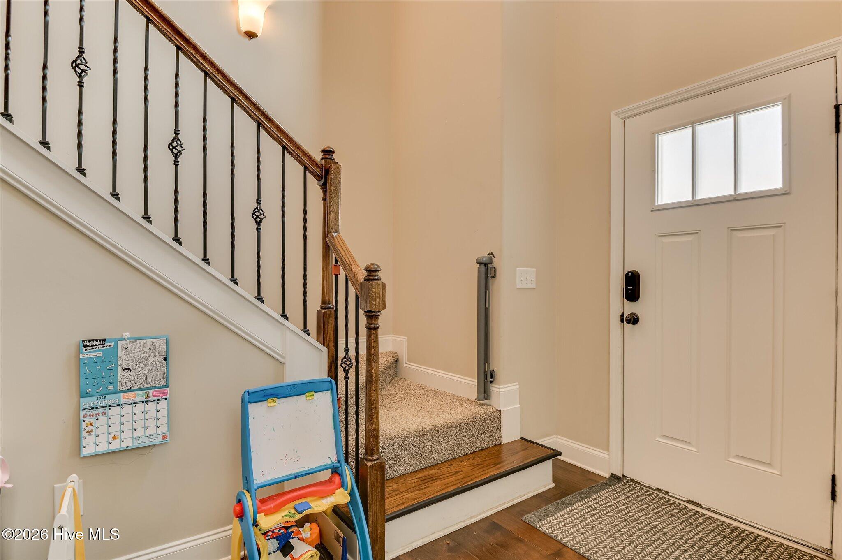
Upon entering the home, you'll find a beautiful foyer with high ceilings. To your left a large formal dining room with an elegant coffered ceiling and picture frame molding. to the right, is a staircase and ahead, the large open concept living room and kitchen.
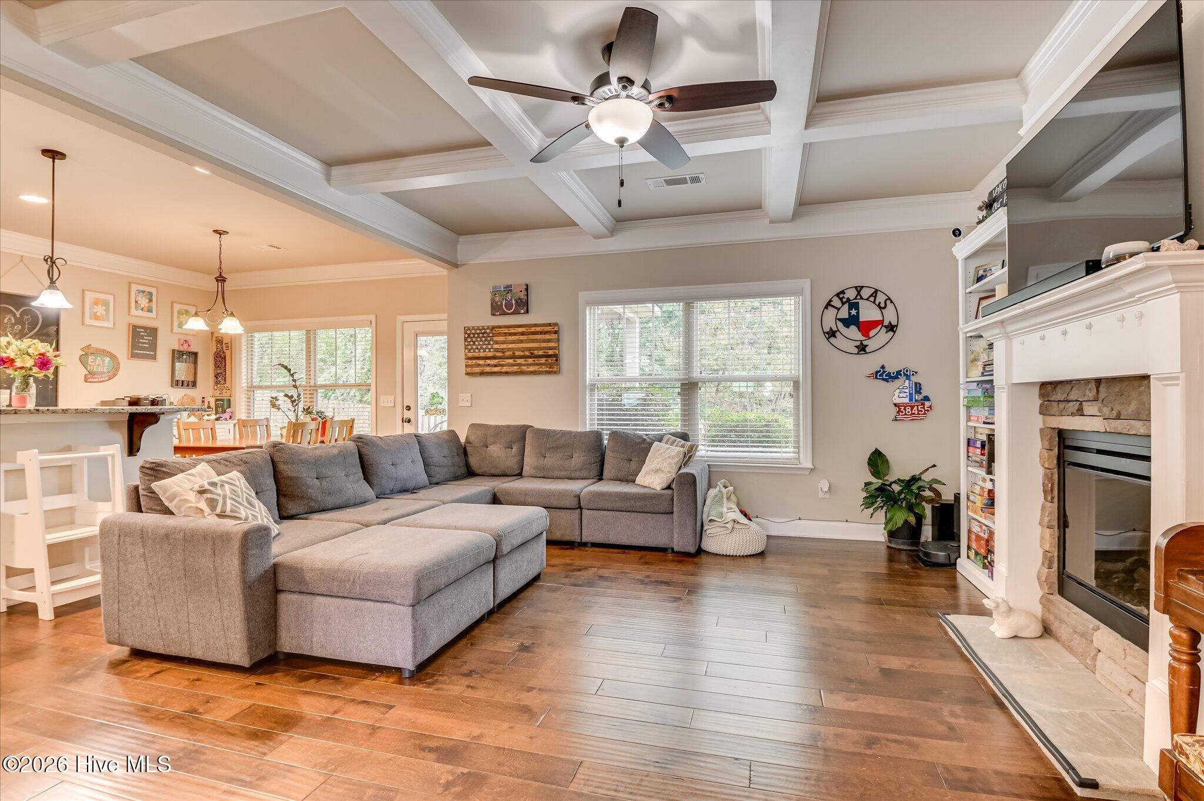
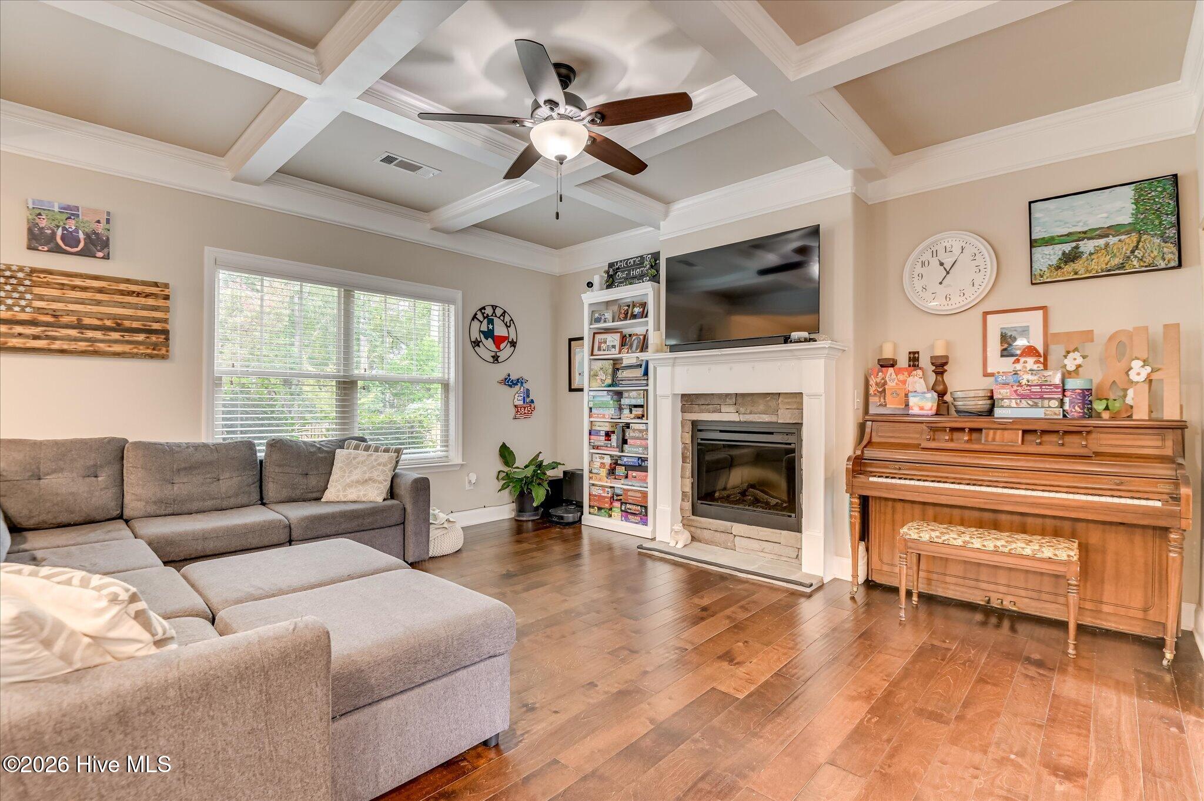
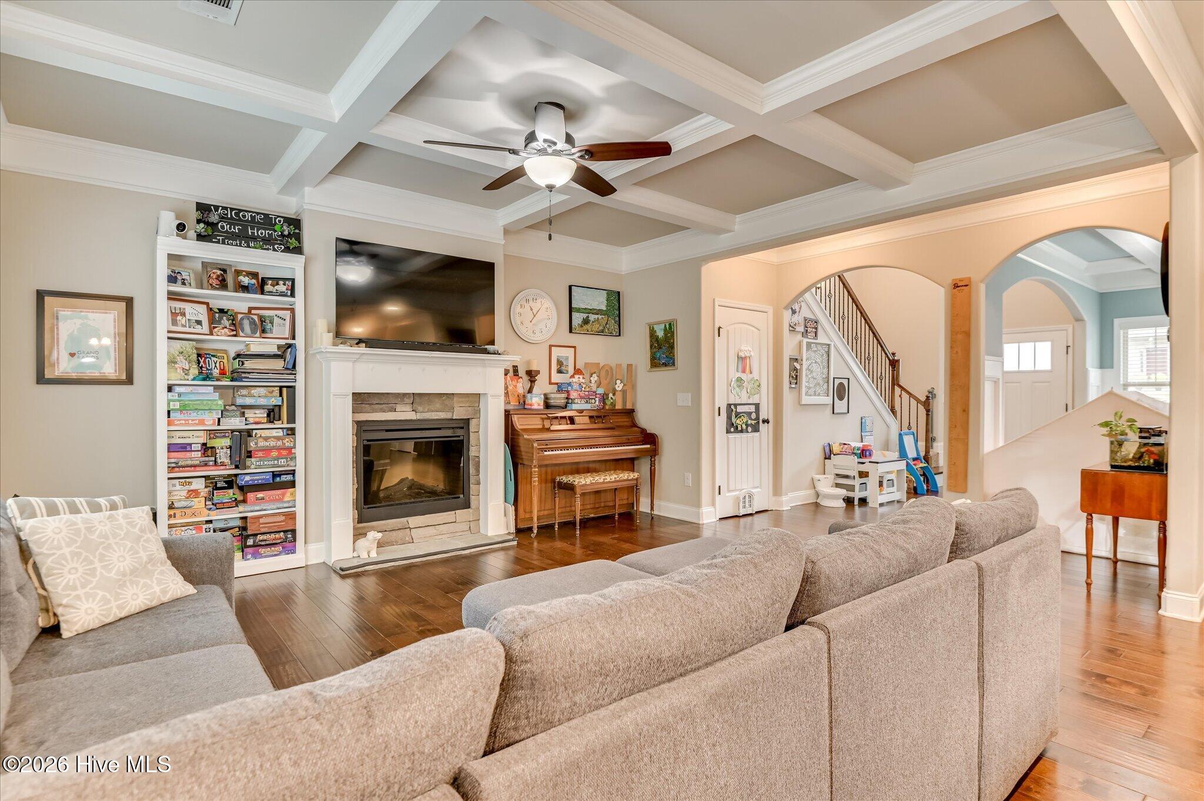
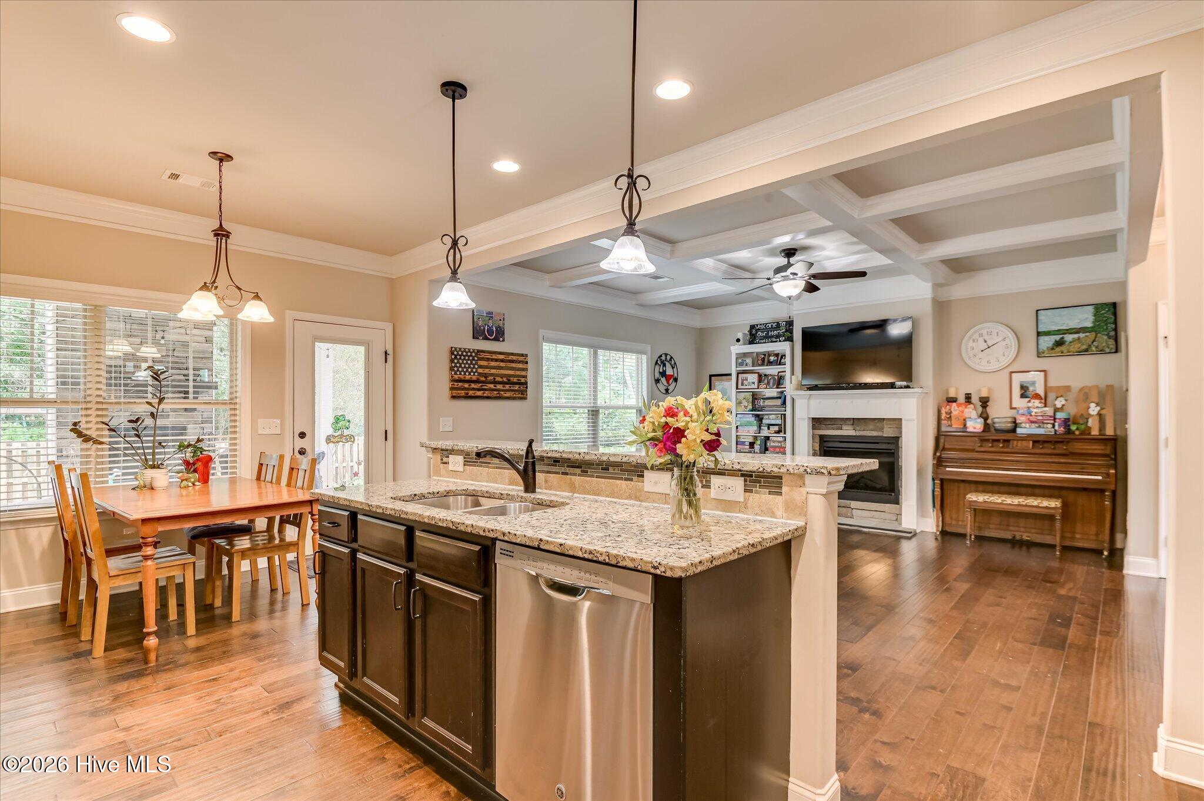
The large living-room has coffered ceiling, an electric fireplace and is situated perfectly for watching tv and entertaining guests. There are lots of windows letting in natural light and a view of the lovely backyard.
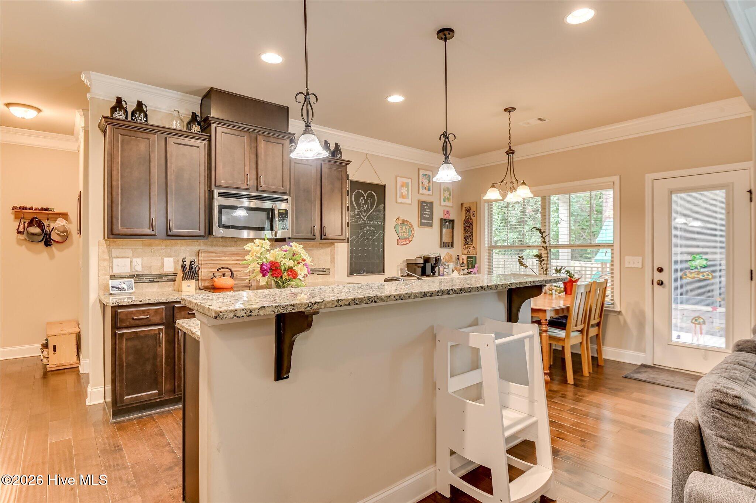
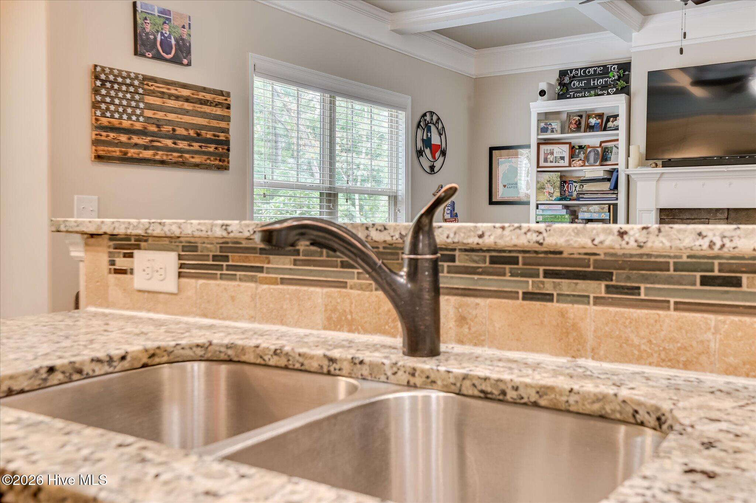
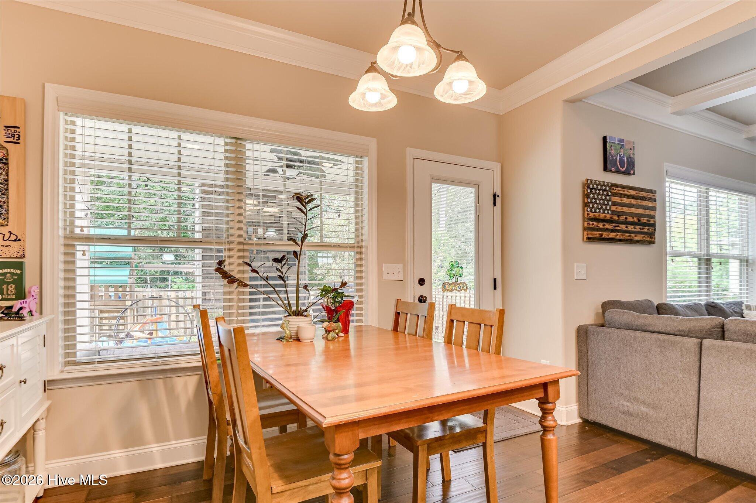
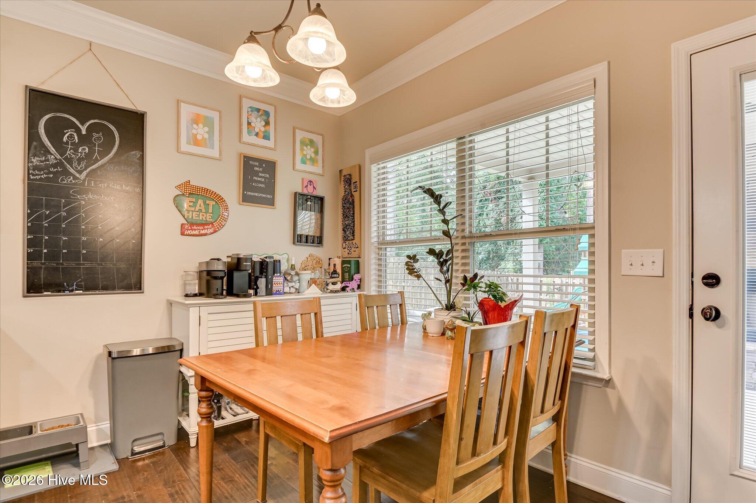
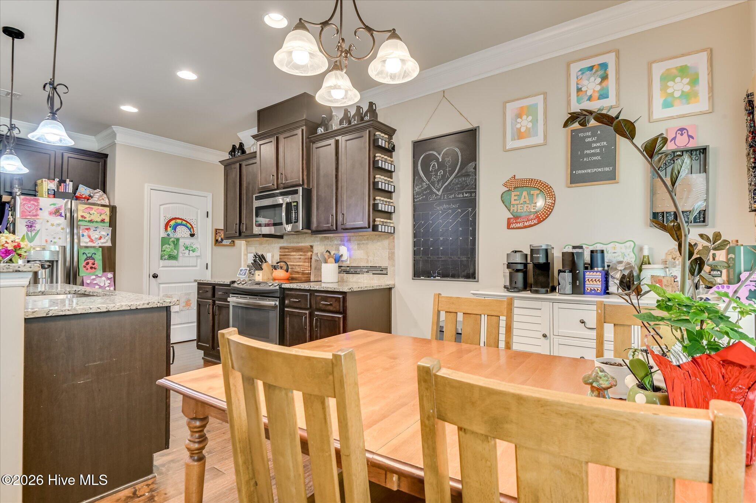
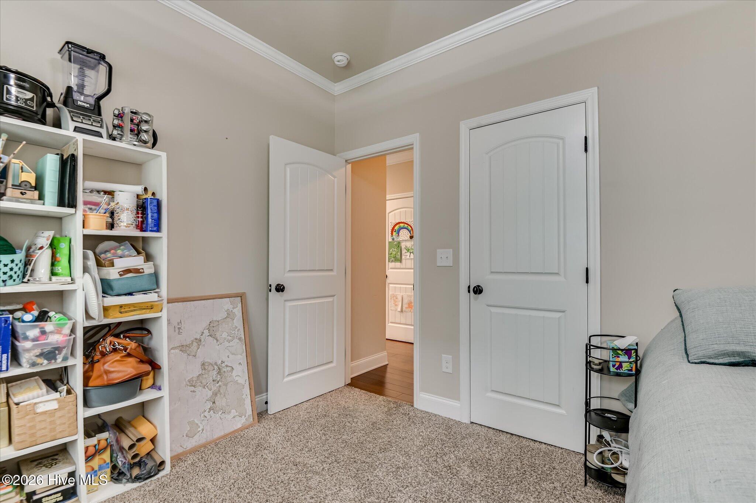
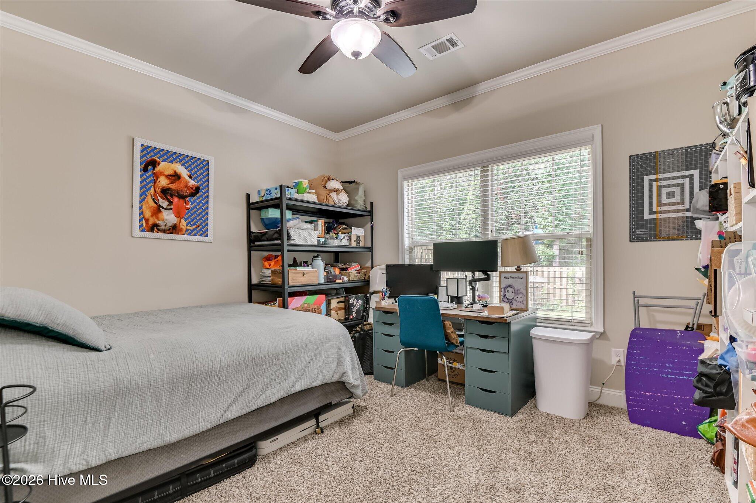
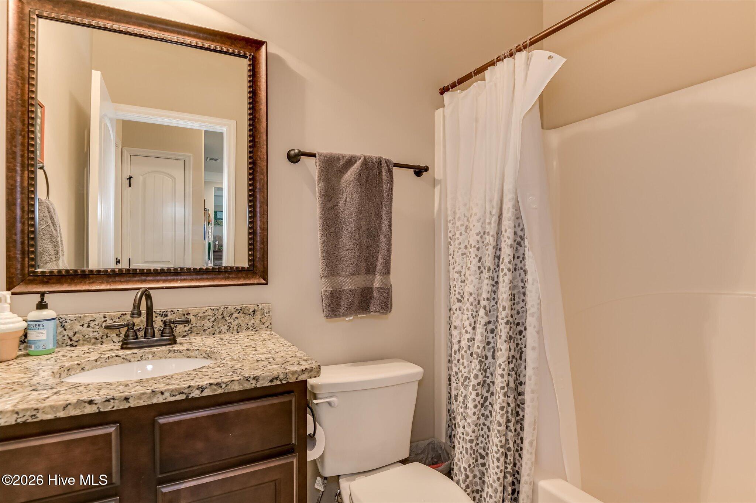
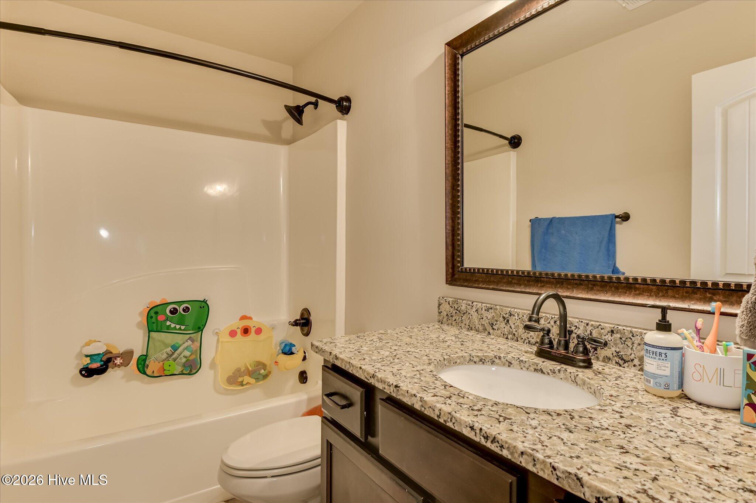
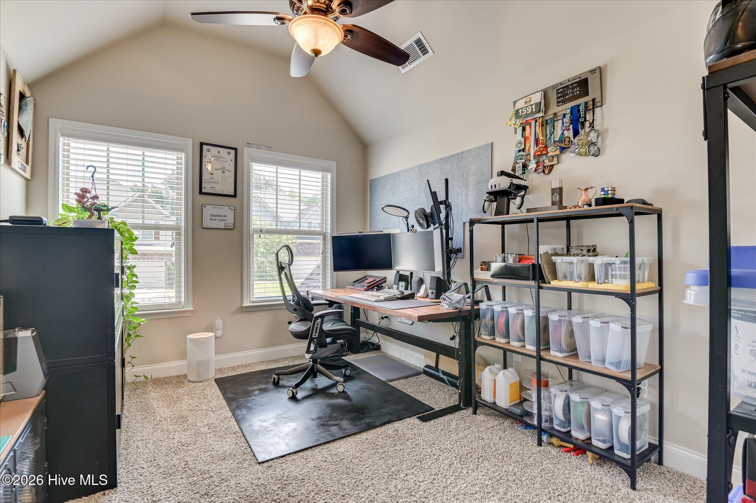
The eat-in kitchen has granite countertops and a matching Island with sink, perfect for bar stool seating with a great view of the living room and dining area. Down the hall you'll find a bedroom, full bathroom and the 2 car garage. This room would make a great office or guest bedroom.
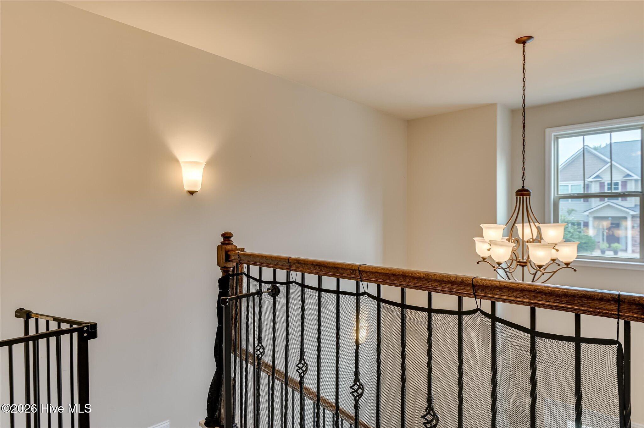
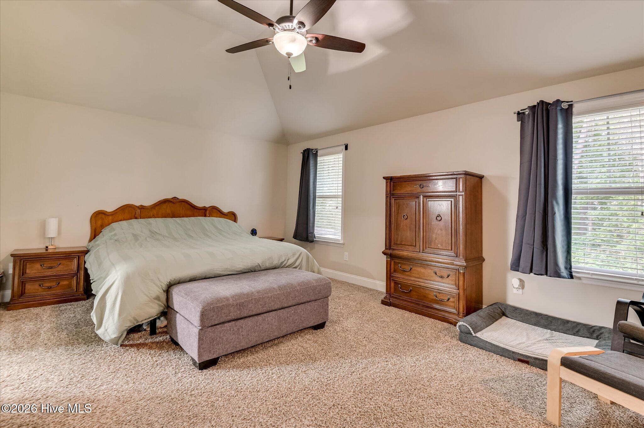
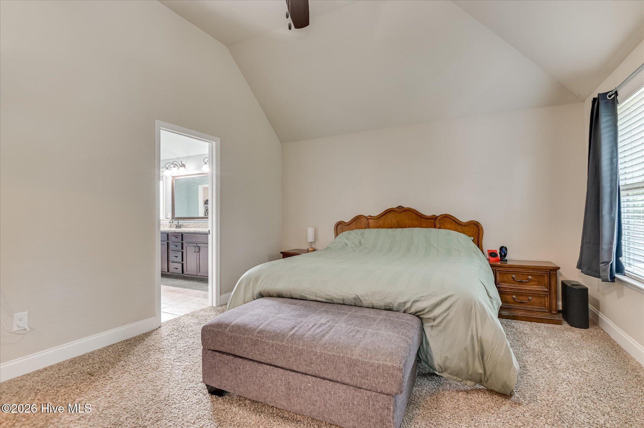
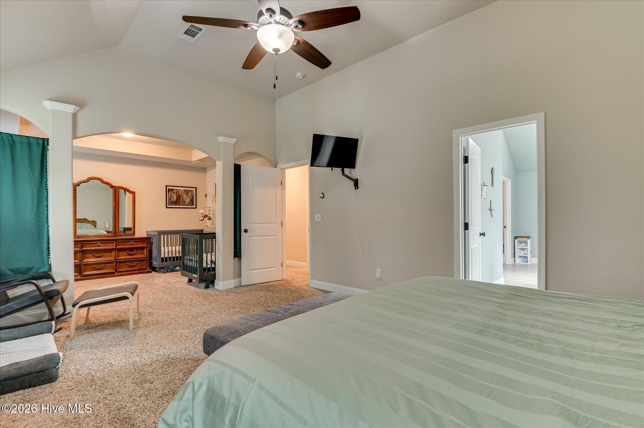
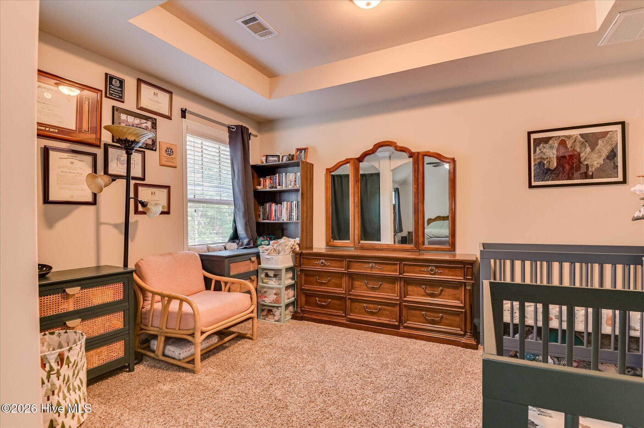
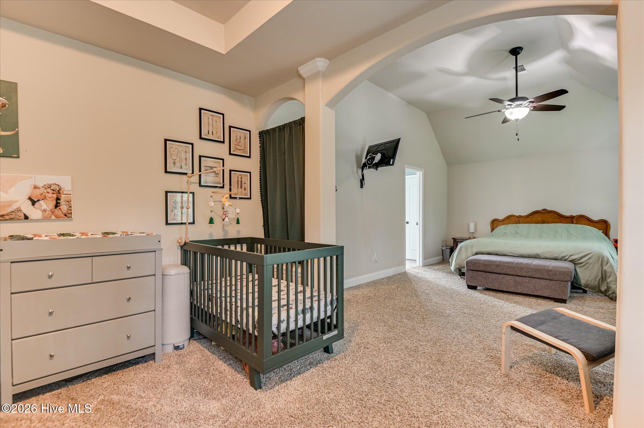
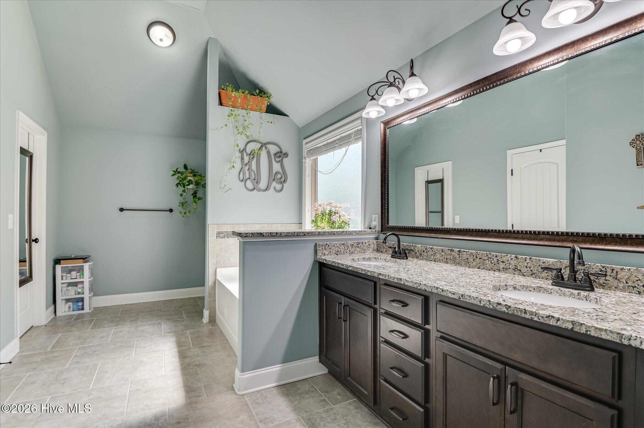
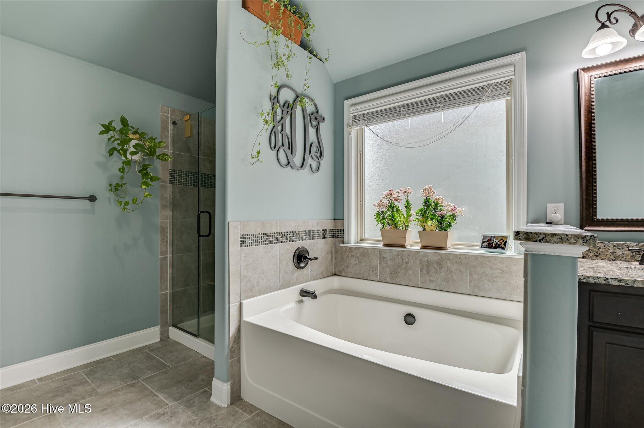
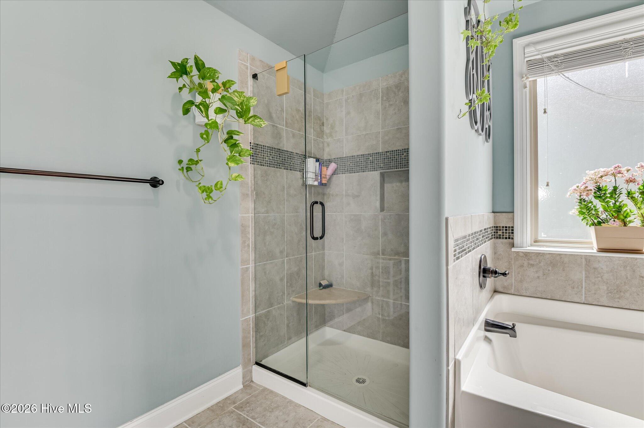
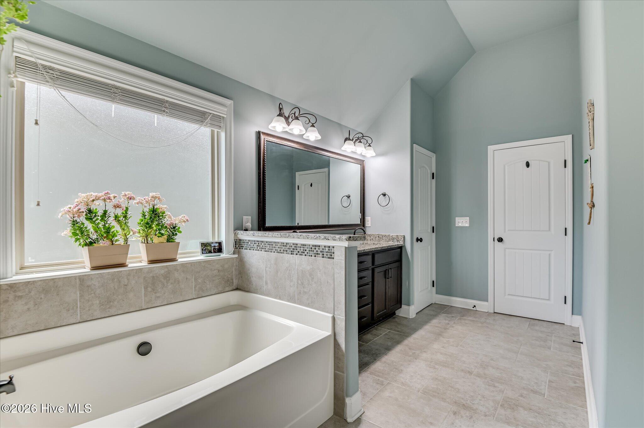
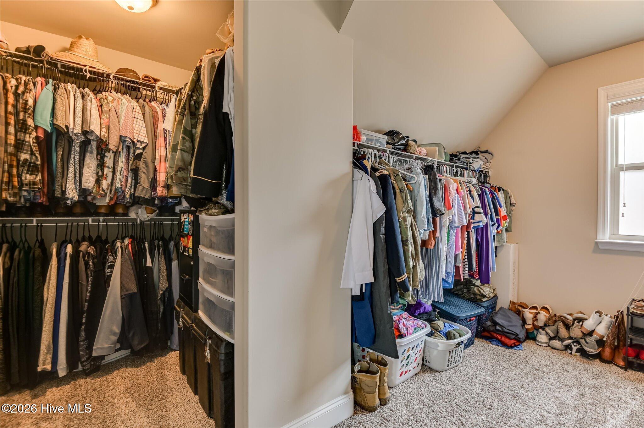
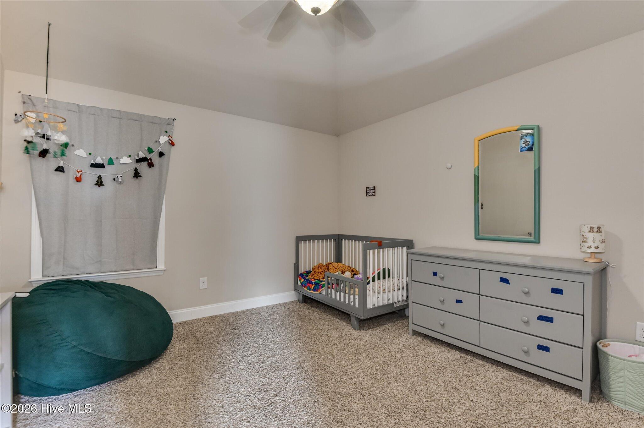
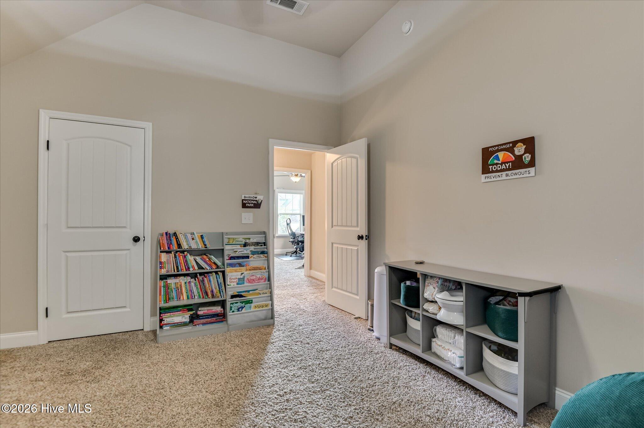
Upstairs, you'll find 3 more bedrooms including the very large primary bedroom with additional seating area. The primary bedroom ensuite includes vanity with a granite countertop and double sinks, a separate garden tub, tiled standing shower with glass door, tile flooring and a very large walk in closet!
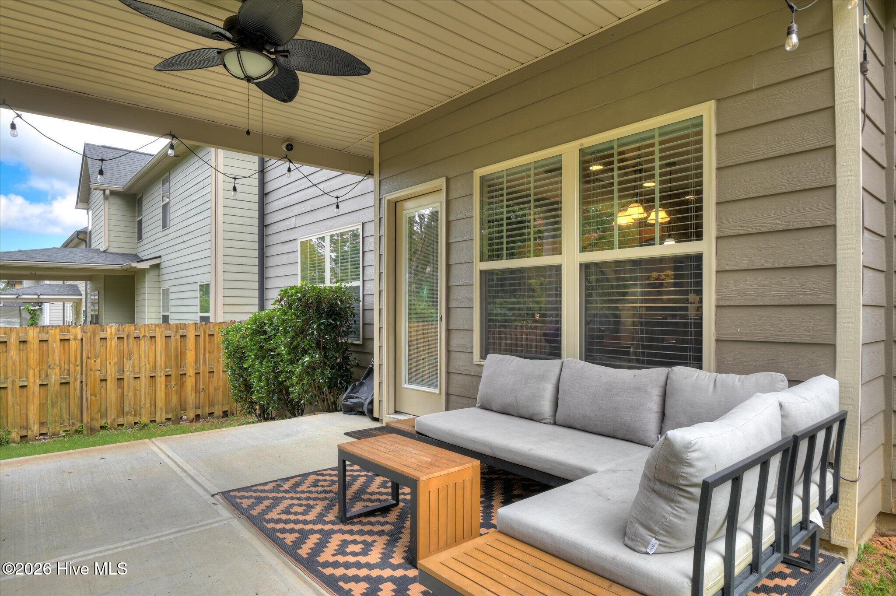
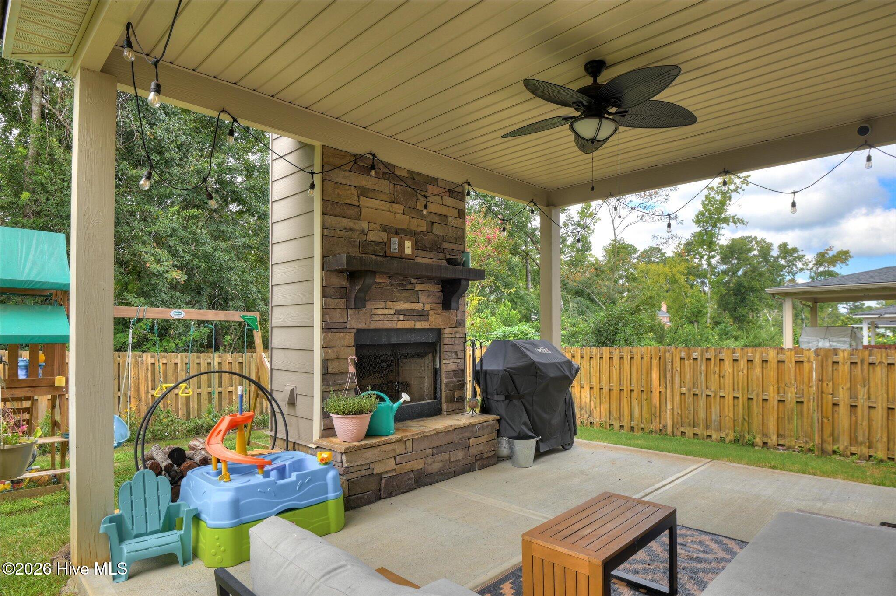
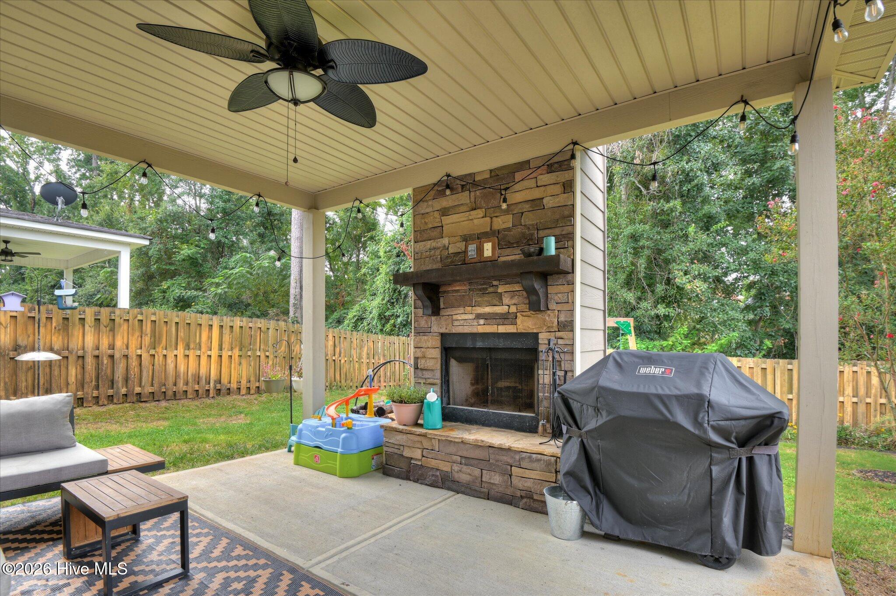
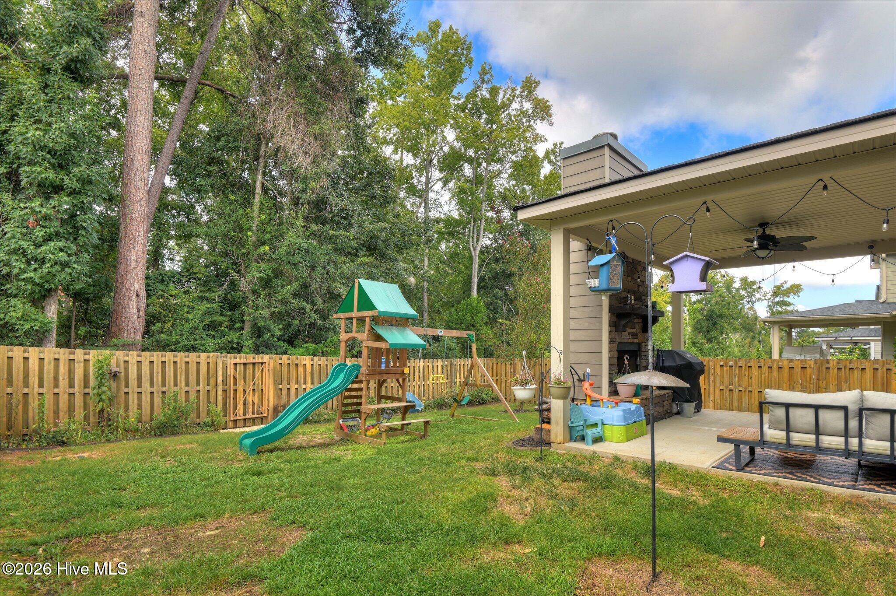
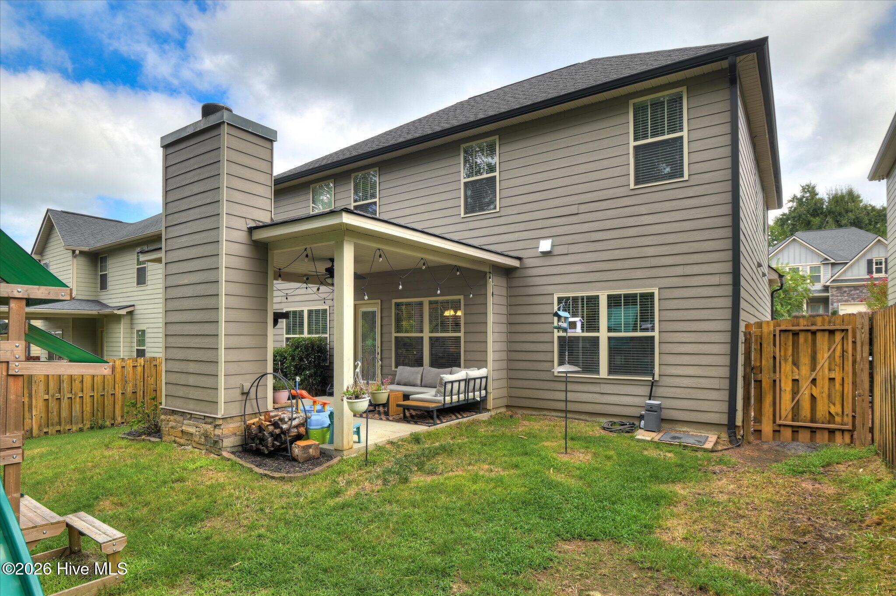
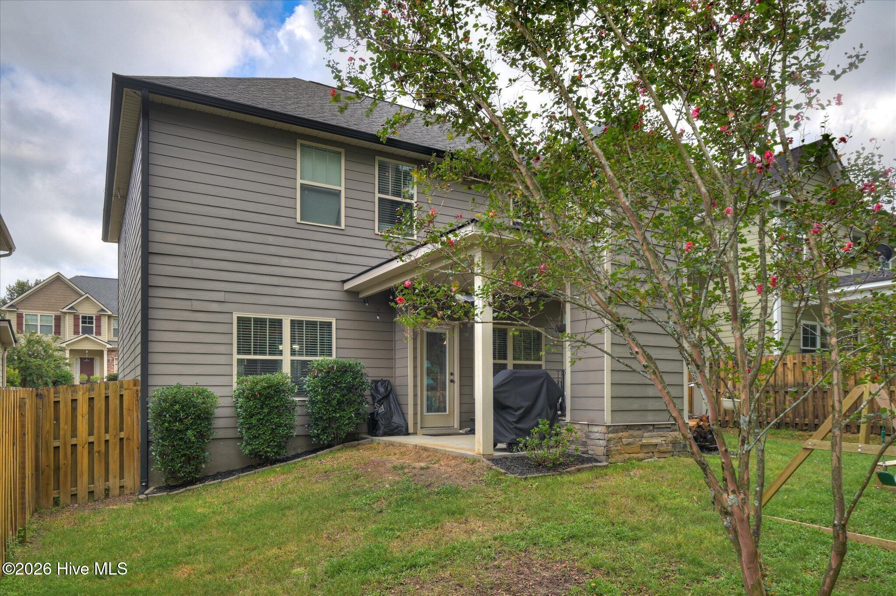
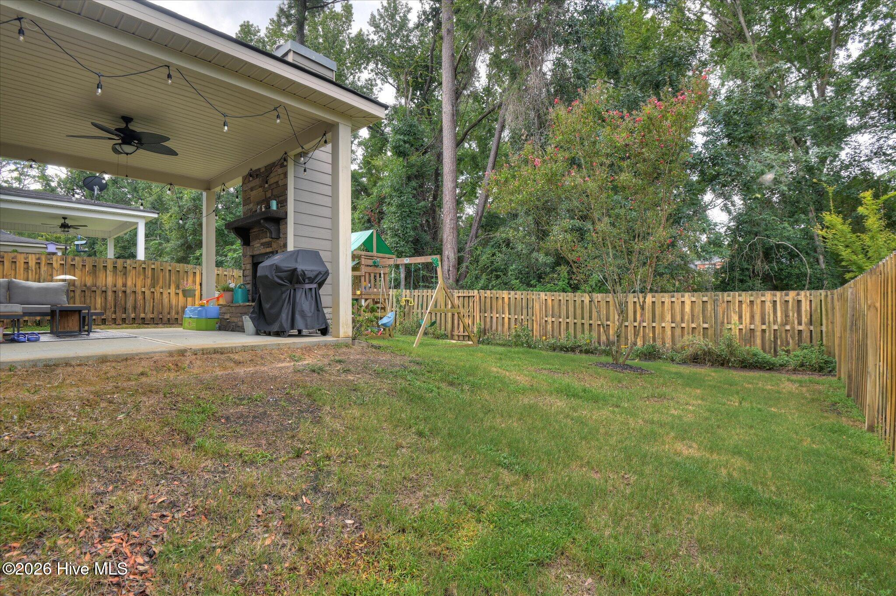
The backyard is wonderful for enjoying a peaceful night or entertaining guests. You'll love the covered patio area with built in outdoor fireplace.
Schedule a tour today and make this wonderful home your own!
Upon entering the home, you'll find a beautiful foyer with high ceilings. To your left a large formal dining room with an elegant coffered ceiling and picture frame molding. to the right, is a staircase and ahead, the large open concept living room and kitchen.
The large living-room has coffered ceiling, an electric fireplace and is situated perfectly for watching tv and entertaining guests. There are lots of windows letting in natural light and a view of the lovely backyard.
The eat-in kitchen has granite countertops and a matching Island with sink, perfect for bar stool seating with a great view of the living room and dining area. Down the hall you'll find a bedroom, full bathroom and the 2 car garage. This room would make a great office or guest bedroom.
Upstairs, you'll find 3 more bedrooms including the very large primary bedroom with additional seating area. The primary bedroom ensuite includes vanity with a granite countertop and double sinks, a separate garden tub, tiled standing shower with glass door, tile flooring and a very large walk in closet!
The backyard is wonderful for enjoying a peaceful night or entertaining guests. You'll love the covered patio area with built in outdoor fireplace.
Schedule a tour today and make this wonderful home your own!
Property
| Bedroom | 4 |
| Bath | 3 |
| Year Built | 2014 |
| Approximate sq. ft | 2,358 |
Area Schools
| Elementary: | Blue Ridge |
| Middle: | Stallings Island |
| High: | Lakeside |
Features
, None, Concrete,Garage Door Opener
Image Gallery
 Listing Courtesy of
jason mitchell real estate
The data relating to real estate for sale on this web site comes in part from the Broker Reciprocity Program of G.A.A.R. - MLS. Real estate listings held by brokerage firms other than Andy Higgins are marked with the Broker Reciprocity logo and detailed information about them includes the name of the listing brokers.
Information deemed reliable but subject to verification by all parties.
Information deemed reliable but subject to verification by all parties.