220 Ryan Lane
Evans, GA 30809
4 bed, 3 bath, 2358 sqft
$399,900
MLS# 100604739
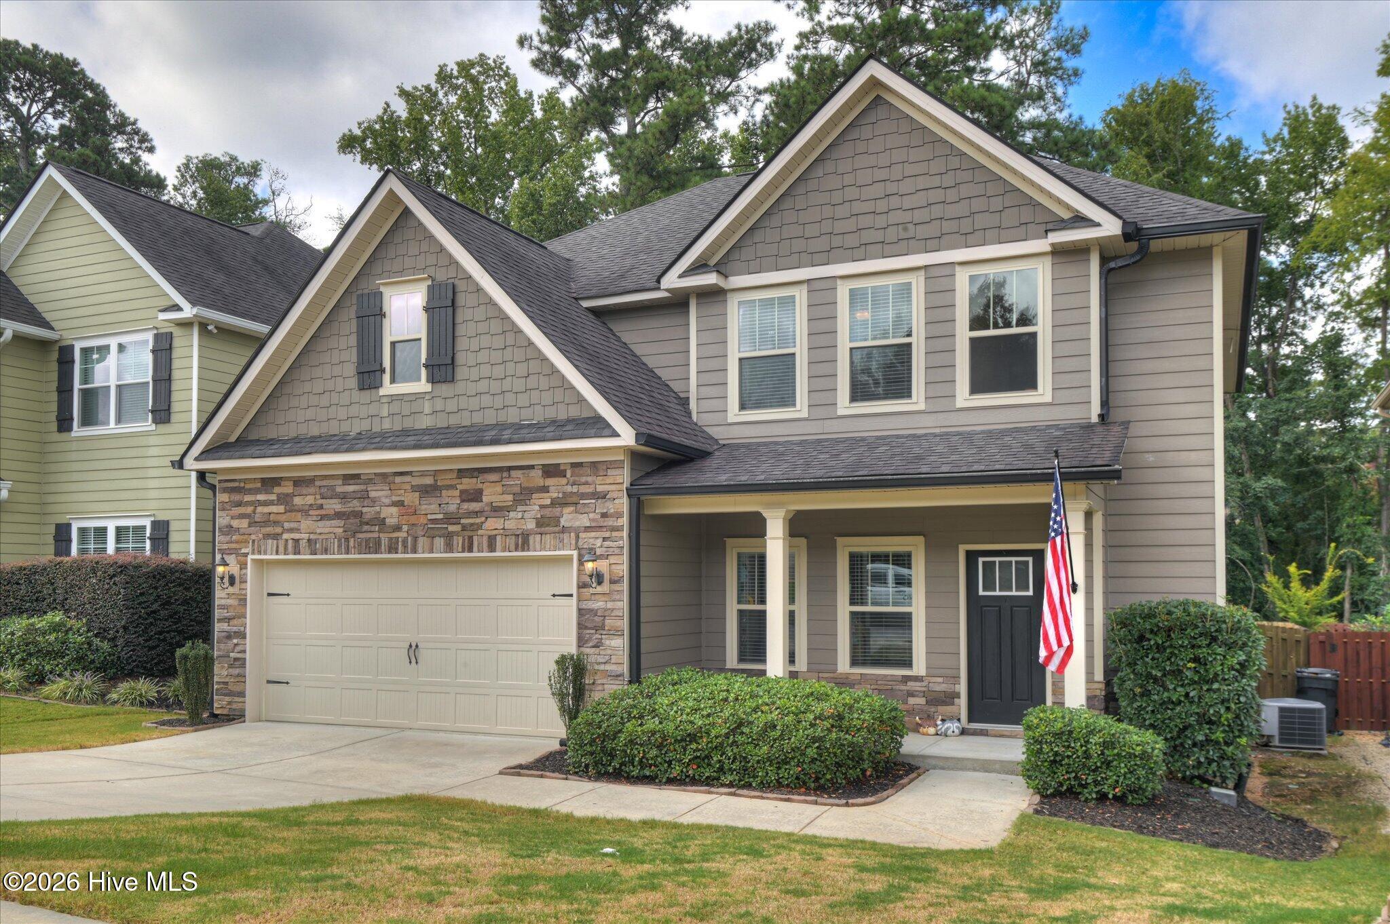
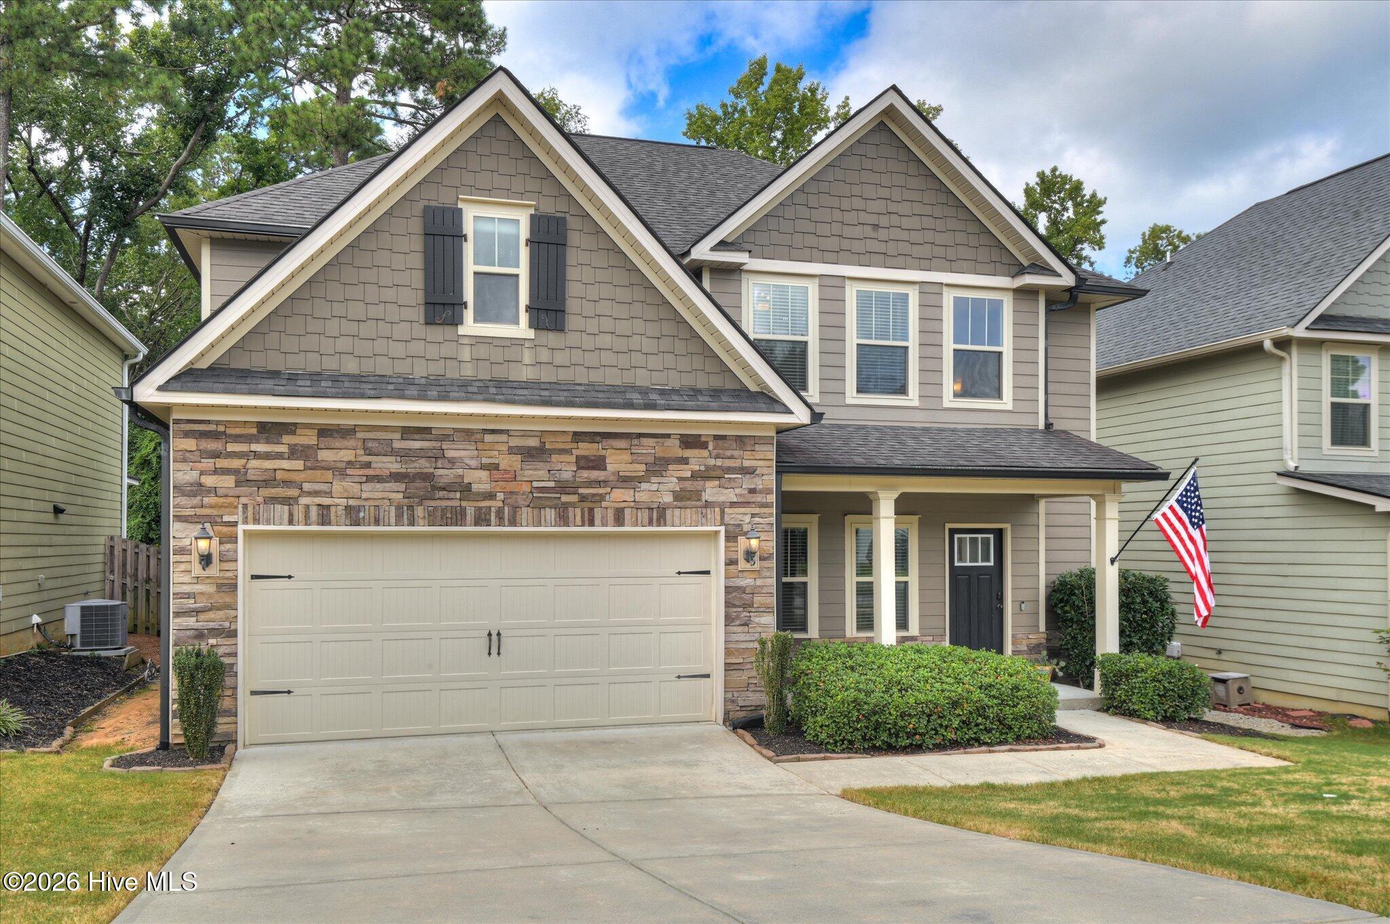
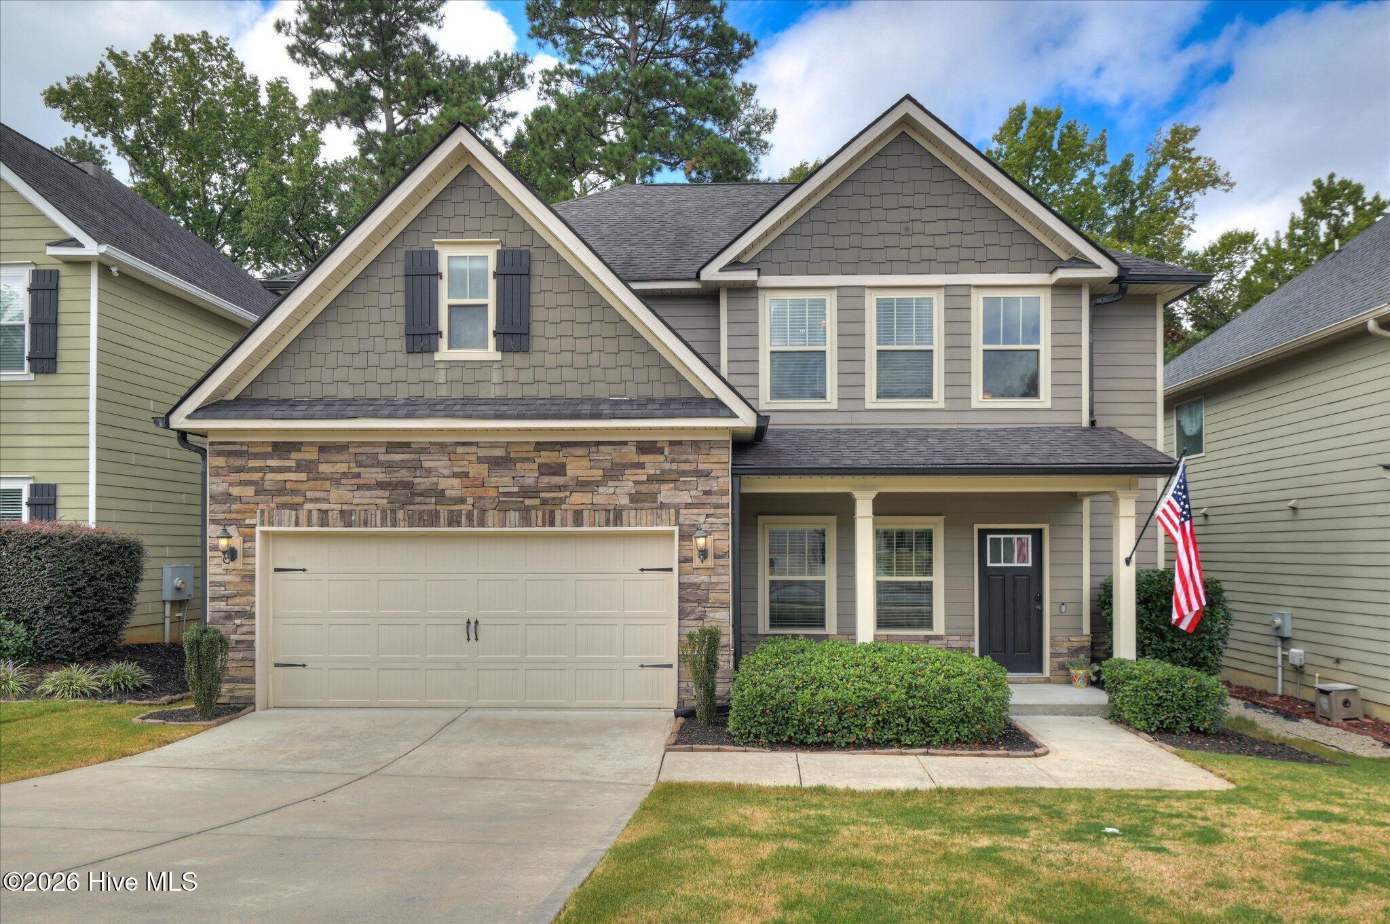
If you're looking for a beautiful home in a quiet, walkable community with sidewalks within close proximity to Fort Gordon, you'll love this thoughtfully planned, 4 bedroom home in Barrett Place Subdivision!
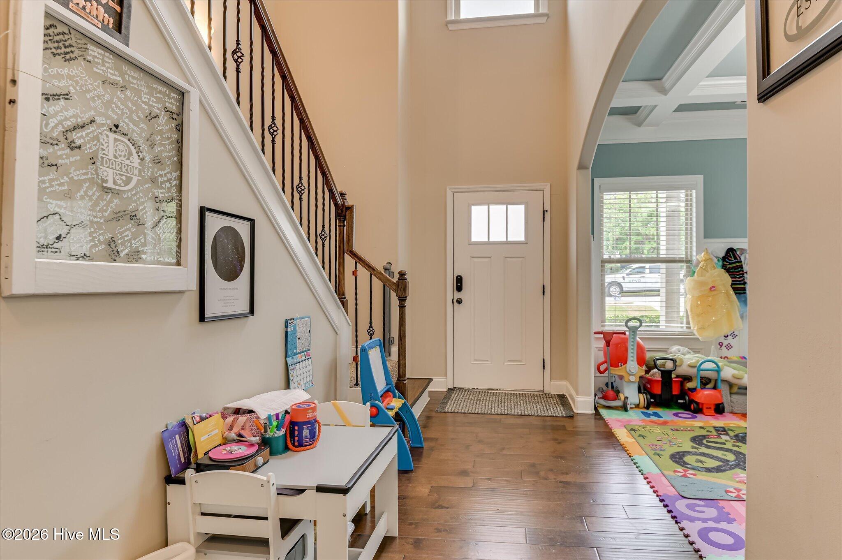
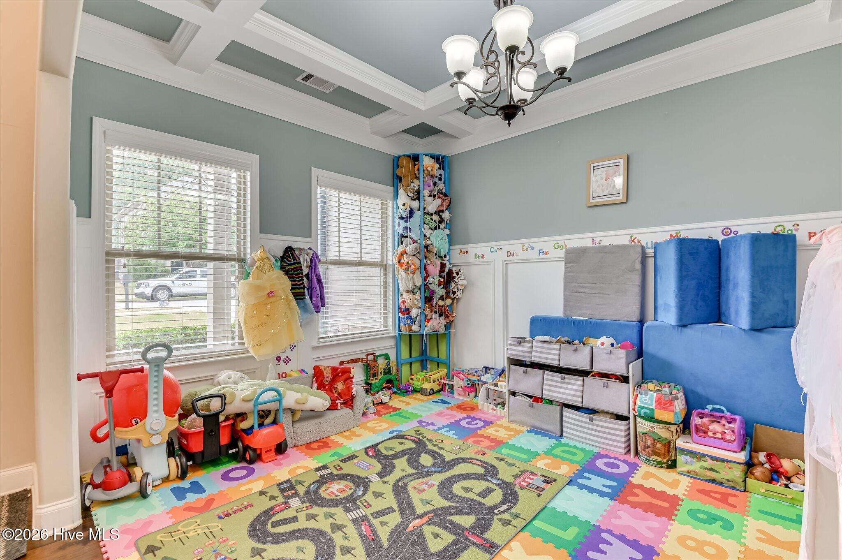
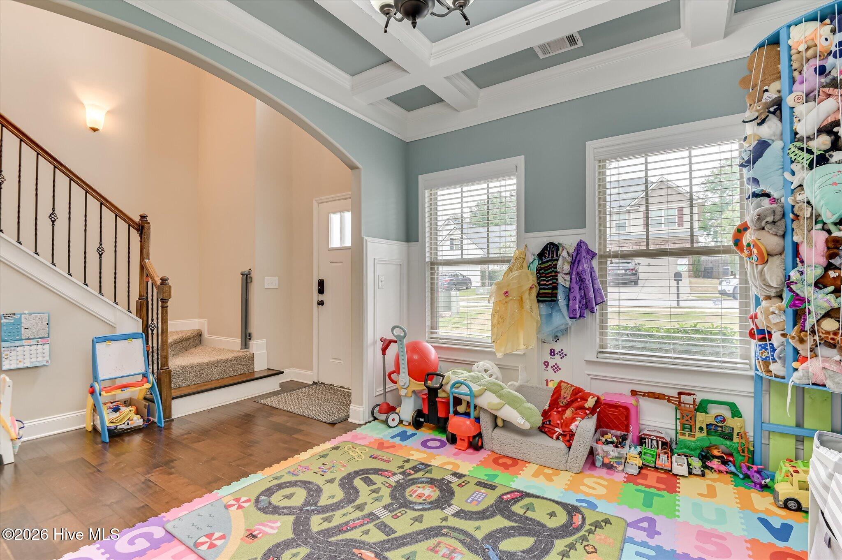
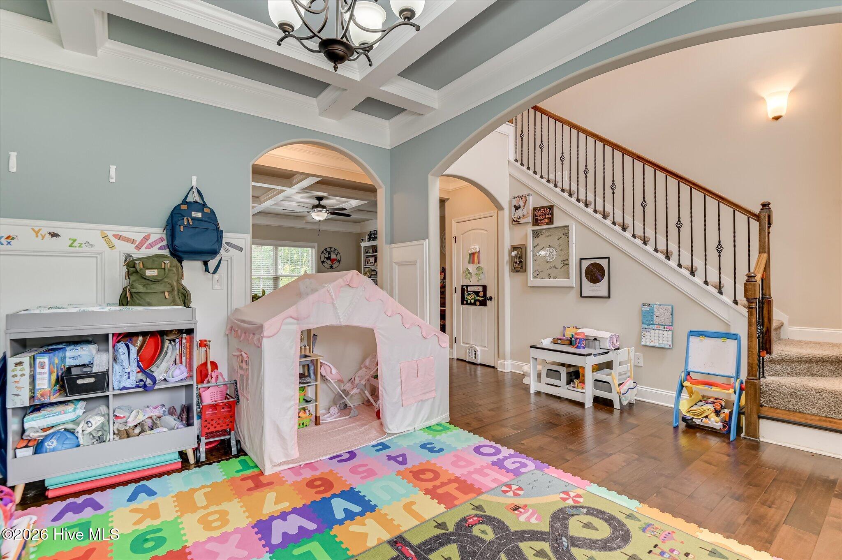
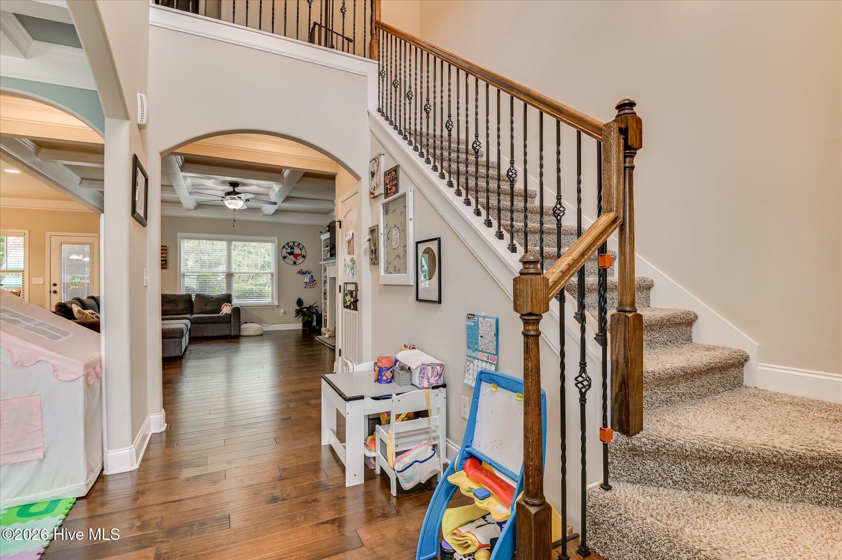
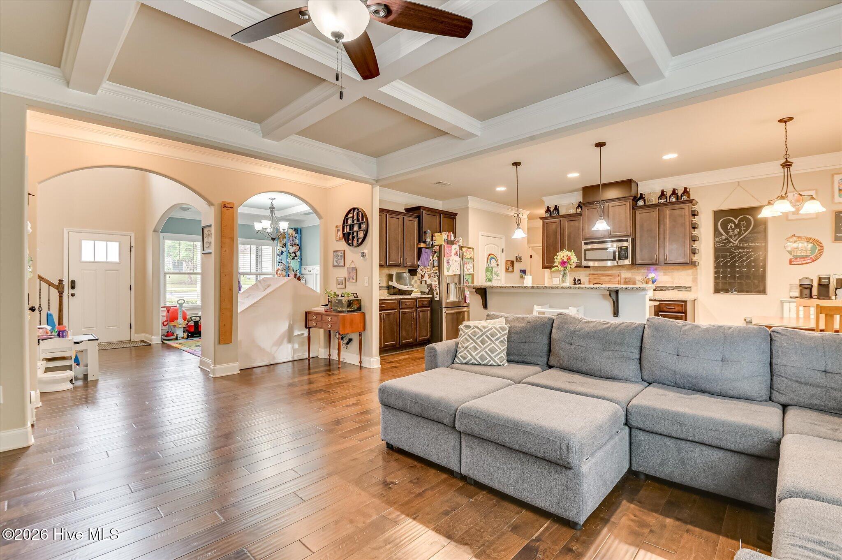
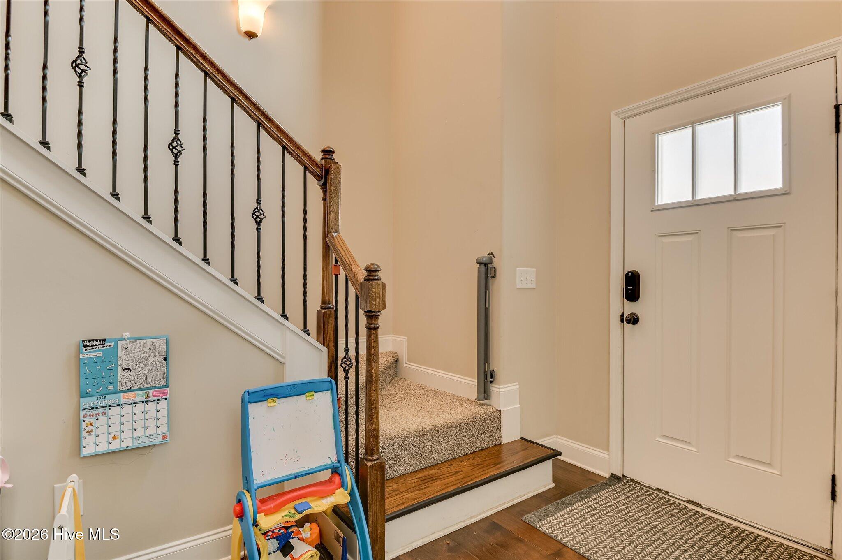
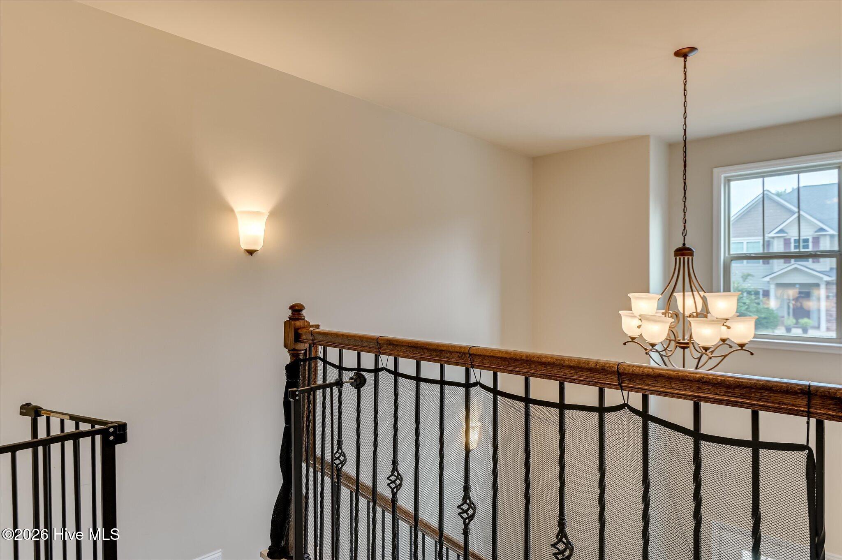
Upon entering the home, you'll find a beautiful foyer with high ceilings. To your left a large formal dining room with an elegant coffered ceiling and picture frame molding. to the right, is a staircase and ahead, the large open concept living room and kitchen.
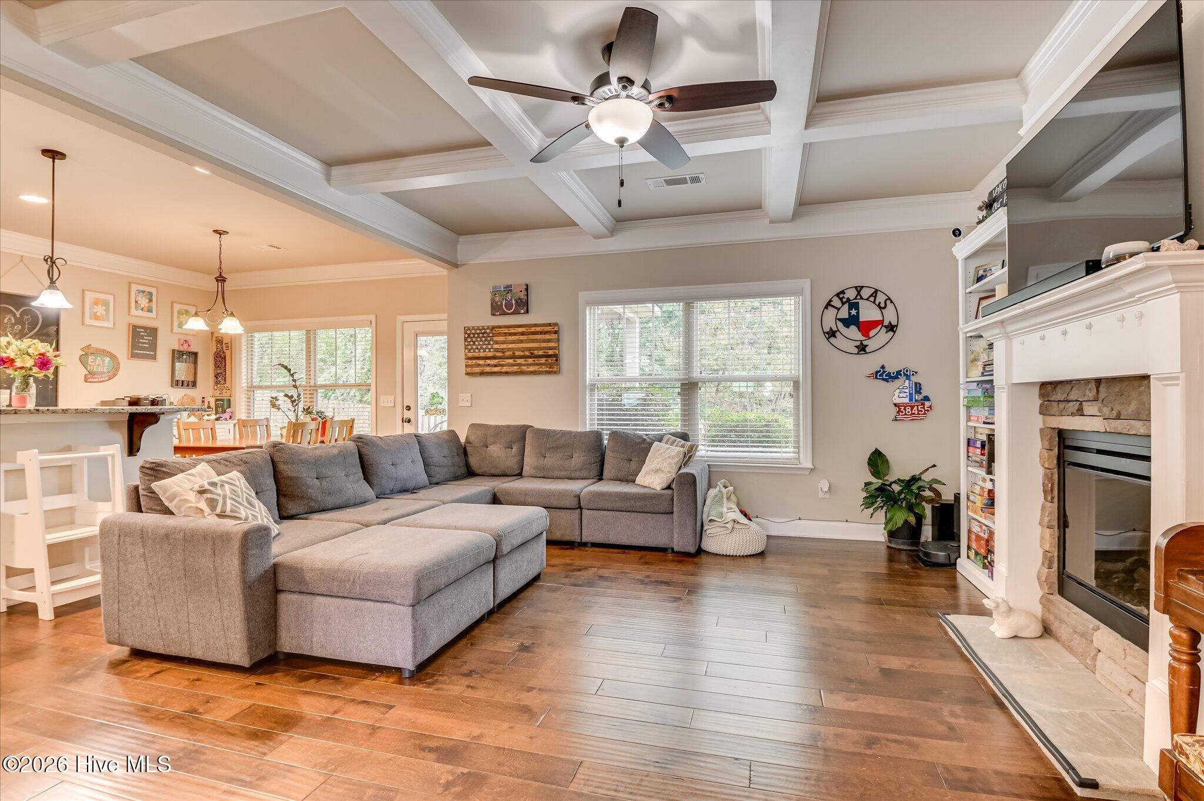
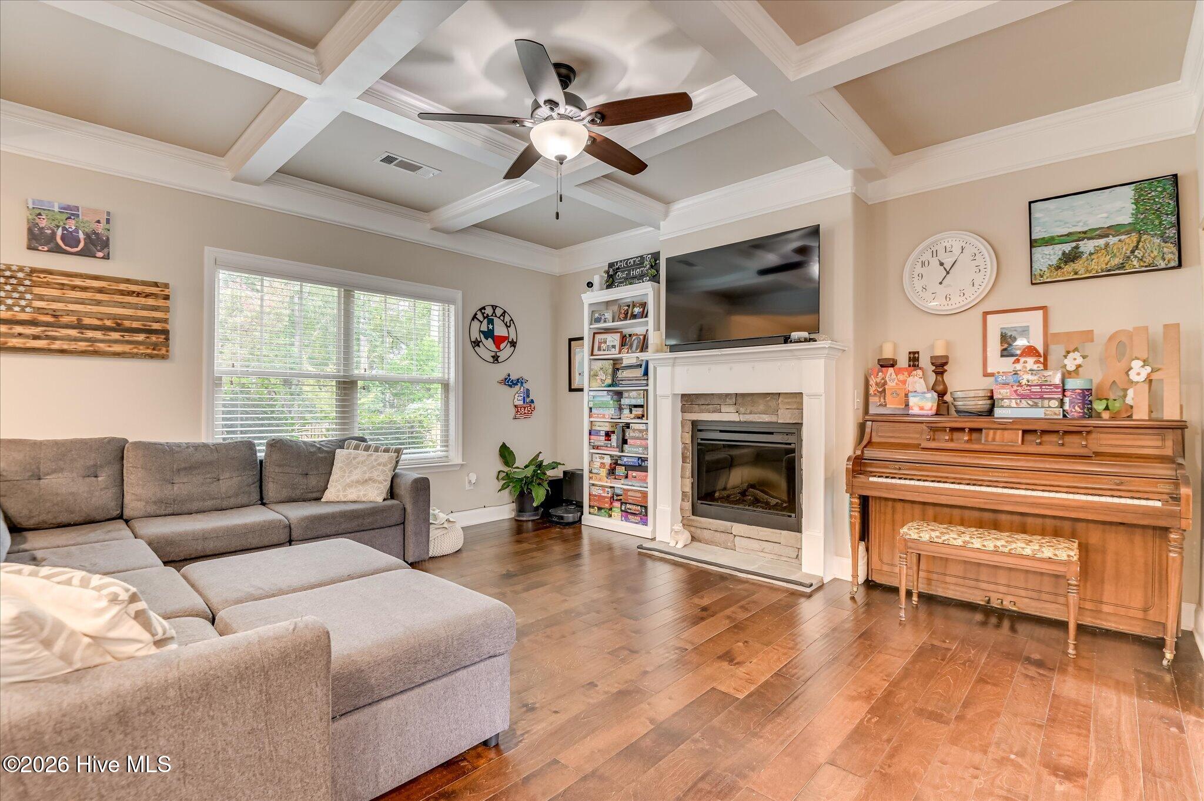
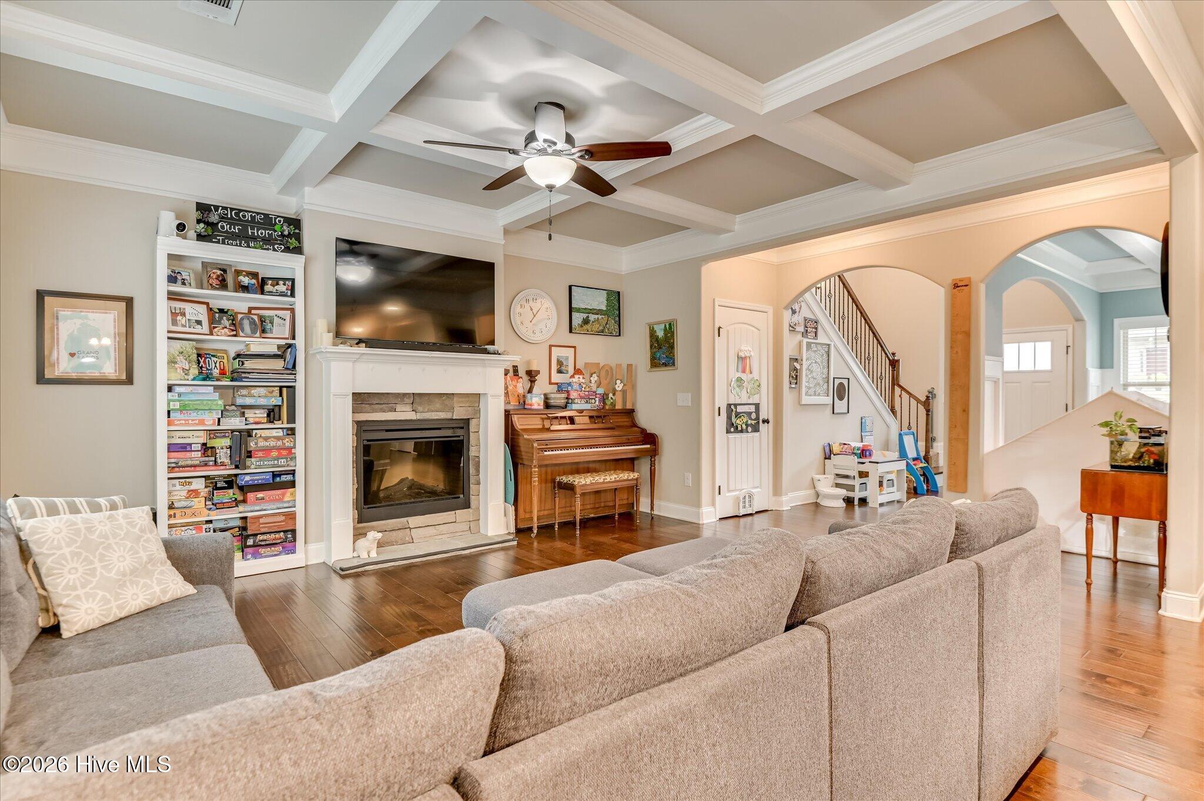
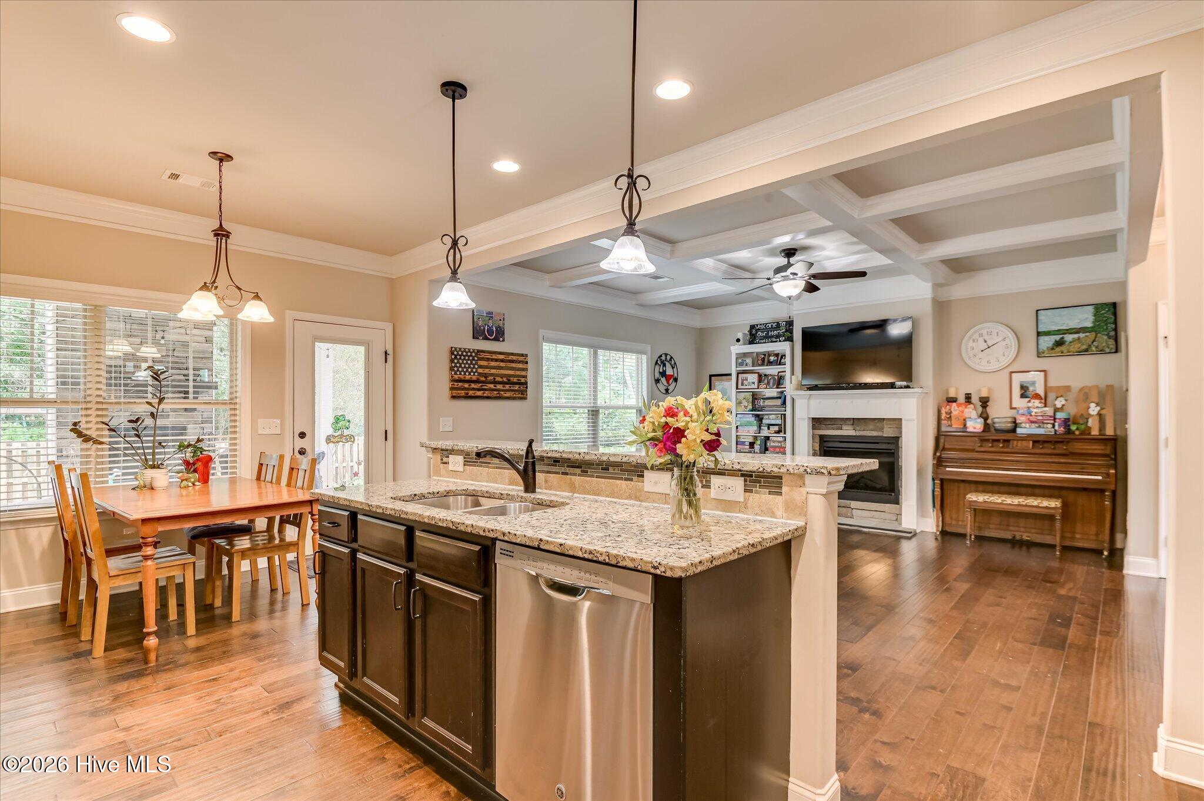
The large living-room has coffered ceiling, an electric fireplace and is situated perfectly for watching tv and entertaining guests. There are lots of windows letting in natural light and a view of the lovely backyard.
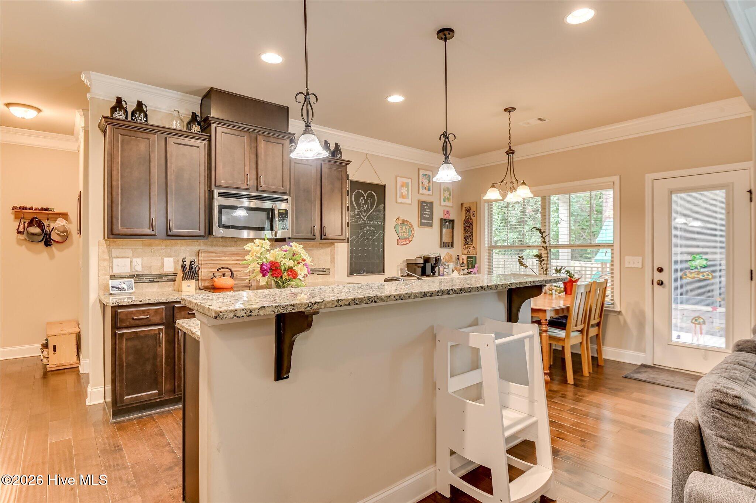
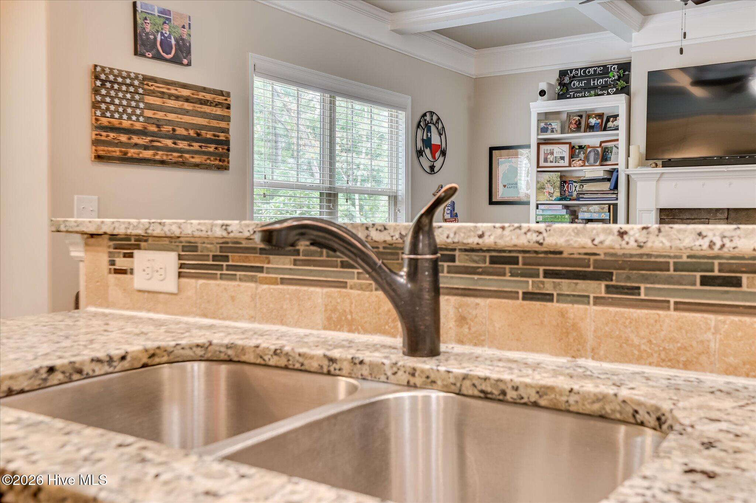
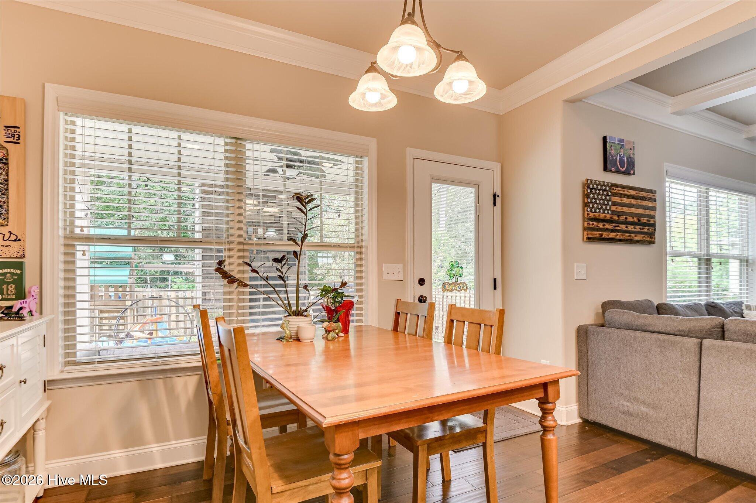
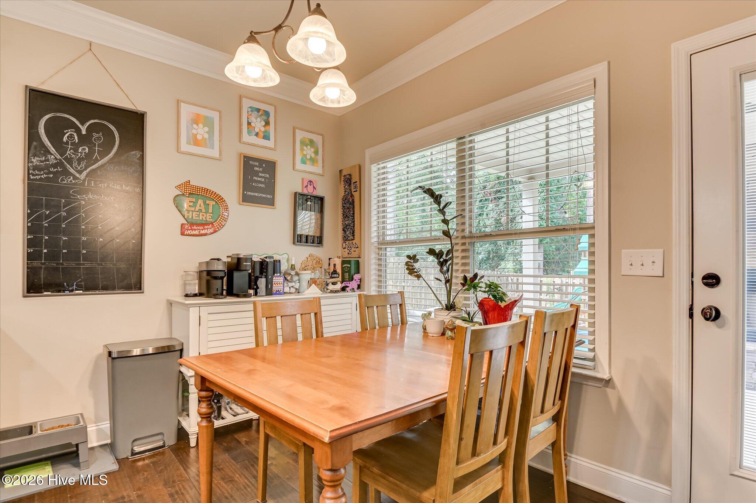
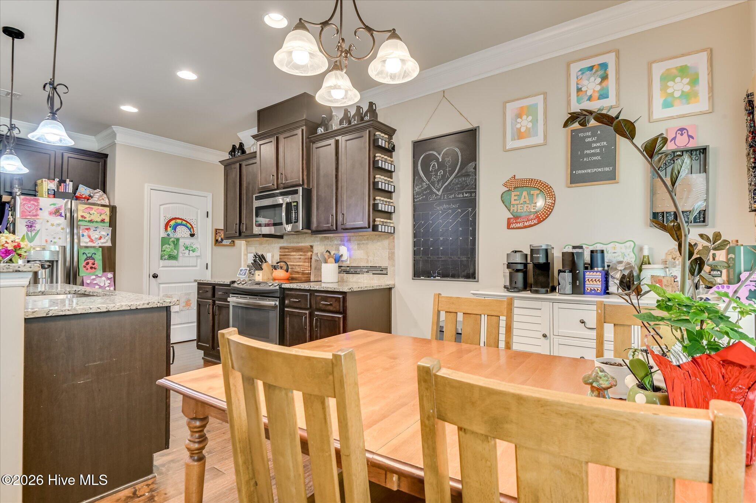
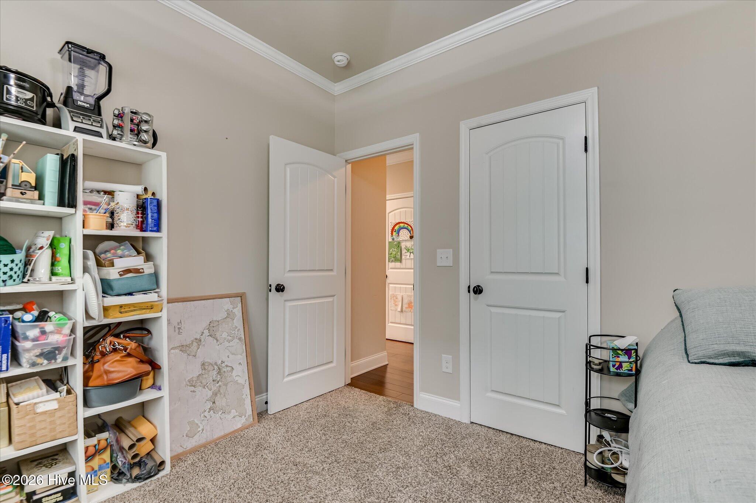
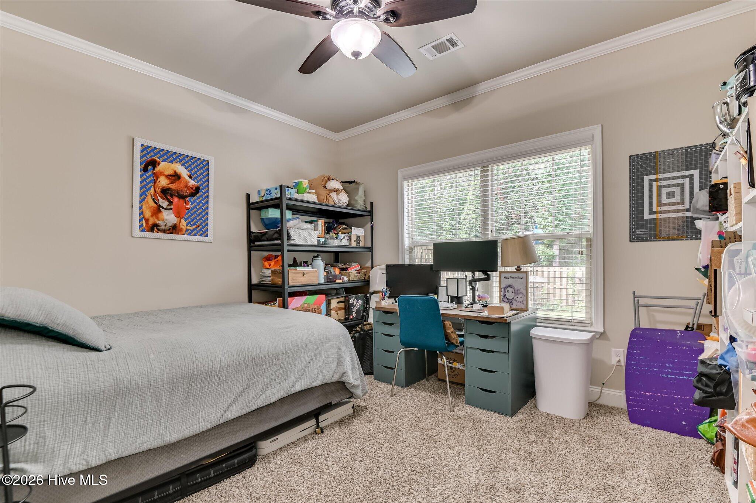
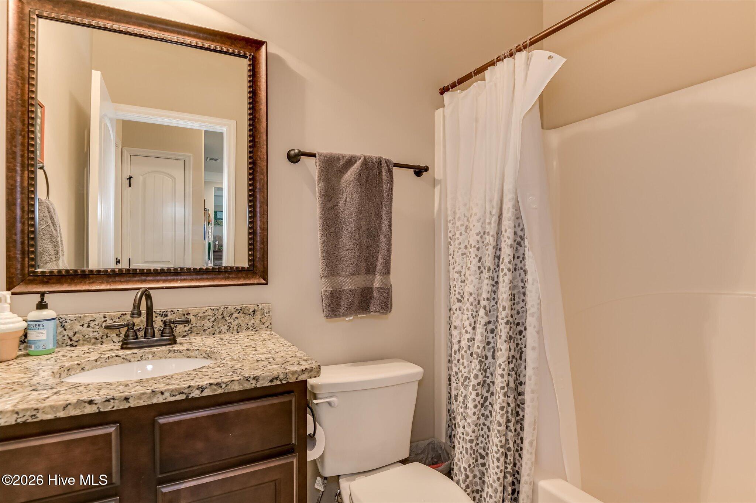
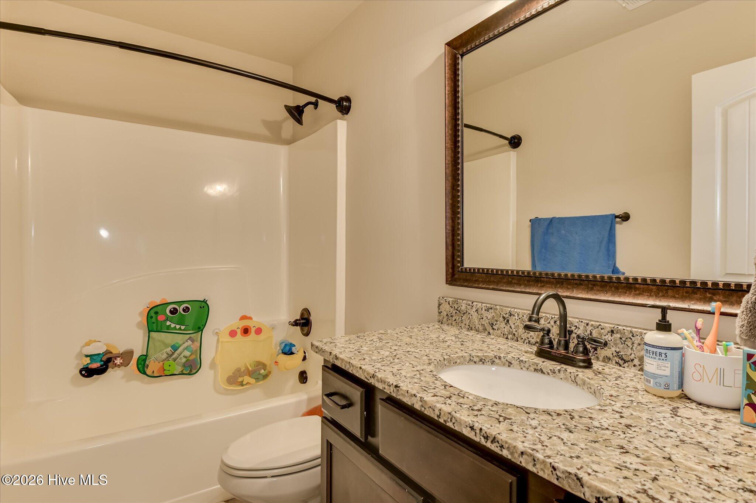
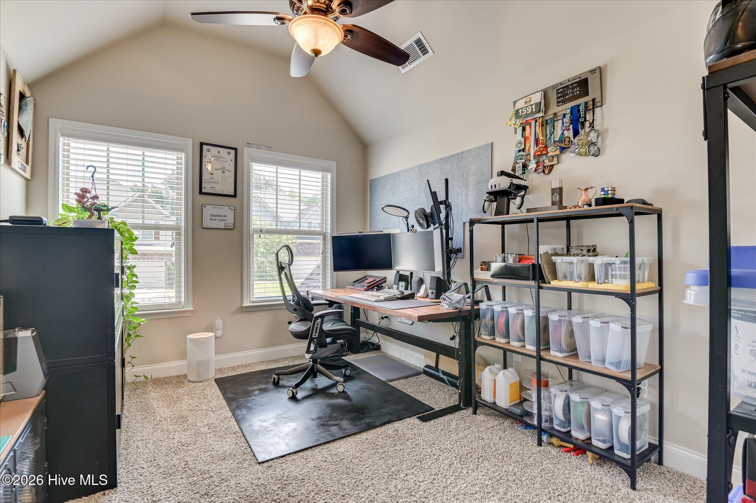
The eat-in kitchen has granite countertops and a matching Island with sink, perfect for bar stool seating with a great view of the living room and dining area. Down the hall you'll find a bedroom, full bathroom and the 2 car garage. This room would make a great office or guest bedroom.
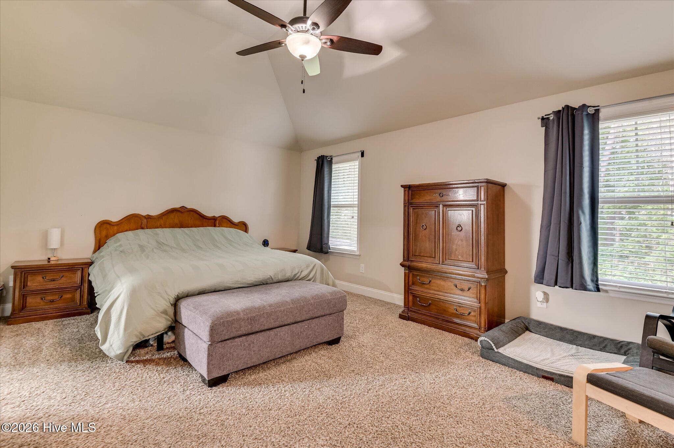
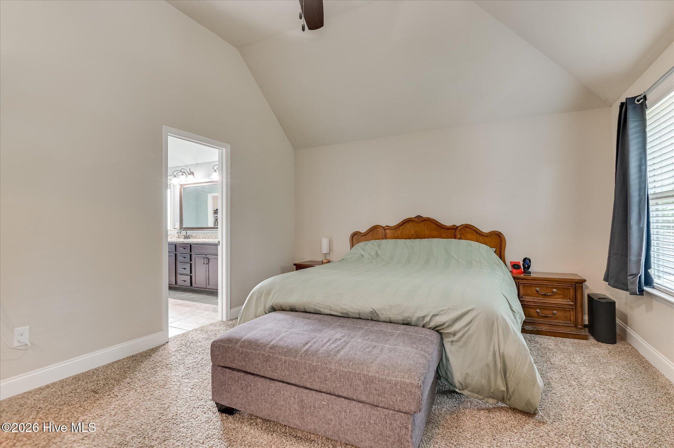
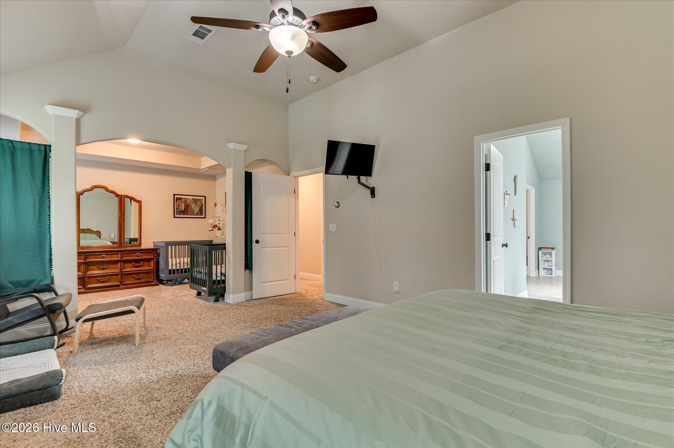
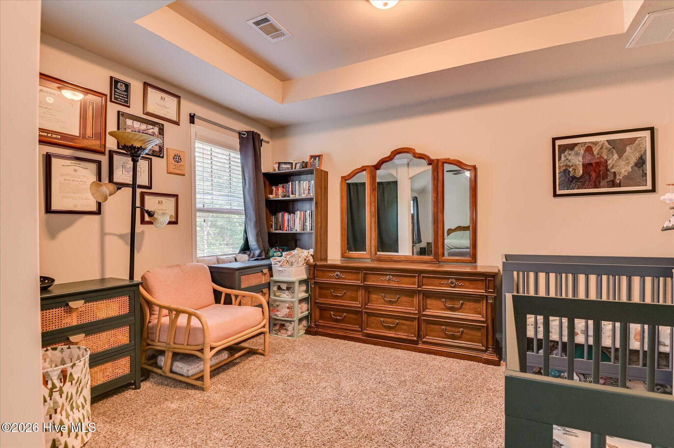
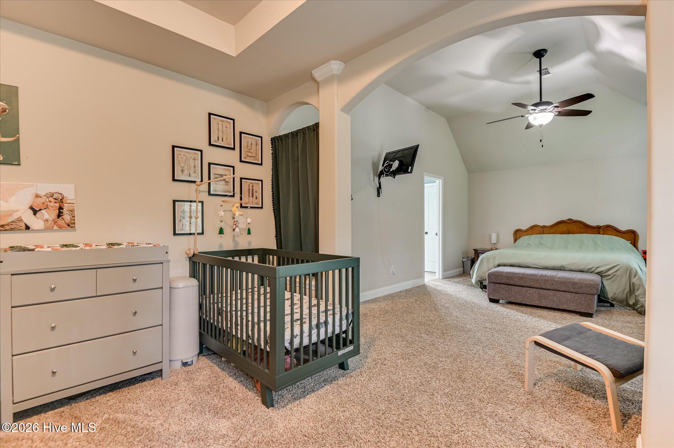
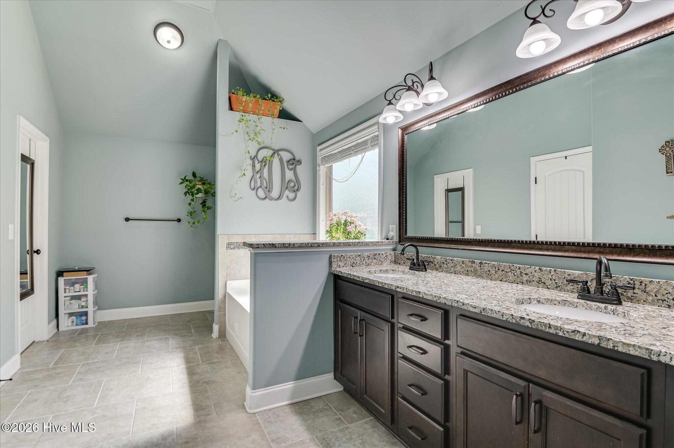
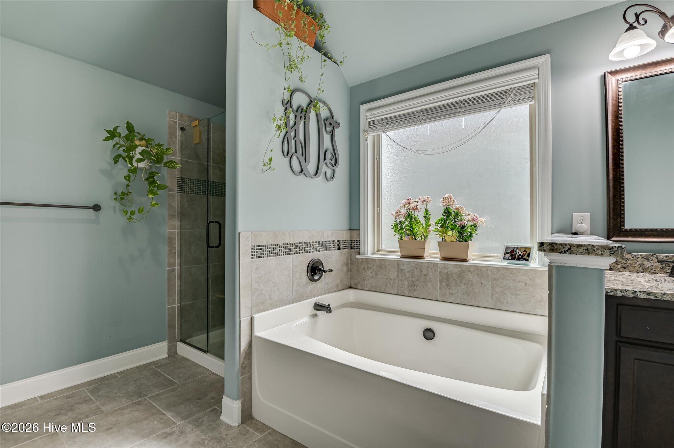
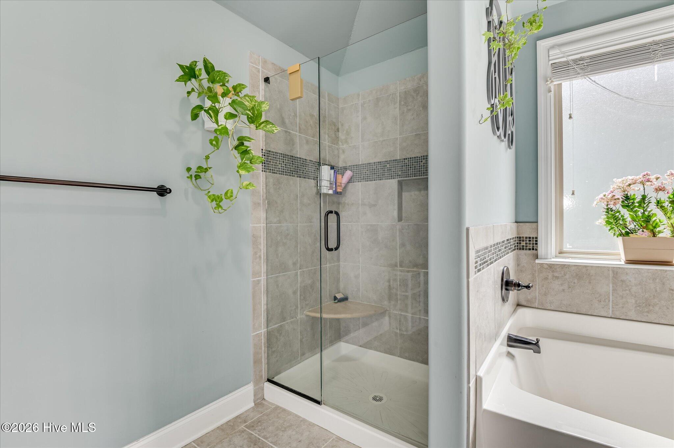
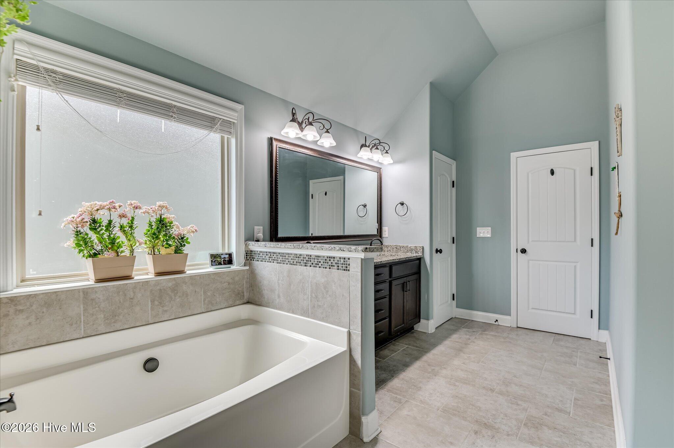
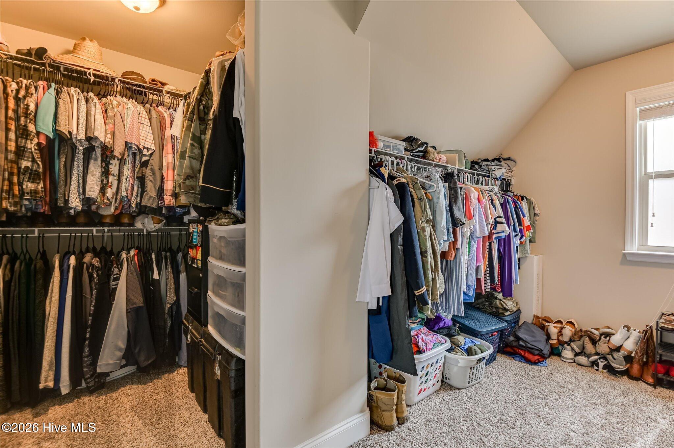
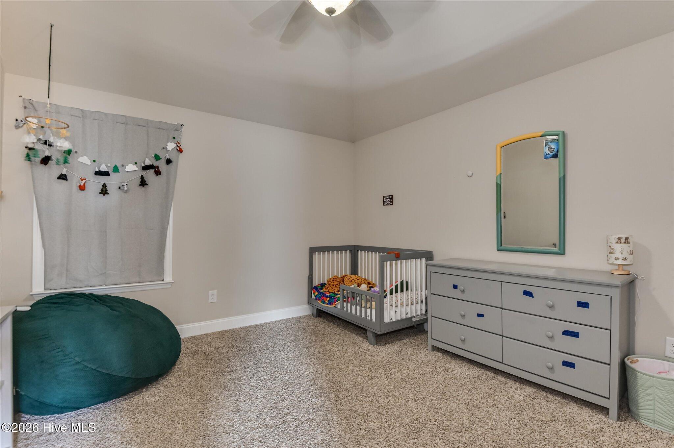
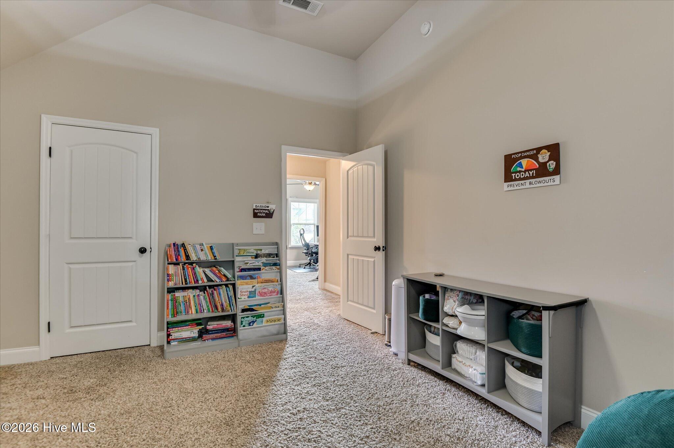
Upstairs, you'll find 3 more bedrooms including the very large primary bedroom with additional seating area. The primary bedroom ensuite includes vanity with a granite countertop and double sinks, a separate garden tub, tiled standing shower with glass door, tile flooring and a very large walk in closet!
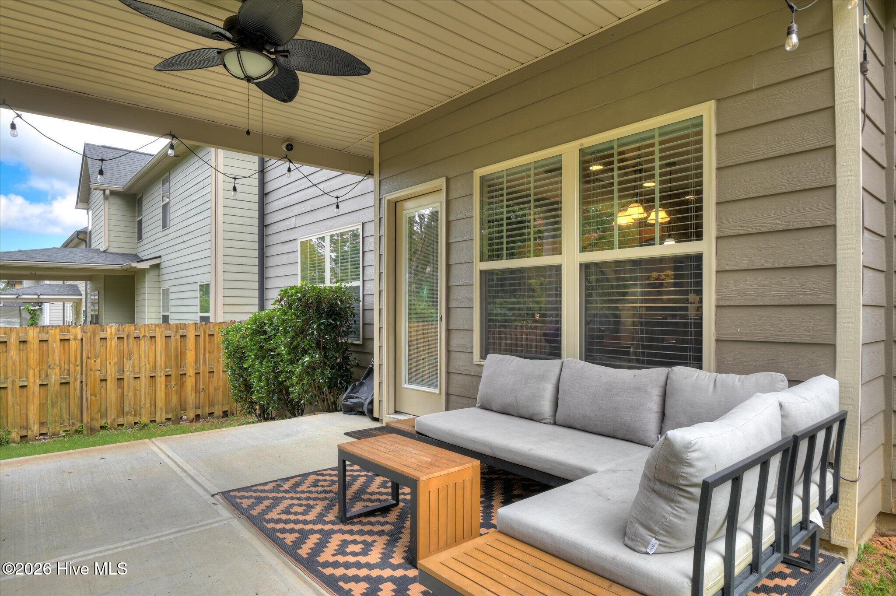
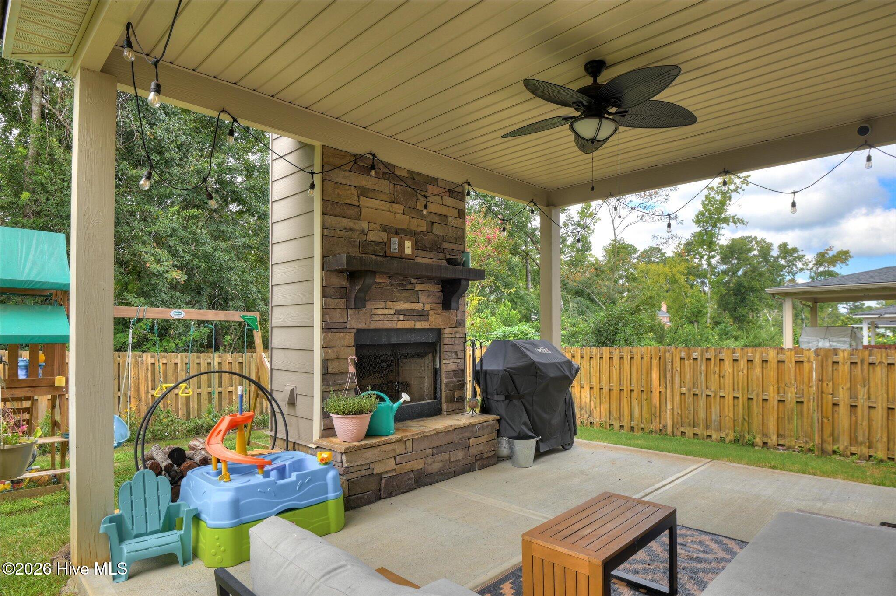
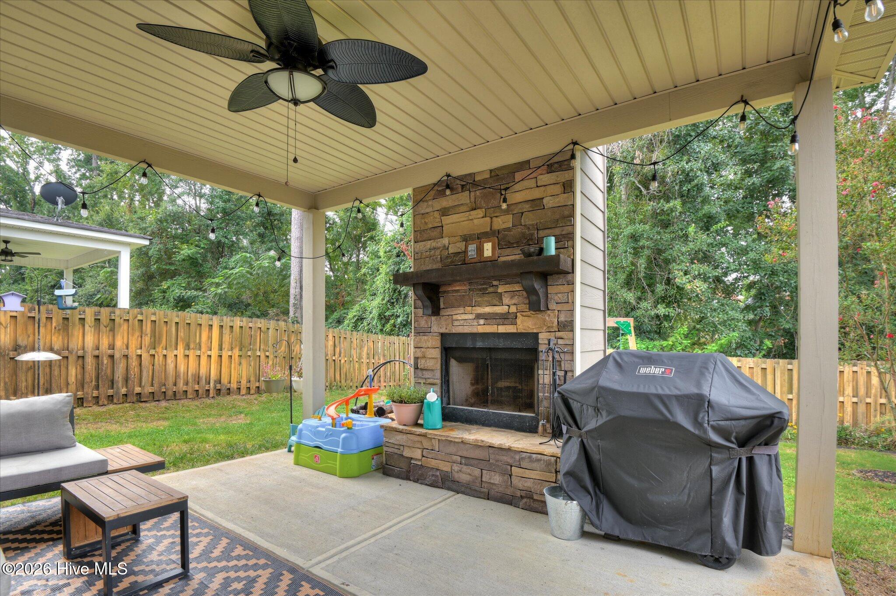
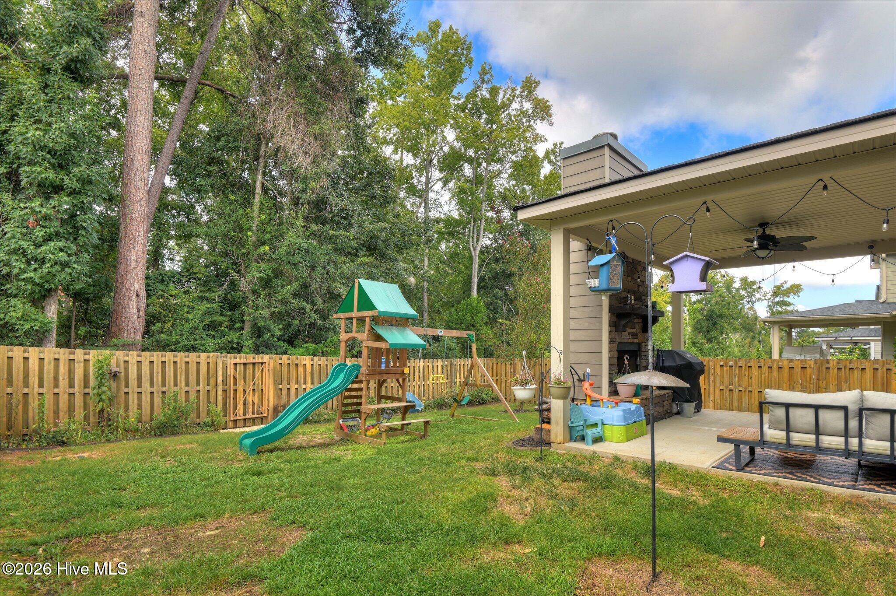
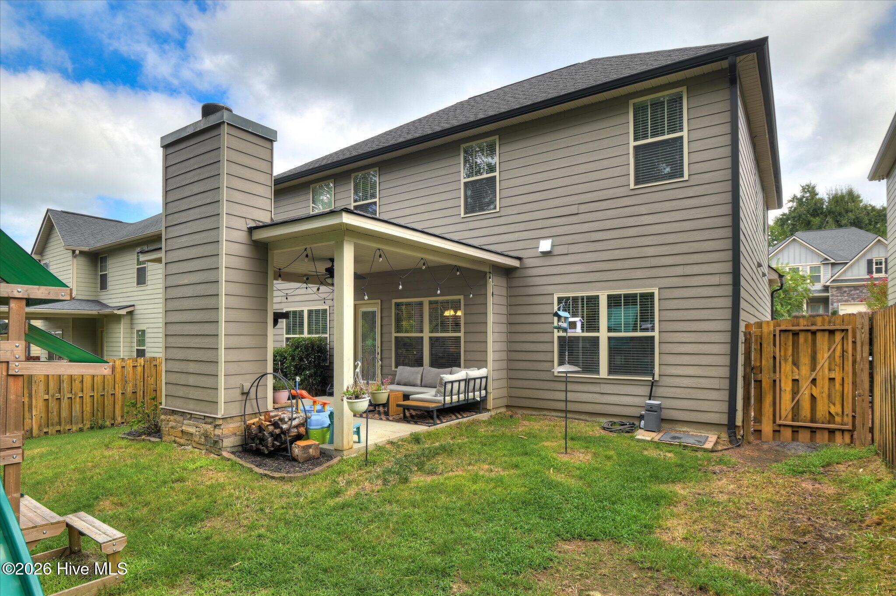
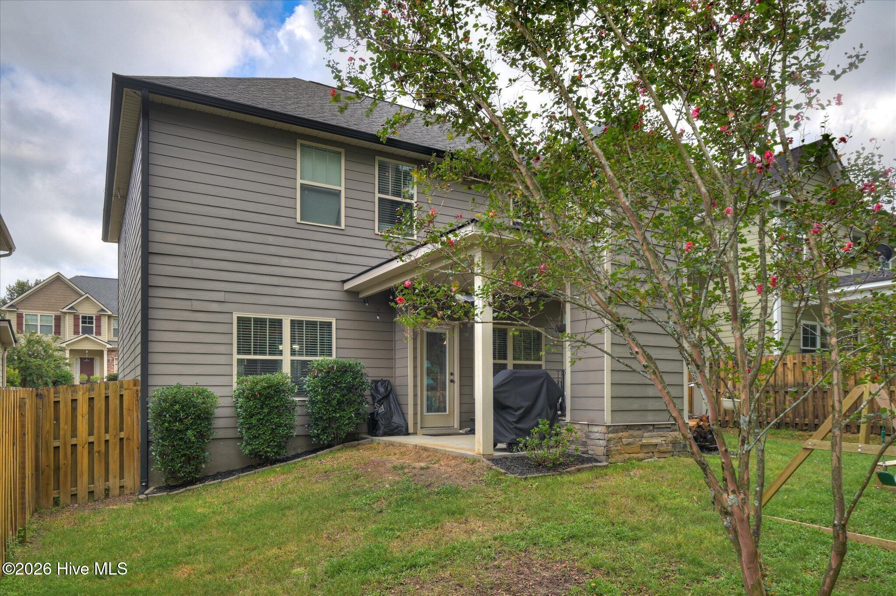
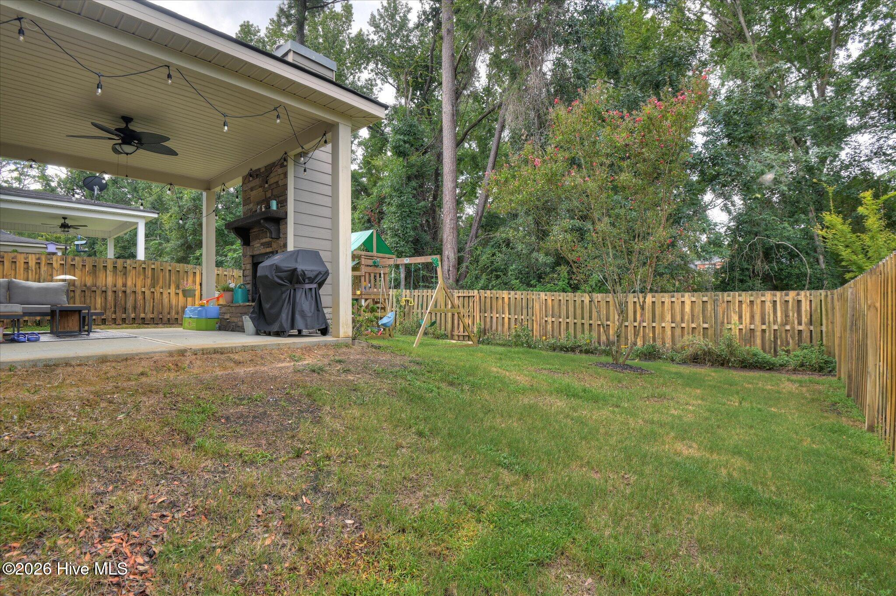
The backyard is wonderful for enjoying a peaceful night or entertaining guests. You'll love the covered patio area with built in outdoor fireplace.
Schedule a tour today and make this wonderful home your own!
Upon entering the home, you'll find a beautiful foyer with high ceilings. To your left a large formal dining room with an elegant coffered ceiling and picture frame molding. to the right, is a staircase and ahead, the large open concept living room and kitchen.
The large living-room has coffered ceiling, an electric fireplace and is situated perfectly for watching tv and entertaining guests. There are lots of windows letting in natural light and a view of the lovely backyard.
The eat-in kitchen has granite countertops and a matching Island with sink, perfect for bar stool seating with a great view of the living room and dining area. Down the hall you'll find a bedroom, full bathroom and the 2 car garage. This room would make a great office or guest bedroom.
Upstairs, you'll find 3 more bedrooms including the very large primary bedroom with additional seating area. The primary bedroom ensuite includes vanity with a granite countertop and double sinks, a separate garden tub, tiled standing shower with glass door, tile flooring and a very large walk in closet!
The backyard is wonderful for enjoying a peaceful night or entertaining guests. You'll love the covered patio area with built in outdoor fireplace.
Schedule a tour today and make this wonderful home your own!
| Year Built | 2014 |
| Subdivision | Other |
| Elementary: | Blue Ridge |
| Middle: | Stallings Island |
| High: | Lakeside |
| Air Conditioning | Central Air,Ceiling Fan(s),Heat Pump,Multi Units |
| Heating | Heat Pump,Electric,Forced Air |
| Basement | None |
| Sewer | Public Sewer |
| Water | Public |
| Garage/Car Port | Concrete,Garage Door Opener |
| Exterior Features | None |
 Listing Courtesy of
jason mitchell real estate