 7025 Evans Town Center Blvd Suite 311, Evans, GA 30809
 706-829-3637


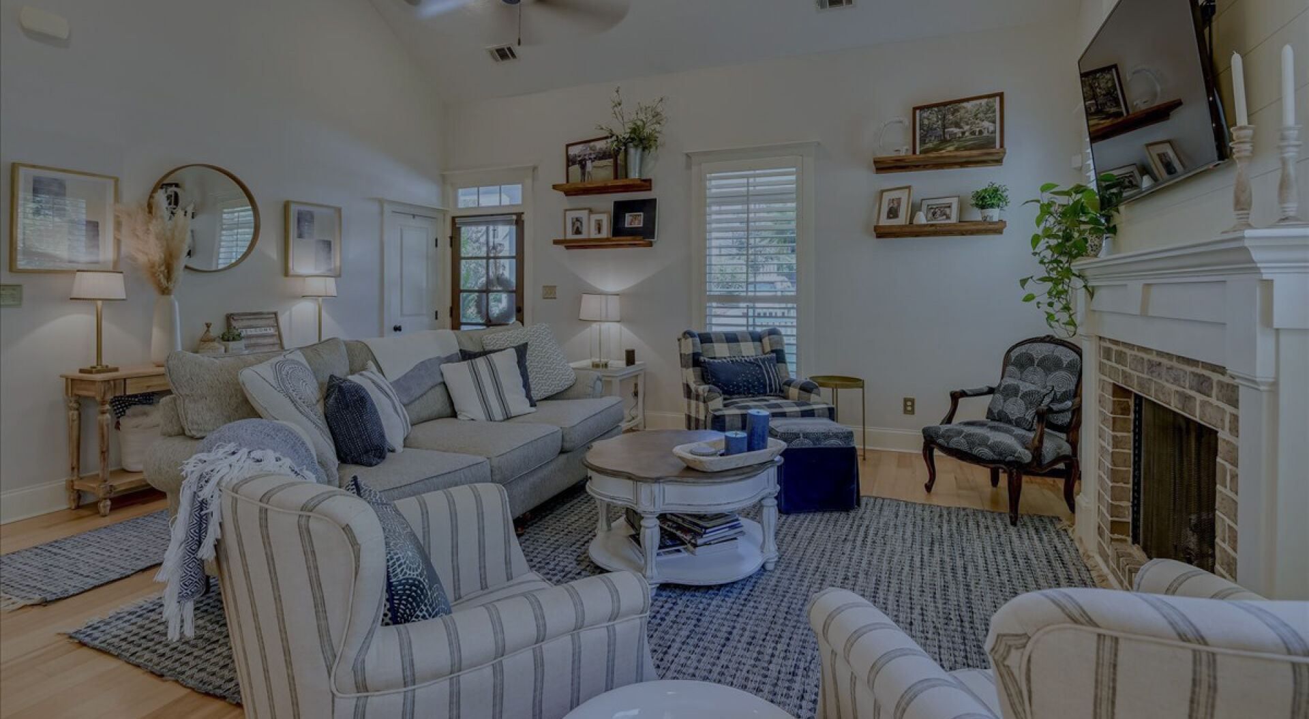
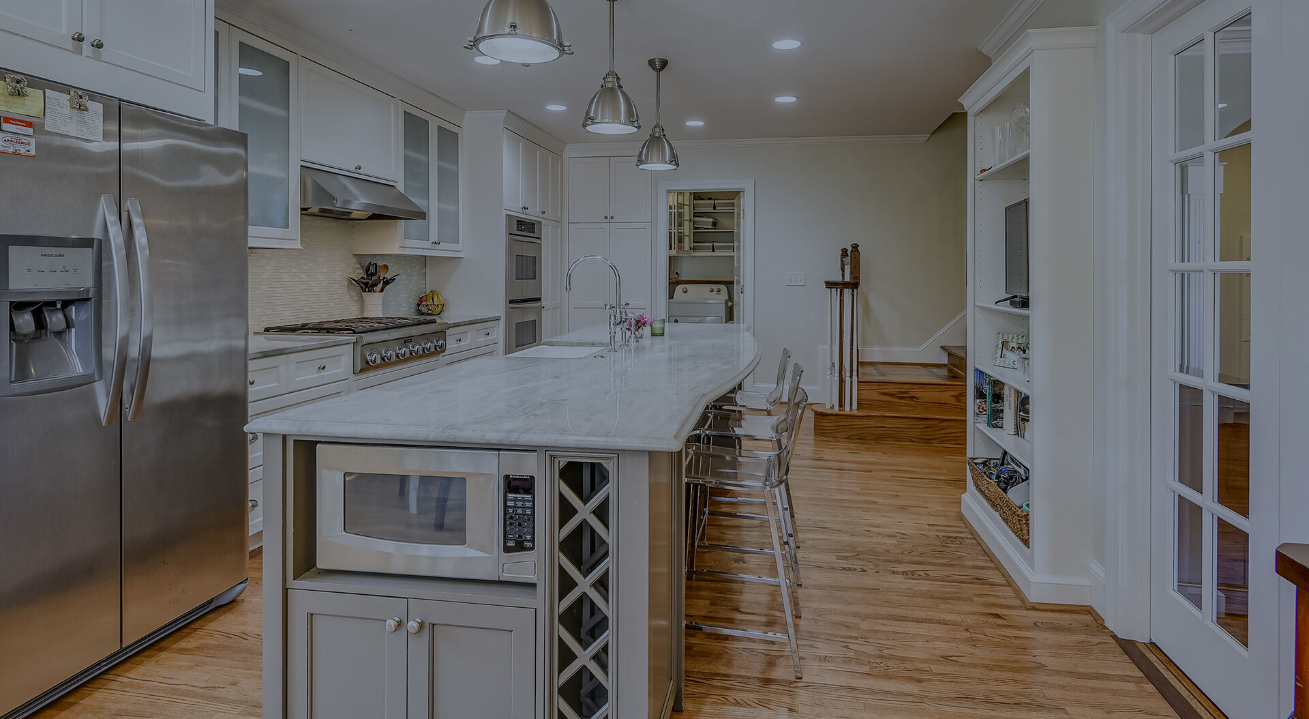
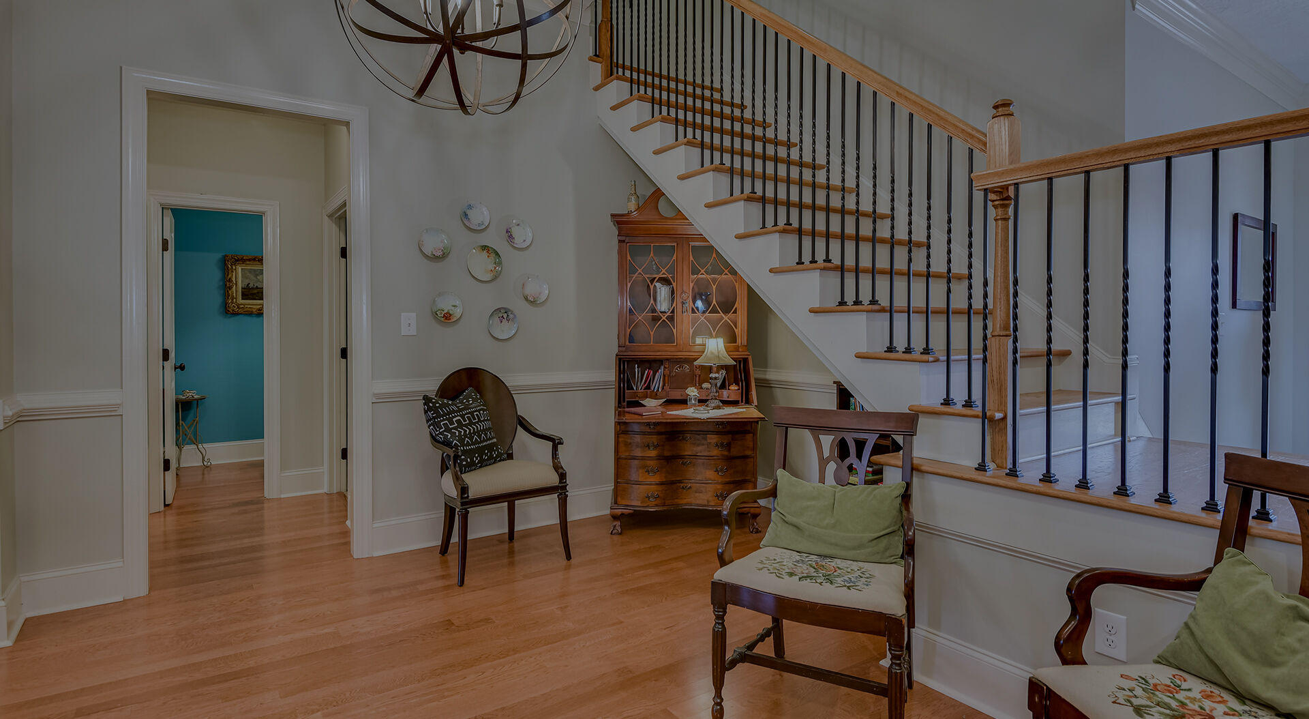
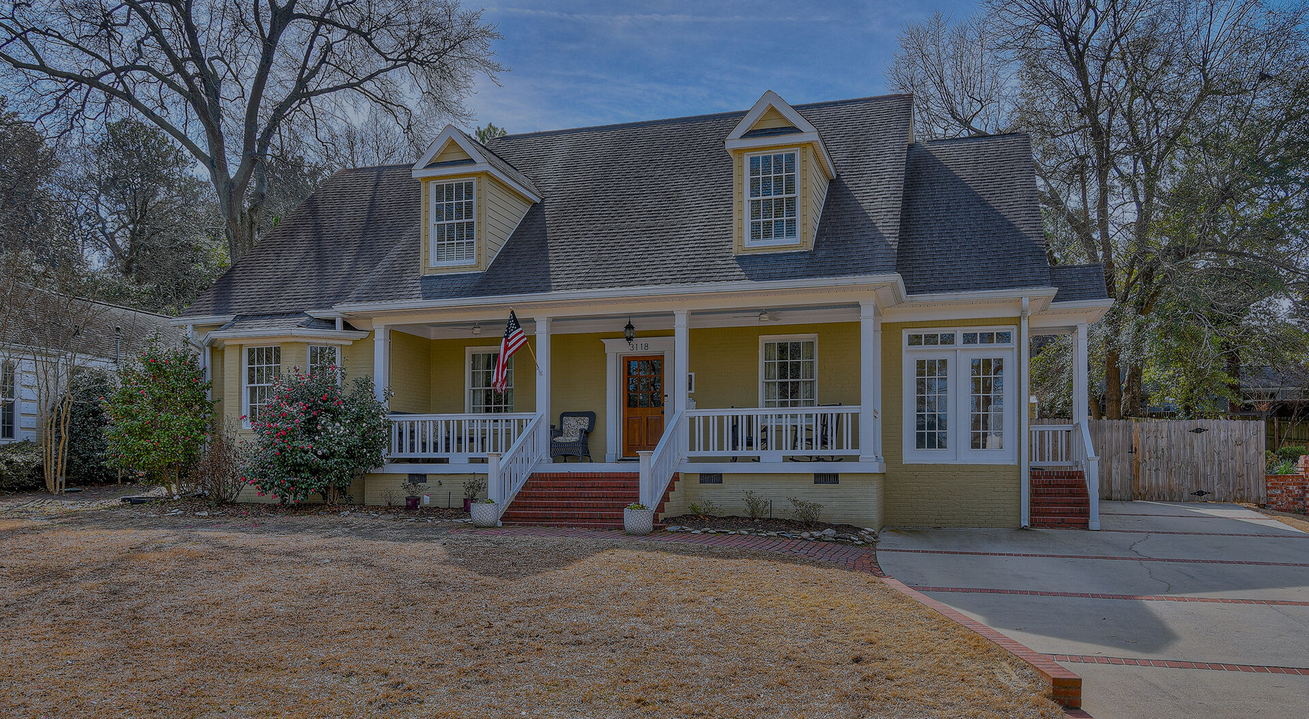


FEATURED HOMES
must close by 11/30/26
RECEIVE UP TO $6OOO IN CLOSING COST PLUS UP TO $8000 FLEX CASH*
FENCE, FRIDGE AND ALL ROOMS W/CEILING FANS INCLUDED AND BUILDER OFFERING HUGE CLOSE OUT SELLER CONCESSIONS!!
MOVE-IN READY!!
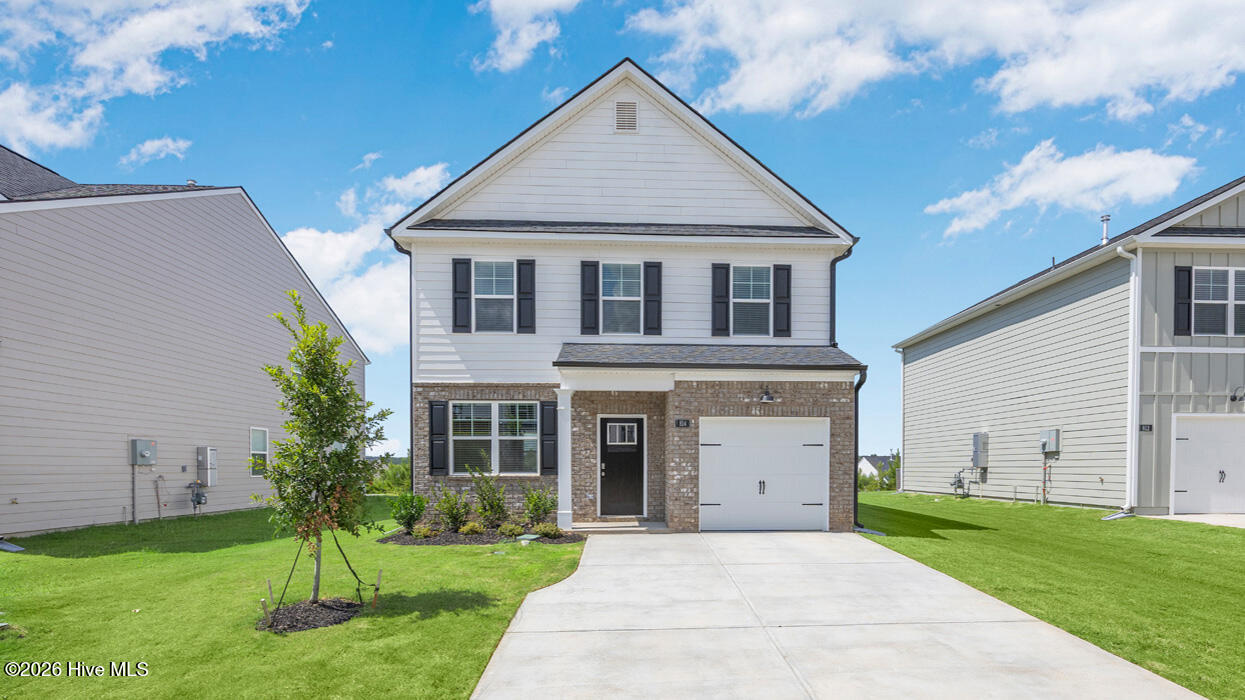
This Spacious 1633 Sqft 3 bedroom 2.5 Bath home offers affordable living encompassed in the Beautiful Columbia county subdivision, The Estates at Deer Hollow The main level of the Ansley welcomes you with a bright and inviting foyer with access to your garage and a large flex space perfect designed for a dining room or home office. This flex room flows seamlessly into the kitchen, breakfast area, and living room providing a great gathering space. The modern kitchen is designed with convenience in mind, featuring ample cabinet storage, generous countertop space, and a large 9 ft island ideal for meal preparation, casual dining, or hosting guests. Upstairs, the private owner's suite serves as a relaxing retreat with a spacious walk-in closet, and en-suite bath. Two additional bedrooms provide flexibility for family, guests, a home office, or hobby space. The conveniently located upstairs laundry room adds everyday functionality and ease.
Standard features of this home include gutters on all sides, energy-efficient double-pane windows throughout and user-friendly smart home technology that enhances your lifestyle with innovation and convenience. Enjoy endless hot showers with a tankless hot water heater, shade from complimentary 2-inch faux-wood white blinds, durability with MANOR flooring, and fully landscaped yard with accompanying Hunter irrigation system.
You'll love coming home to The Estates at Deer Hollow with its variety of community amenities, including a resort-style swimming pool, clubhouse, pickle ball courts, park, playground, and Euchee Creek walking trail. The neighborhood offers the peace of suburban living while being just a short drive from the vibrant city of Augusta. Grovetown is known for its excellent schools, welcoming community, Fort Gordon Cyber Command Military Base, and convenient shopping and dining options.
MOVE-IN READY HOME
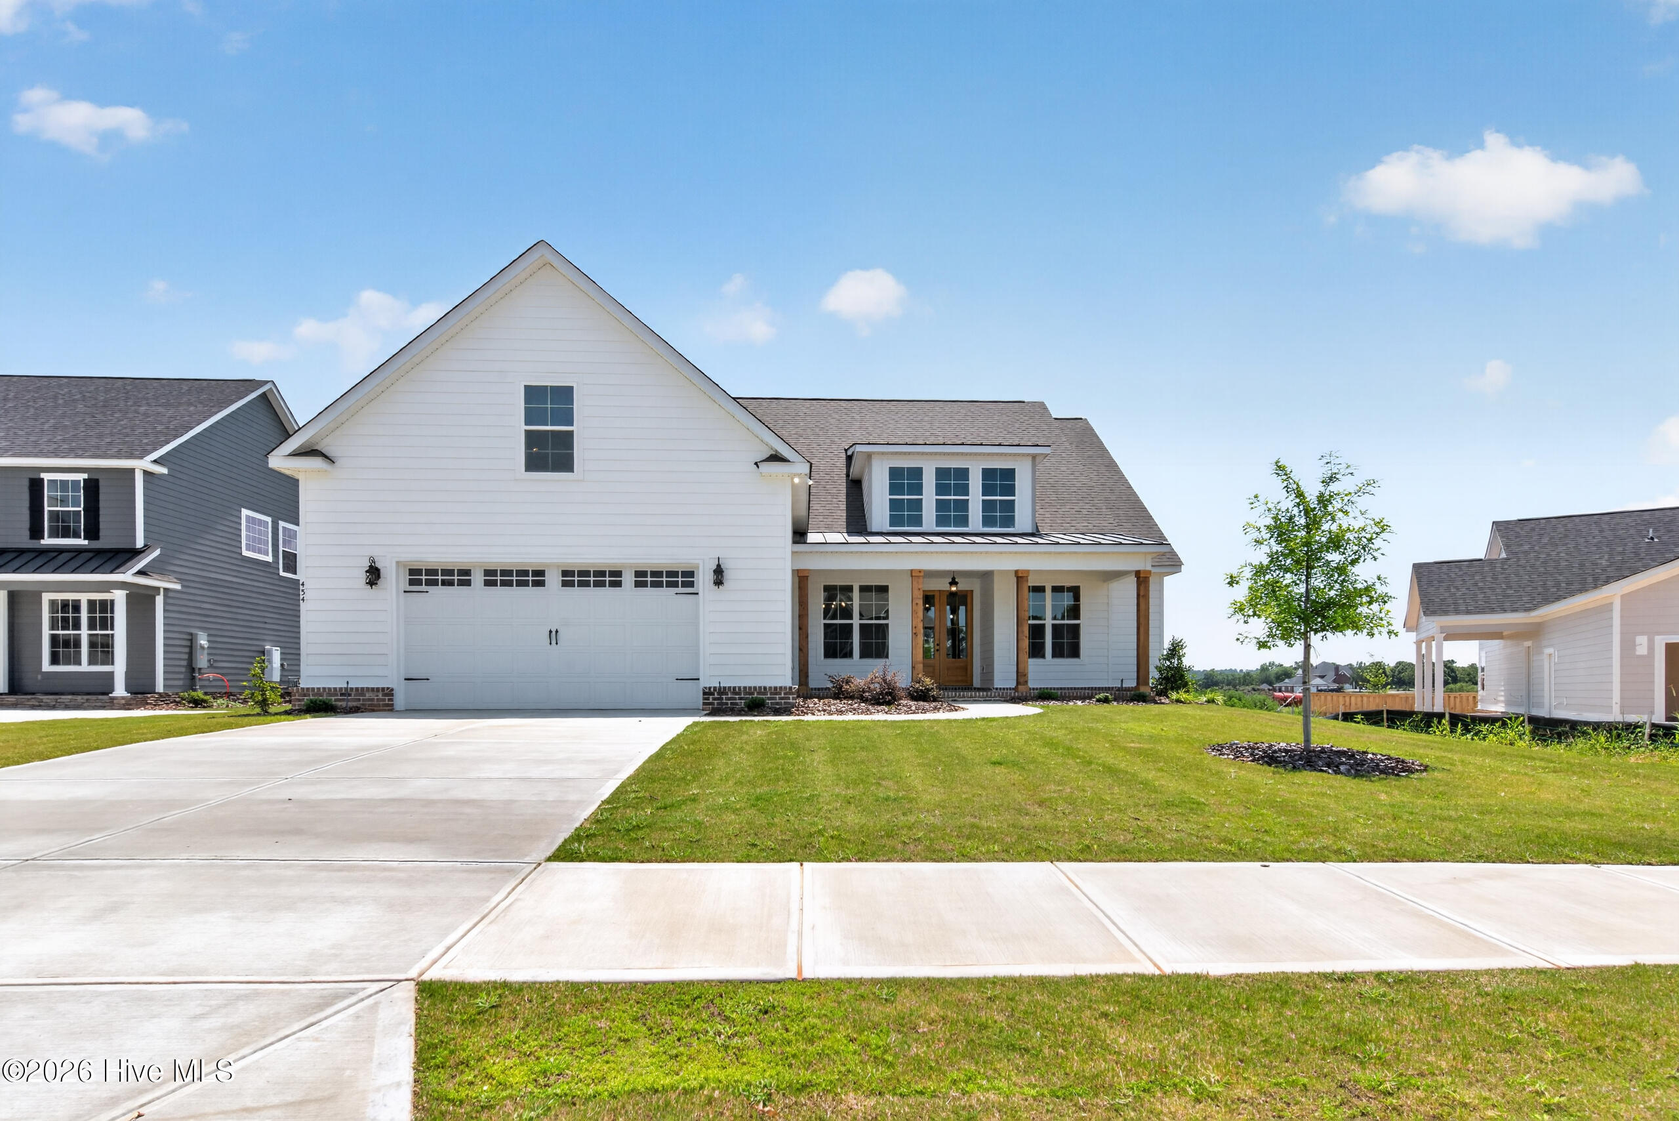
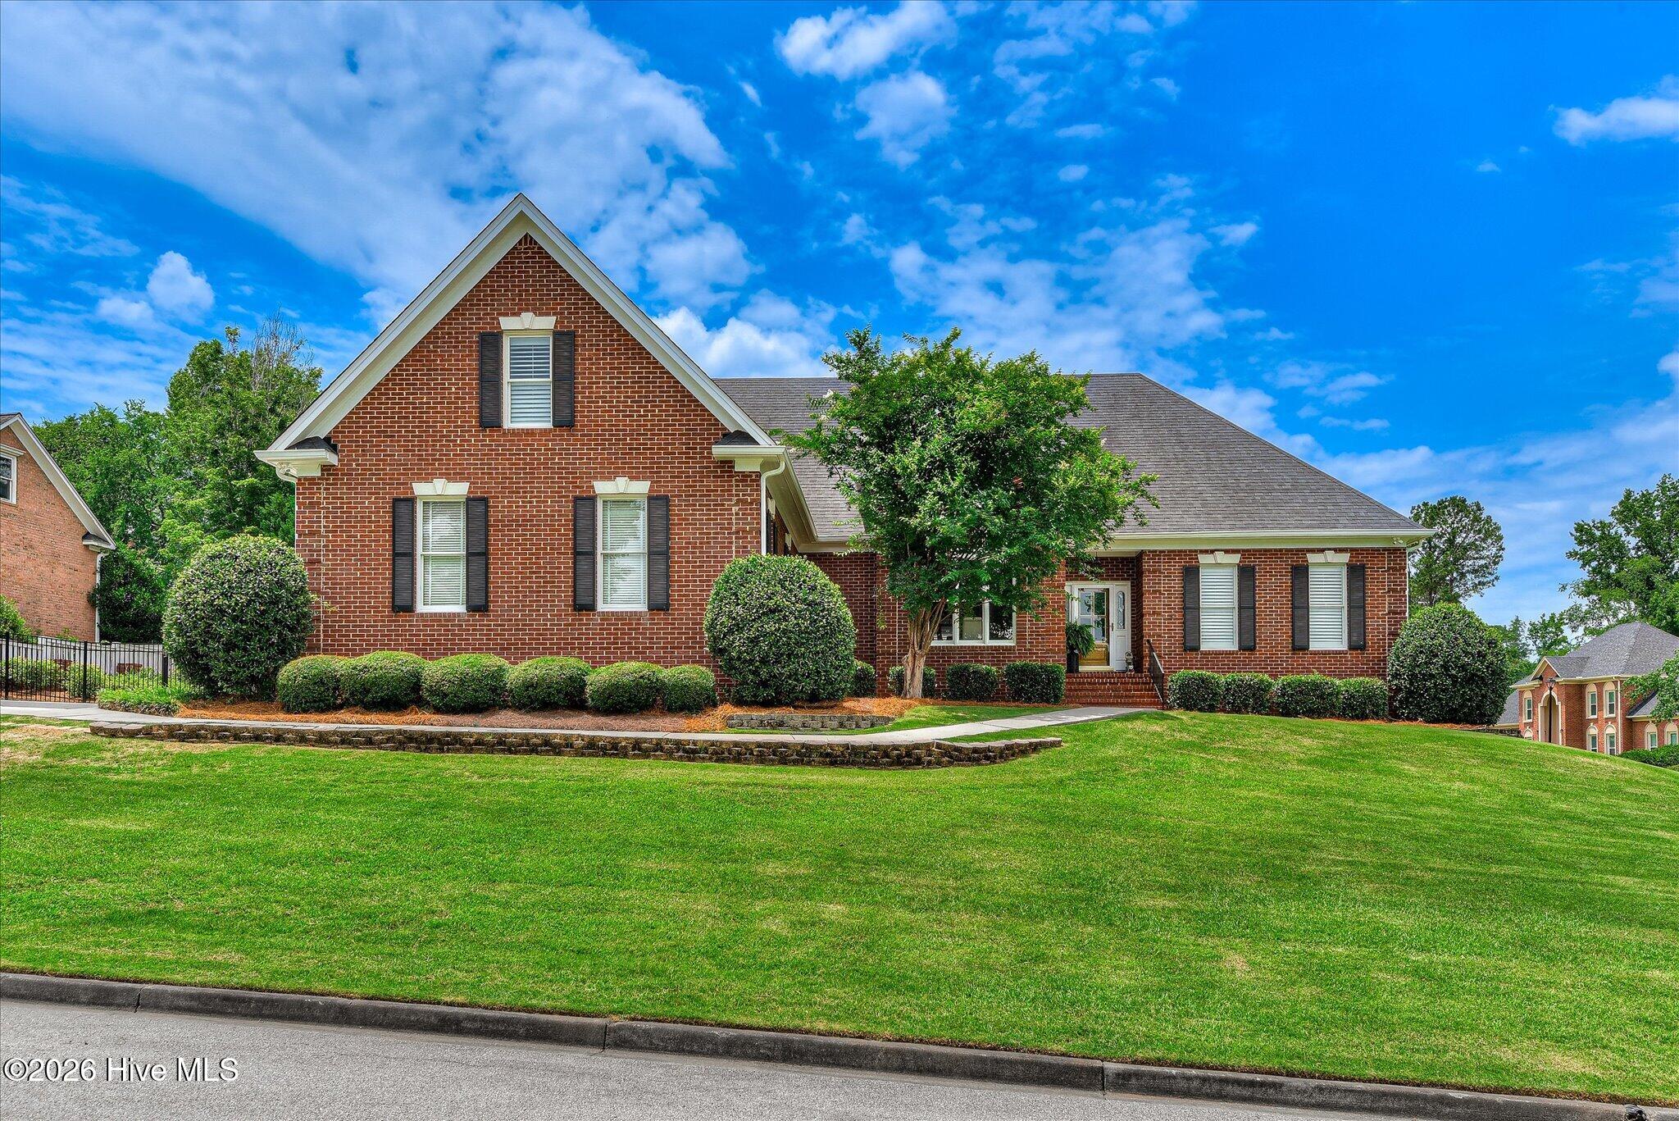
Don't miss your chance to call this exceptional Jones Creek property home.
ANDY HIGGINS
A Realtor You Can Trust
As a real estate agent with Meybohm Real Estate, Andy Higgins recognizes the critical role that a reliable and diligent realtor plays in buying or selling a property. It’s crucial to have someone on your side whom you can rely on. With Andy Higgins and his team, you can rest assured that you’re working with a committed, dependable, and trustworthy realtor. Whether you’re buying or selling a home, you can have peace of mind knowing that you have an experienced agent in Andy Higgins.


Andy Higgins
NO STRANGER TO THE AUGUSTA AREA.
Andy Higgins is a true Augusta native, having been born and raised in the city. Coming from a family of real estate professionals, with both parents involved in the industry and an older brother who is a builder, it’s no surprise that Andy decided to become a Realtor himself in 2008. With over a decade of experience under his belt, Andy is widely recognized as one of the most knowledgeable and helpful agents in the CSRA (Central Savannah River Area).
Andy’s impressive track record speaks for itself - he’s been a member of the President’s Club since 2014 and currently holds the title of Vice President. He’s also won Meybohm’s Best of the Best award consistently since 2013. These accolades are a testament to his dedication to his clients and his craft.
When he’s not busy showing or listing homes, you can find Andy on the golf course, out on the water with his boys, or spending quality time with his friends and family. His love for the community and his commitment to excellence make him a valuable asset to anyone looking to buy or sell property in the Augusta area

WHAT OUR CLIENTS ARE SAYING
BUYERS & SELLERS
Andy’s specialization lies in Richmond County and Columbia County, covering Augusta, Grovetown, Evans, Hephzibah, Martinez, Summerville, Appling, Harlem, as well as the neighboring areas of North Augusta and Aiken. He is committed to assisting you throughout your real estate journey