 7025 Evans Town Center Blvd Suite 311, Evans, GA 30809
 706-829-3637



678 Castone Run
Aiken, SC 29803
4 Beds 3 & 1 1/2 Baths
$689,900
678 Castone Run
Aiken, SC 29803
Single Family Residence
4 Beds 3 & 1 1/2 Baths
4 Beds 3 & 1 1/2 Baths
3,315 sq.ft.
MLS # 100613543
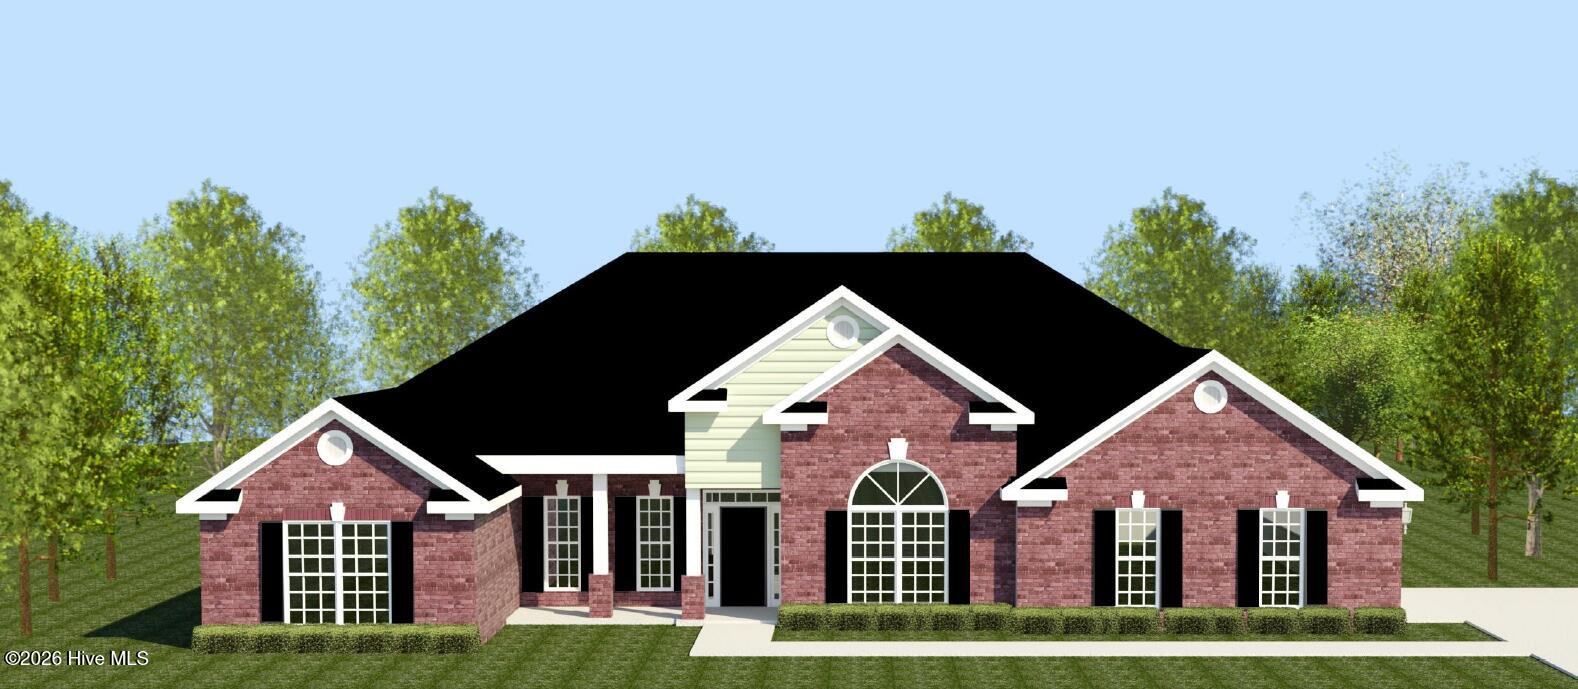
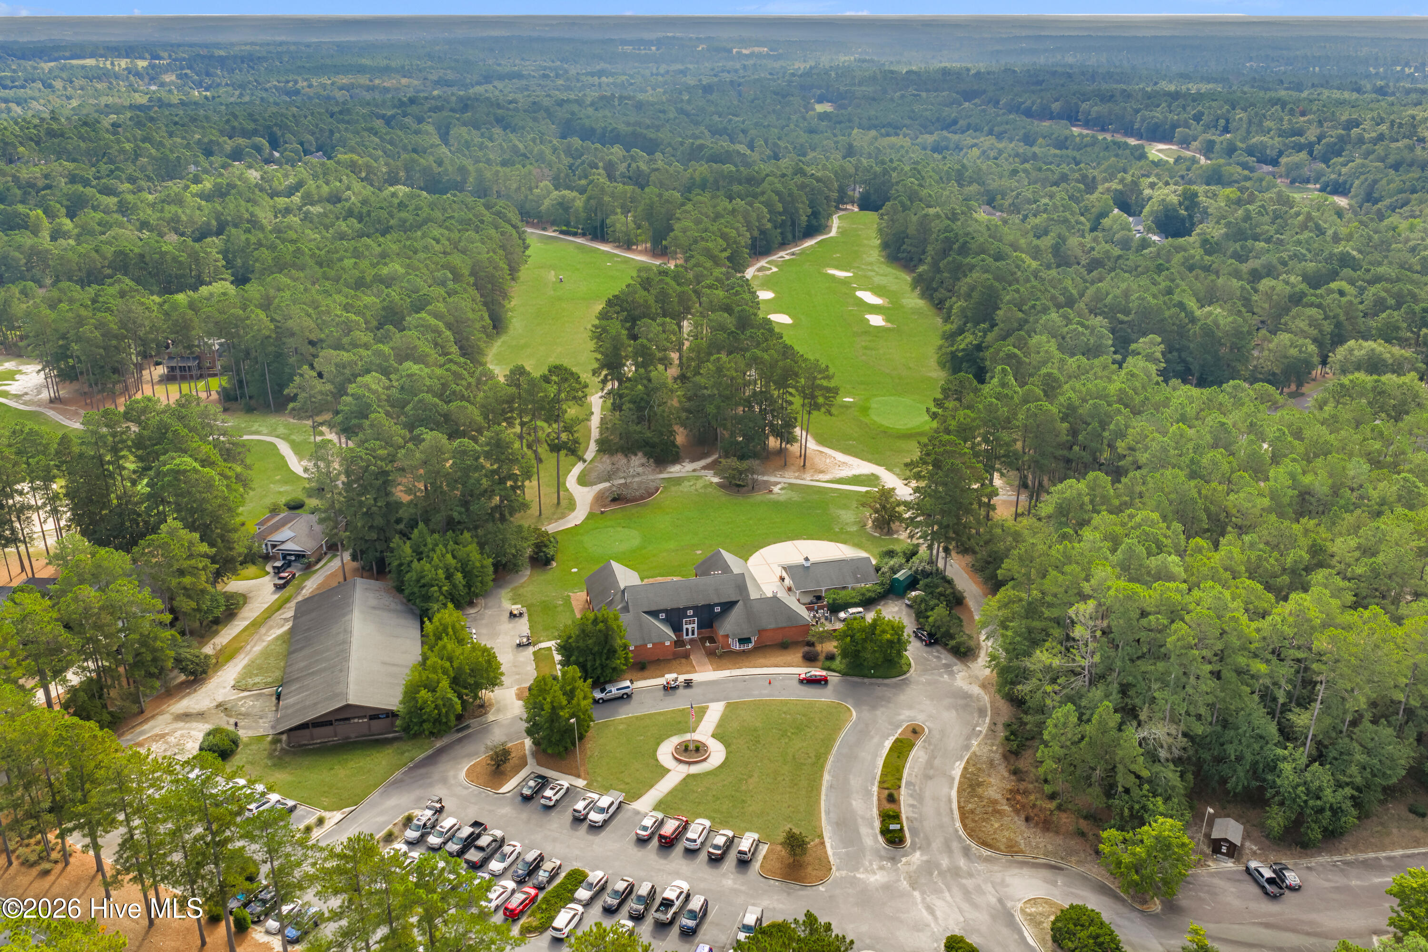
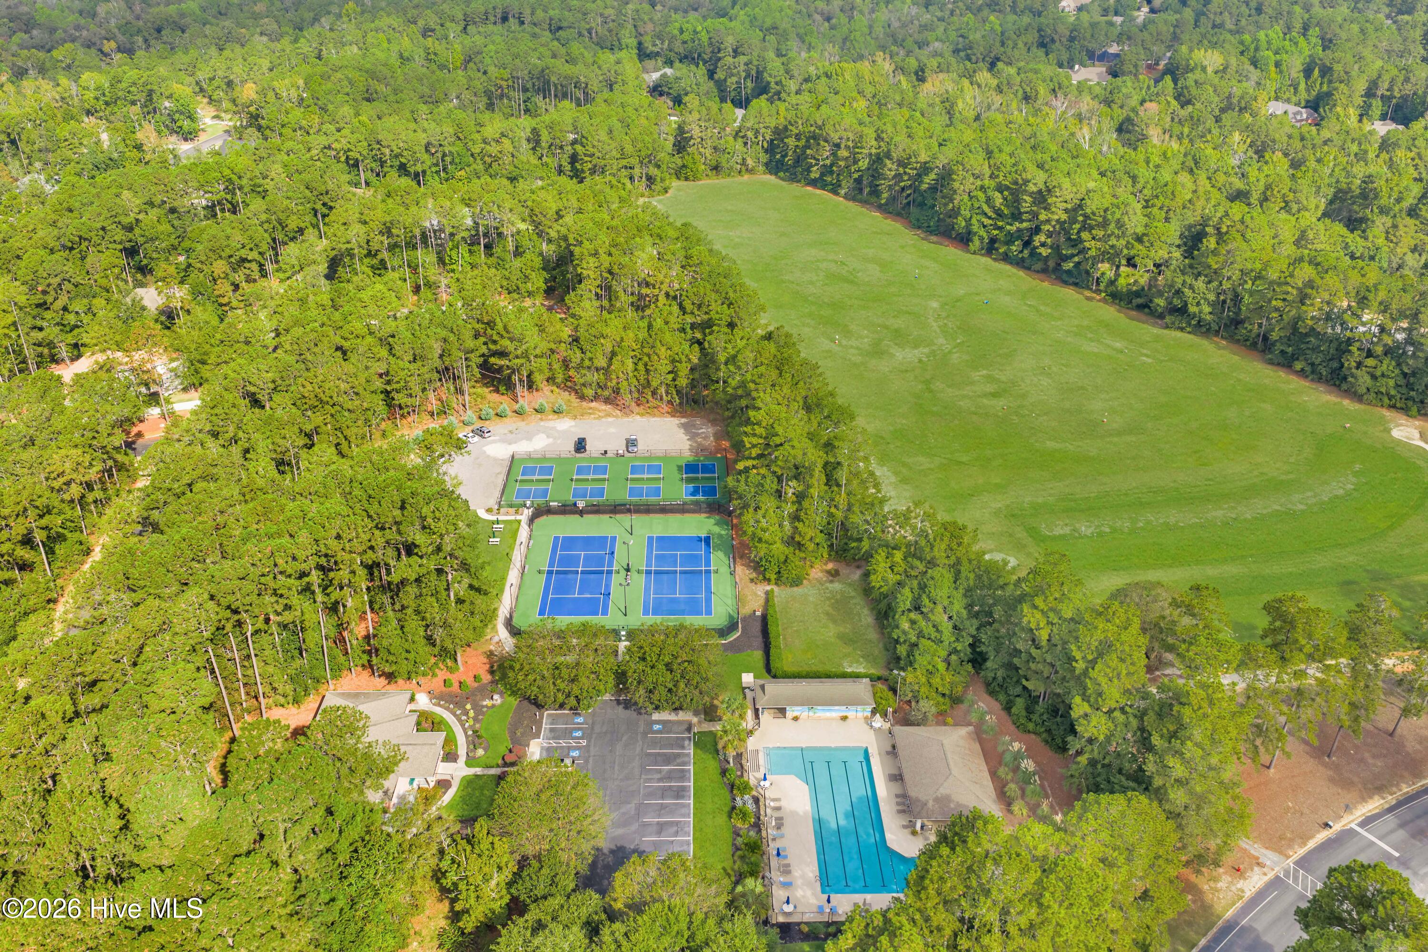
The builder is offering a $10,000 incentive toward upgrades or closing costs! Discover refined living and exceptional craftsmanship in the Richland Manor 16 EL by Bill Beazley Homes, located in Aiken's desirable Cedar Creek community. This beautifully appointed 3,315-square-foot home features 4 bedrooms, 3.5 baths, a versatile bonus room, and a 3-car garage. Thoughtfully designed for comfort and entertainment, the split-bedroom floor plan showcases elegant architectural details, sophisticated finishes, and seamless indoor-outdoor living. A beautiful mahogany front door welcomes you into an inviting interior featuring 9-foot ceilings, decorative crown molding, and distinctive architectural details. The formal dining room showcases elegant judges paneling, while the spacious great room features a gas fireplace and flows seamlessly into the kitchen and breakfast area. The split-bedroom design provides added privacy and functionality. The well-appointed kitchen features granite countertops, custom soft-close cabinetry, a full tile backsplash, white ceramic farmhouse sink, GE stainless steel appliances, slide-in gas range, built-in microwave, wall oven, decorative vent hood, and a convenient power pantry. The private primary suite offers a luxurious retreat with a 6-foot soaking tub, tiled roll-in shower with frameless glass enclosure, dual vanities with quartz countertops, and a generous walk-in closet. Built to Easy Living standards, this home thoughtfully incorporates accessibility-minded features. Additional highlights include a spacious bonus room, expansive covered rear porch ideal for outdoor entertaining, tankless gas water heater, energy-efficient construction, programmable irrigation system, and builder warranties. Enjoy Cedar Creek's exceptional amenities, including a Junior Olympic-size pool, tennis and pickleball courts, nature trails, community center, pavilion, and neighborhood parks. Golf club access is available with membership. Discover refined living and quality craftsmanship in this exceptional Bill Beazley home. Schedule your private tour today! 625-CC-7009-00
Property
| Bedroom | 4 |
| Bath | 3 |
| Half Bath | 1 |
| Year Built | 2027 |
| Approximate sq. ft | 3,315 |
Area Schools
| Elementary: | Greendale Elementary |
| Middle: | New Ellenton |
| High: | Silver Bluff |
Features
, Irrigation System,Thermal Doors, Garage Faces Side,Attached,Concrete,Garage Door Opener,Paved,Garage
Image Gallery




 Listing Courtesy of
berkshire hathaway homeservices beazley realtors
The data relating to real estate for sale on this web site comes in part from the Broker Reciprocity Program of G.A.A.R. - MLS. Real estate listings held by brokerage firms other than Andy Higgins are marked with the Broker Reciprocity logo and detailed information about them includes the name of the listing brokers.
Information deemed reliable but subject to verification by all parties.
Information deemed reliable but subject to verification by all parties.