 7025 Evans Town Center Blvd Suite 311, Evans, GA 30809
 706-829-3637


485 Granard Street
Grovetown, GA 30813
4 Beds 4 & 1 1/2 Baths
$514,900
485 Granard Street
Grovetown, GA 30813
Single Family Residence
4 Beds 4 & 1 1/2 Baths
4 Beds 4 & 1 1/2 Baths
3,361 sq.ft.
MLS # 100607534
HUGE BUYER INCENTIVES WITH PREFERRED LENDER! FHA/VA buyers may choose a 5.5% ARM (rate fixed for the first 5 years) PLUS $10,000 toward closing costs OR a $30,000 incentive! Conventional buyers may choose a 5.99% ARM (rate fixed for the first 7 years) PLUS $10,000 toward closing costs OR a $30,000 incentive!
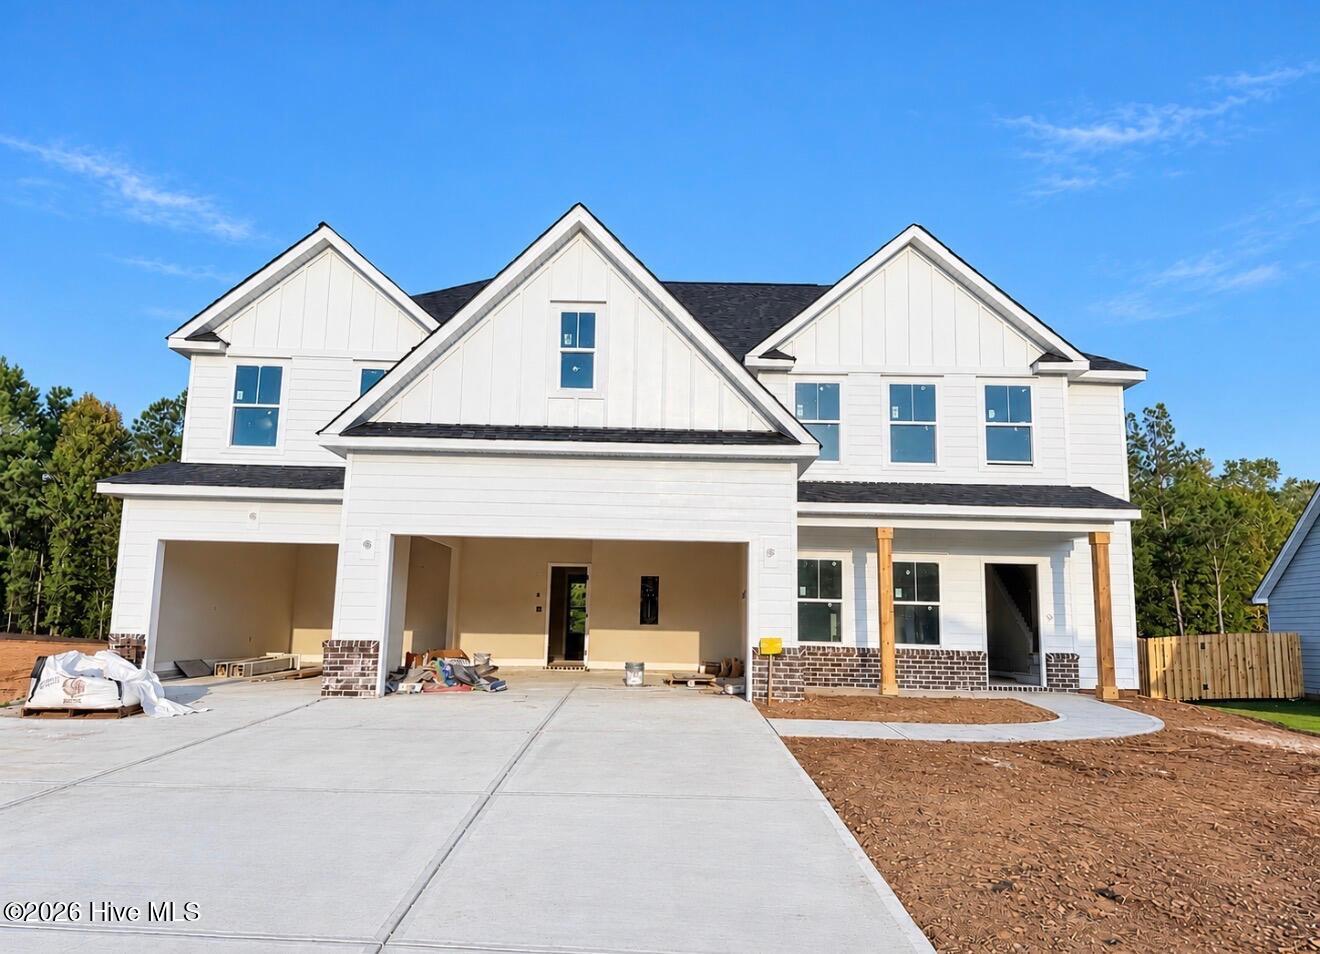
The Blakely Plan by Oconee Capital Homes offers 4 bedrooms, 4.5 baths, and 3,361 square feet of thoughtfully designed living space with a 3-car garage. *2 PRIMARY SUITES* This stunning two-story home blends luxury finishes with functional everyday living. A formal dining room welcomes you just off the foyer, while the open-concept great room and kitchen are filled with natural light from expansive windows. The semi-gourmet kitchen is designed for both everyday living and entertaining and features all GE appliances including a 30'' smooth slide-in range, single oven, microwave, wood hood, upgraded dishwasher, large center island, and abundant cabinetry. A rare second owner's suite on the main level with a private full bath provides the perfect setup for guests or multi-generational living. A mudroom off the garage adds convenience and extra storage space. Upstairs, the spacious primary suite features a private sitting area with a cozy fireplace, a spa-inspired bath, and an oversized walk-in closet. A media room offers additional flex space perfect for movie nights, gaming, or a home retreat. Outdoor living is just as inviting with a covered back porch with a fireplace. Fully landscaped and irrigated yard. Residents of Tillery Park will soon enjoy community amenities including a neighborhood pool, playgrounds, and pocket parks throughout the community. Options, finishes, colors, and selections are subject to change prior to an agreed upon contract at the builder's discretion.
The Blakely Plan by Oconee Capital Homes offers 4 bedrooms, 4.5 baths, and 3,361 square feet of thoughtfully designed living space with a 3-car garage. *2 PRIMARY SUITES* This stunning two-story home blends luxury finishes with functional everyday living. A formal dining room welcomes you just off the foyer, while the open-concept great room and kitchen are filled with natural light from expansive windows. The semi-gourmet kitchen is designed for both everyday living and entertaining and features all GE appliances including a 30'' smooth slide-in range, single oven, microwave, wood hood, upgraded dishwasher, large center island, and abundant cabinetry. A rare second owner's suite on the main level with a private full bath provides the perfect setup for guests or multi-generational living. A mudroom off the garage adds convenience and extra storage space. Upstairs, the spacious primary suite features a private sitting area with a cozy fireplace, a spa-inspired bath, and an oversized walk-in closet. A media room offers additional flex space perfect for movie nights, gaming, or a home retreat. Outdoor living is just as inviting with a covered back porch with a fireplace. Fully landscaped and irrigated yard. Residents of Tillery Park will soon enjoy community amenities including a neighborhood pool, playgrounds, and pocket parks throughout the community. Options, finishes, colors, and selections are subject to change prior to an agreed upon contract at the builder's discretion.
Property
| Bedroom | 4 |
| Bath | 4 |
| Half Bath | 1 |
| Year Built | 2026 |
| Approximate sq. ft | 3,361 |
Area Schools
| Elementary: | Euchee Creek |
| Middle: | Harlem |
| High: | Harlem |
Features
, Irrigation System, Attached,Concrete,Garage Door Opener,Garage
Image Gallery
 Listing Courtesy of
meybohm - new home div.
Listing Courtesy of
meybohm - new home div.
The data relating to real estate for sale on this web site comes in part from the Broker Reciprocity Program of G.A.A.R. - MLS. Real estate listings held by brokerage firms other than Andy Higgins are marked with the Broker Reciprocity logo and detailed information about them includes the name of the listing brokers.
Information deemed reliable but subject to verification by all parties.
Information deemed reliable but subject to verification by all parties.