 7025 Evans Town Center Blvd Suite 311, Evans, GA 30809
 706-829-3637



708 Tess Street
Graniteville, SC 29829
4 Beds 3 & 1 1/2 Baths
$289,900
708 Tess Street
Graniteville, SC 29829
Single Family Residence
4 Beds 3 & 1 1/2 Baths
4 Beds 3 & 1 1/2 Baths
2,389 sq.ft.
MLS # 100599935
Ask about special financing opportunities with rates as low as 5.25 VA/FHA Fixed Rate, or 5.25 Conv. Fixed Rate plus 12000 closing costs on select homes through our preferred lender. Limited-time offer, must close by 12/31/2026 for 12000 closing costs or close by 01/27/2027 for 6000 closing costs. Contact the Neighborhood Sales Manager for complete details and qualifications.
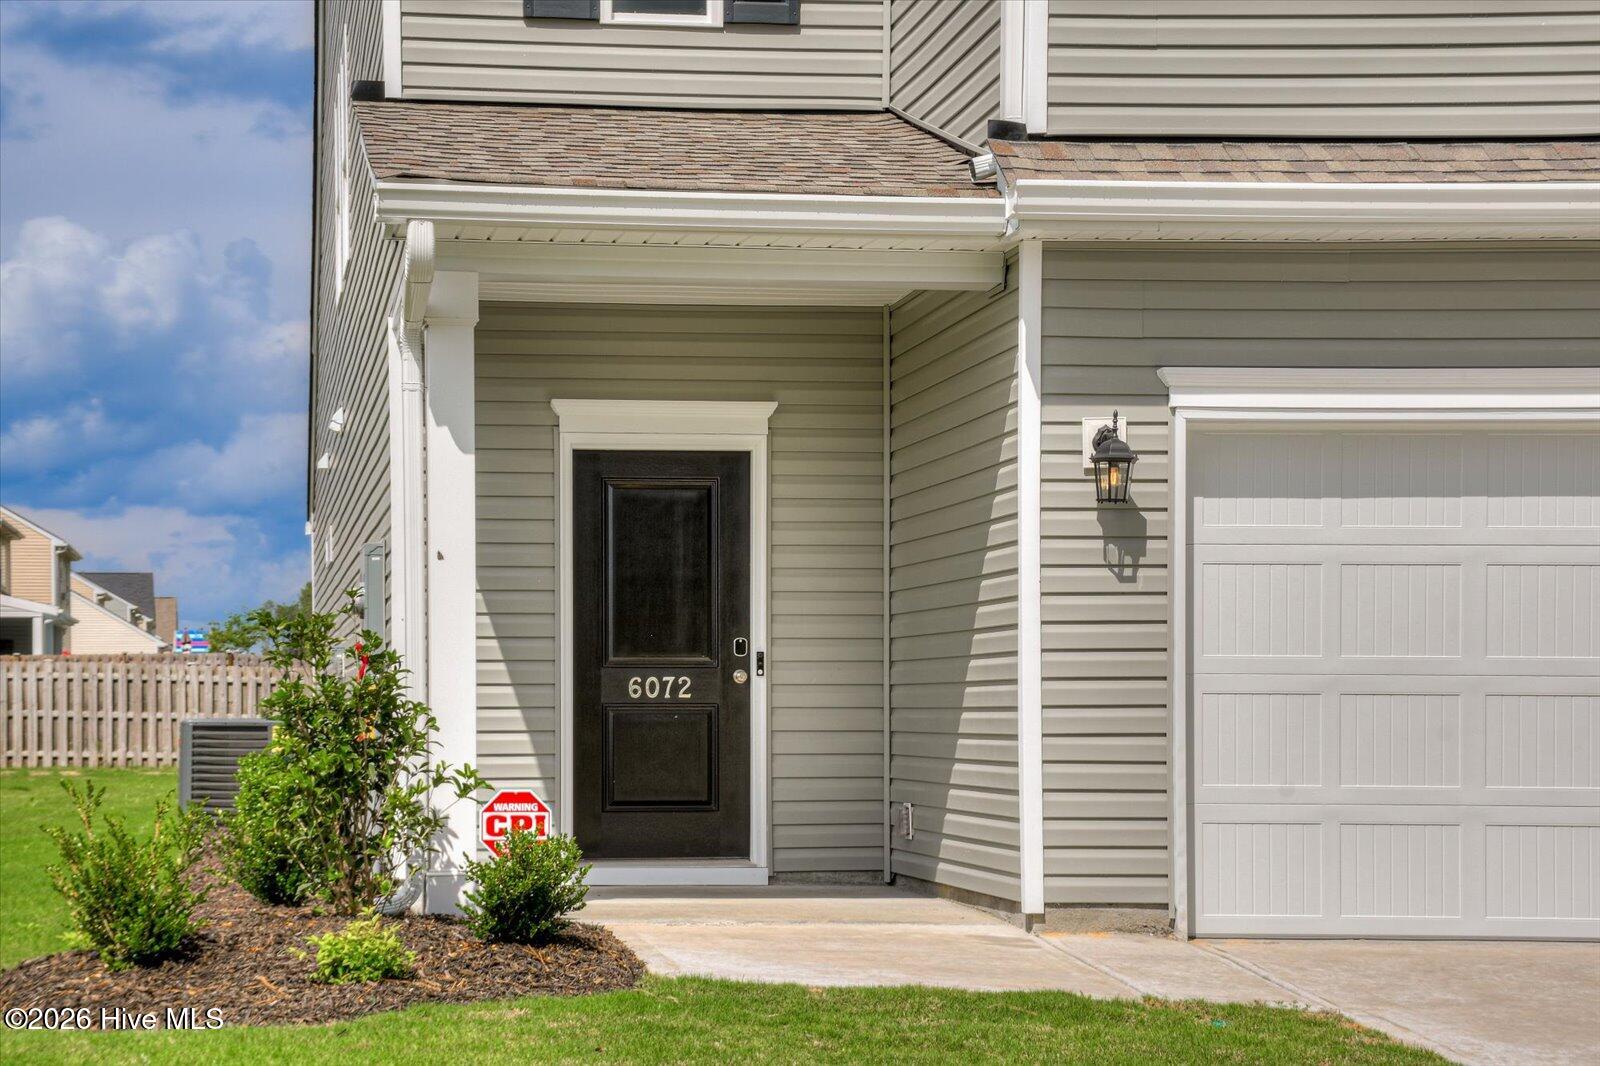
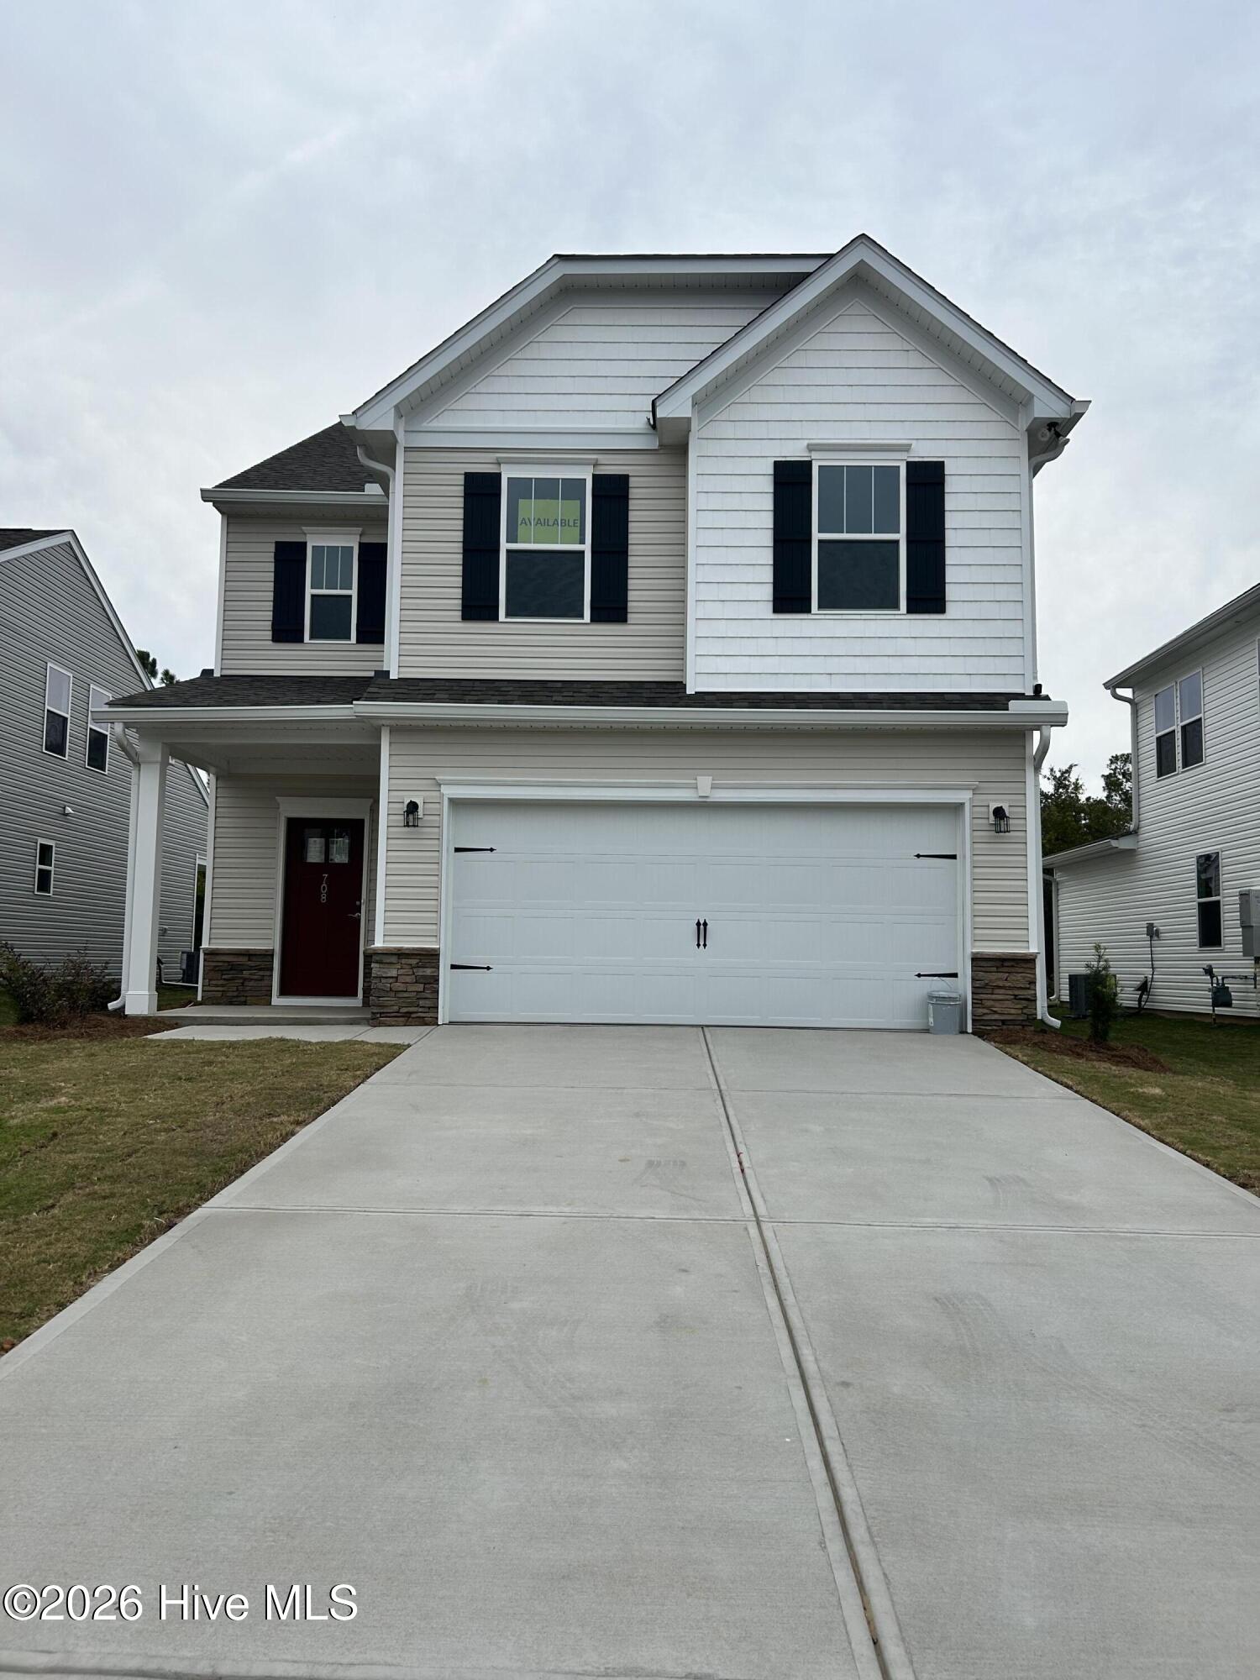
THE SUMMERTON FLOOR PLAN -- YOUR NEW HOME AWAITS!
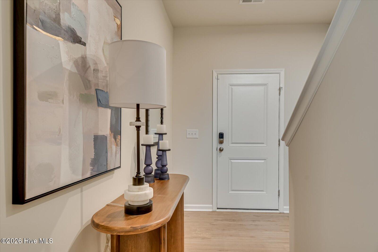
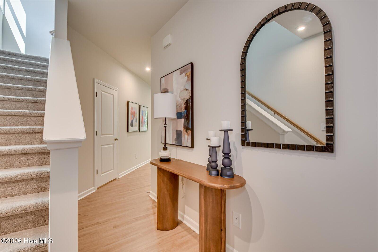
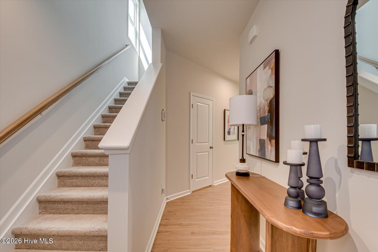
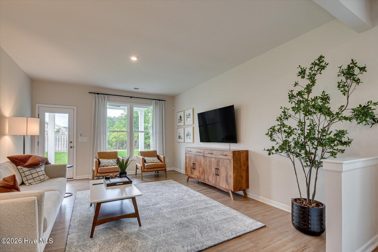
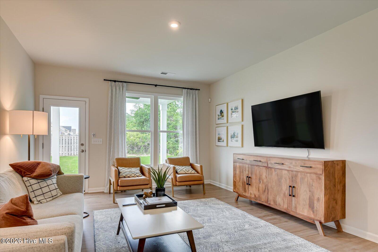
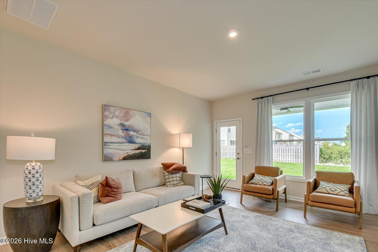
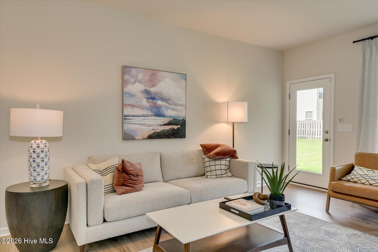
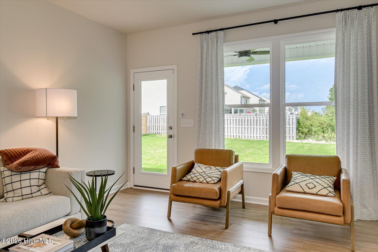
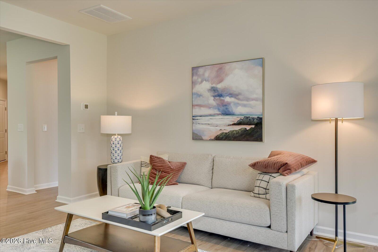
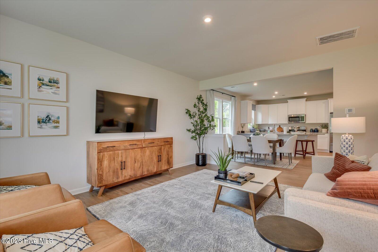
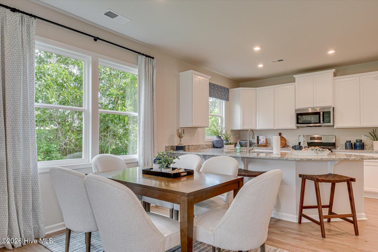
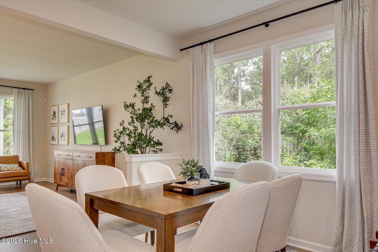
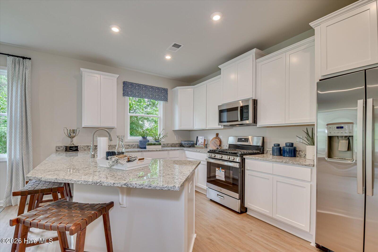
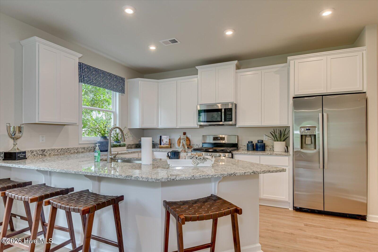
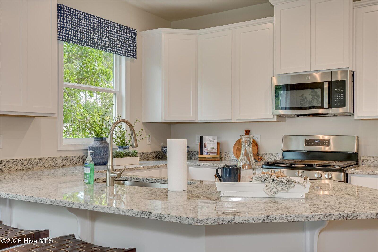
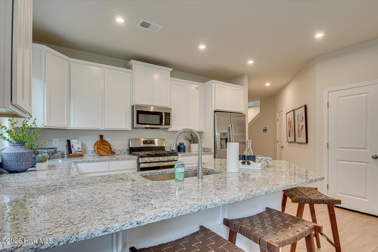
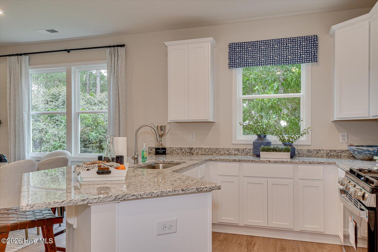
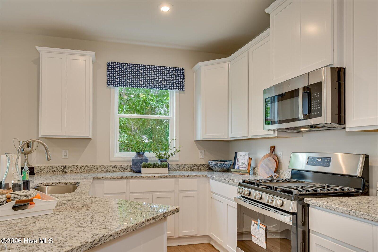
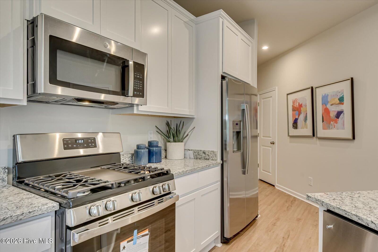
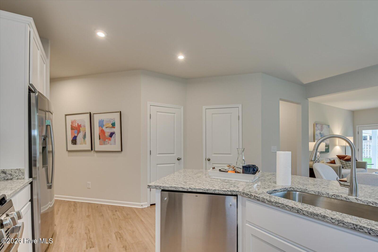
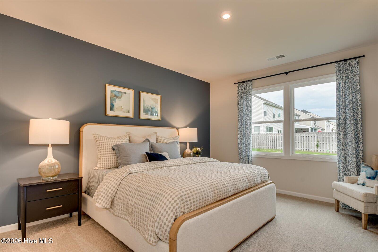
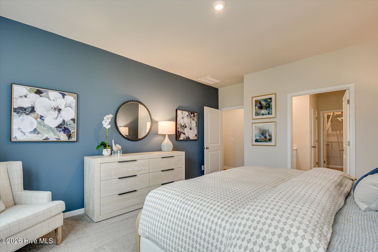
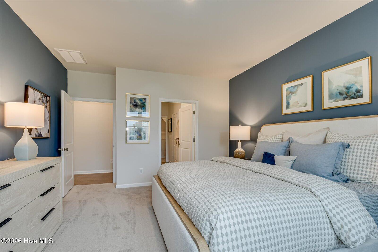
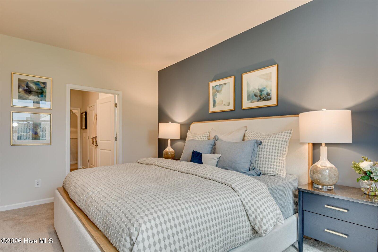
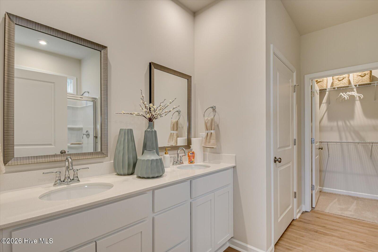
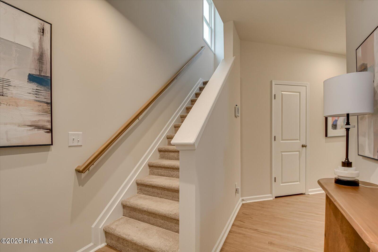
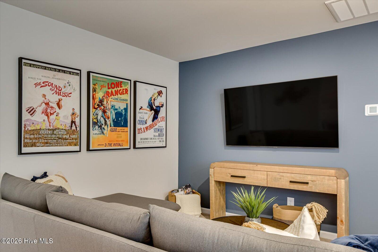
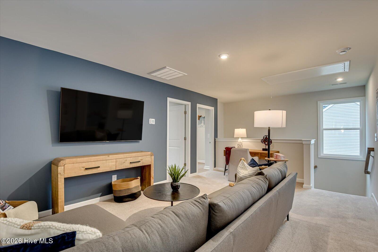
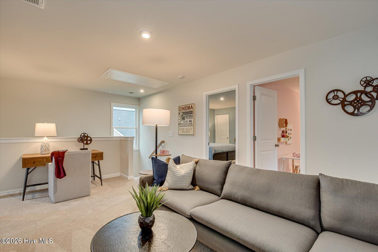
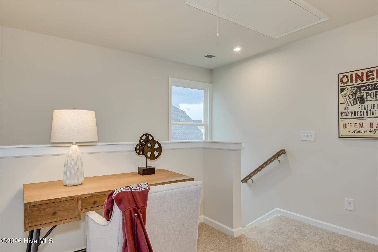
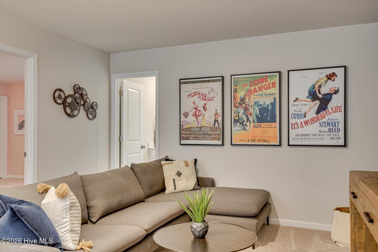
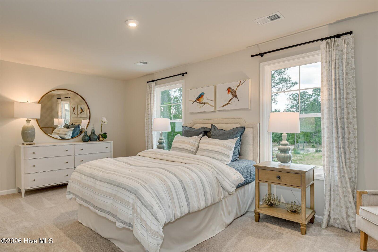
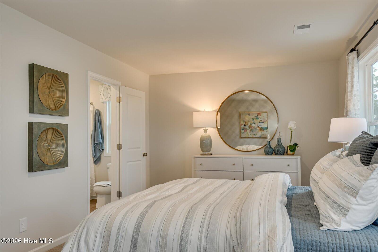
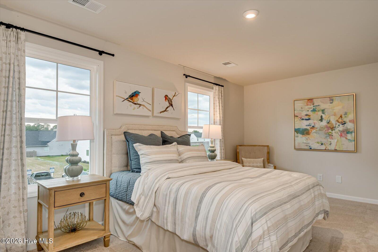
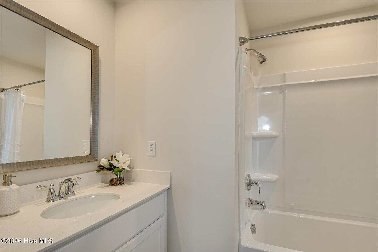
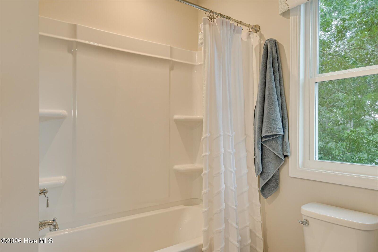
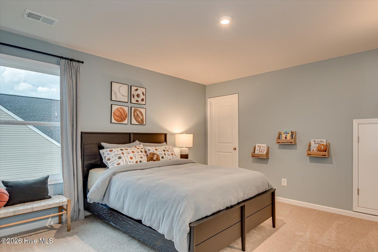
Step into the Summerton, a stunning home designed to give you the space, style, and comfort you've been searching for! This thoughtfully designed floor plan offers spacious living areas, beautifully appointed spaces, and the perfect blend of functionality and modern living.
Why wait to build when you can take advantage of incredible savings and start enjoying your new home sooner? The Summerton delivers the lifestyle you want with incentives designed to make your purchase even more attractive.
Don't miss this opportunity -- homes and incentives are limited! Contact us today to schedule your private tour and learn how you can take advantage of these special offers. H26
THE SUMMERTON FLOOR PLAN -- YOUR NEW HOME AWAITS!
Step into the Summerton, a stunning home designed to give you the space, style, and comfort you've been searching for! This thoughtfully designed floor plan offers spacious living areas, beautifully appointed spaces, and the perfect blend of functionality and modern living.
Why wait to build when you can take advantage of incredible savings and start enjoying your new home sooner? The Summerton delivers the lifestyle you want with incentives designed to make your purchase even more attractive.
Don't miss this opportunity -- homes and incentives are limited! Contact us today to schedule your private tour and learn how you can take advantage of these special offers. H26
Property
| Bedroom | 4 |
| Bath | 3 |
| Half Bath | 1 |
| Year Built | 2026 |
| Approximate sq. ft | 2,389 |
Area Schools
| Elementary: | Jefferson |
| Middle: | LBC |
| High: | Midland Valley |
Features
, , Garage Faces Front,Garage
Image Gallery
 Listing Courtesy of
stanley martin ga/sc brokerage llc
The data relating to real estate for sale on this web site comes in part from the Broker Reciprocity Program of G.A.A.R. - MLS. Real estate listings held by brokerage firms other than Andy Higgins are marked with the Broker Reciprocity logo and detailed information about them includes the name of the listing brokers.
Information deemed reliable but subject to verification by all parties.
Information deemed reliable but subject to verification by all parties.