 7025 Evans Town Center Blvd Suite 311, Evans, GA 30809
 706-829-3637



2338 Laurens Street
Grovetown, GA 30813
5 Beds 4 Baths
$510,000
2338 Laurens Street
Grovetown, GA 30813
Single Family Residence
5 Beds 4 Baths
5 Beds 4 Baths
3,390 sq.ft.
MLS # 100599010
**Seller offering $10K in Seller Concessions**
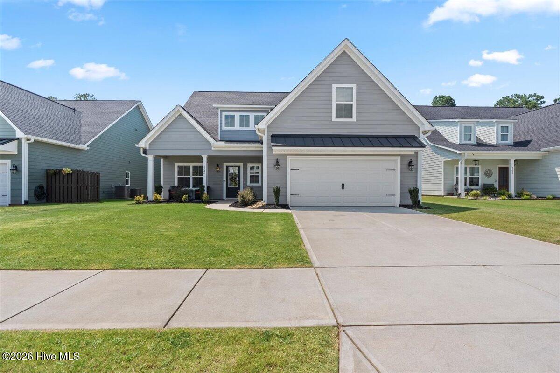
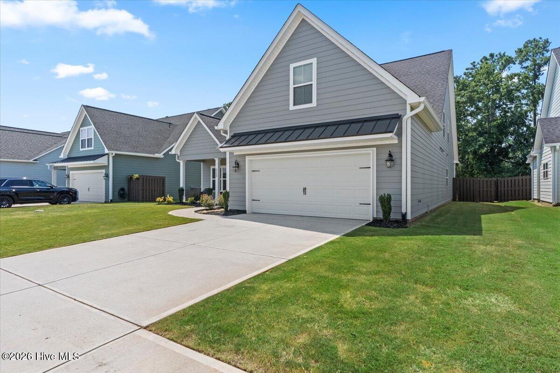
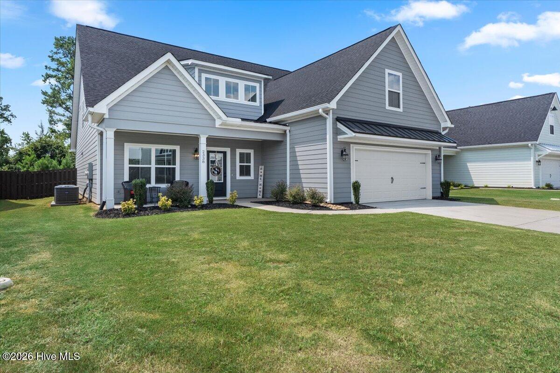
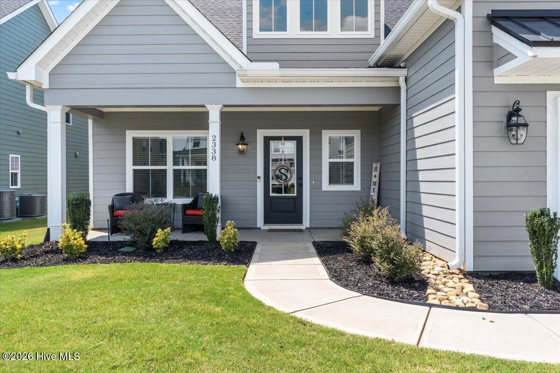
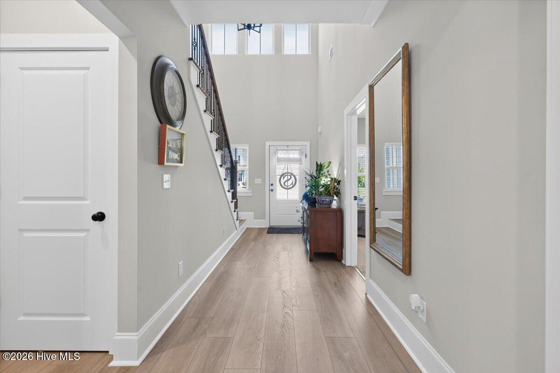
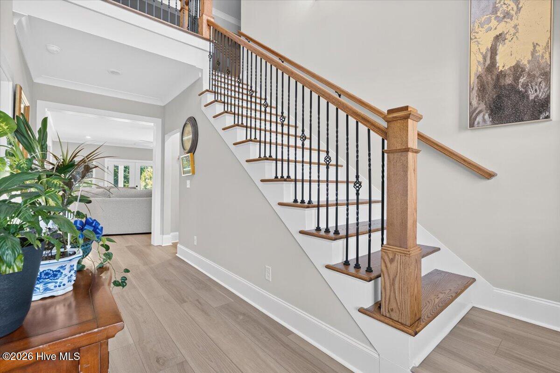
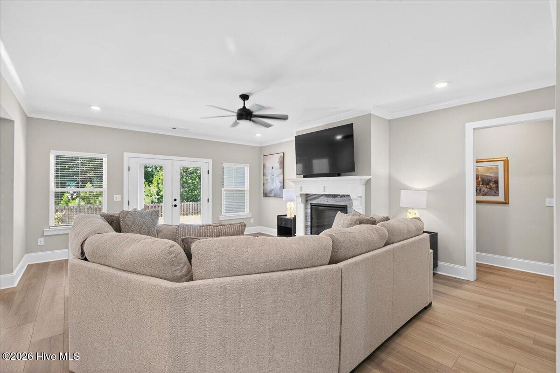
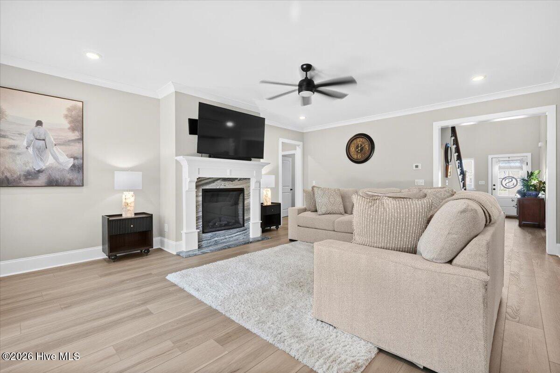
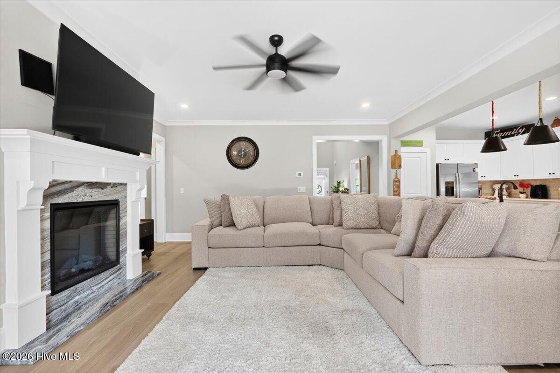
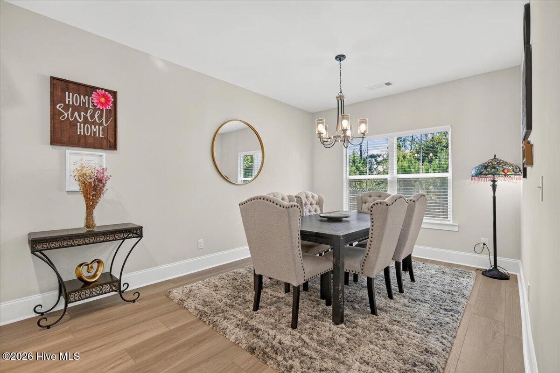
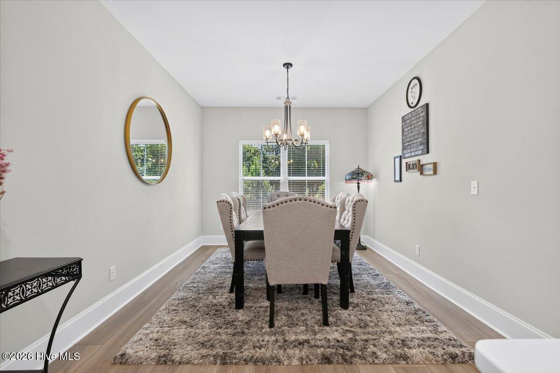
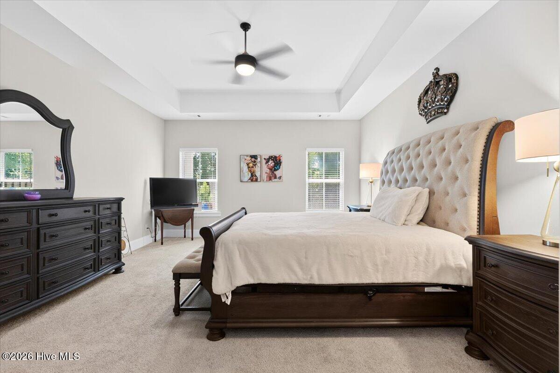
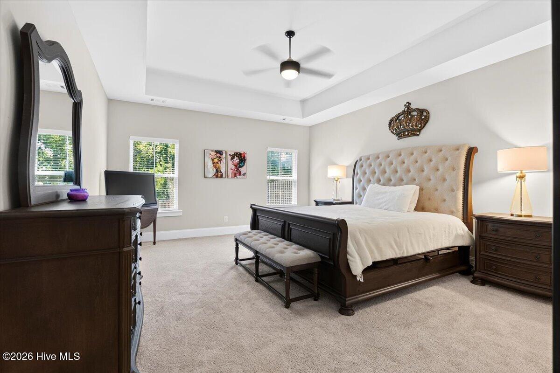
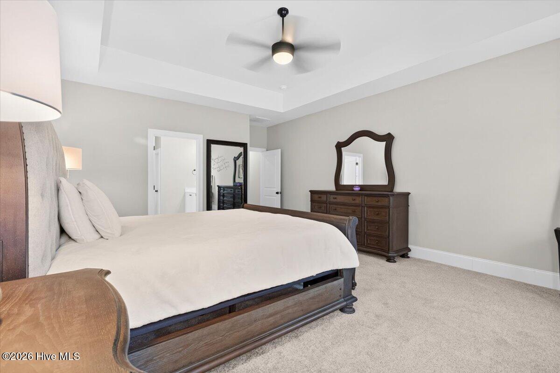
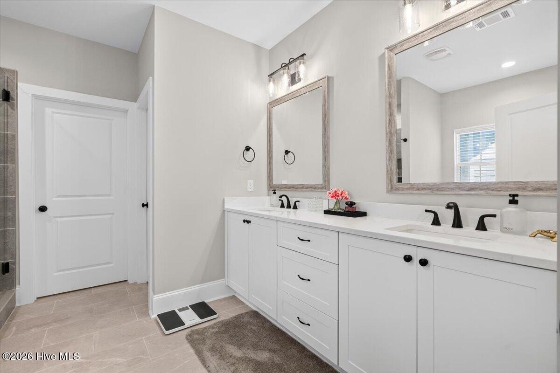
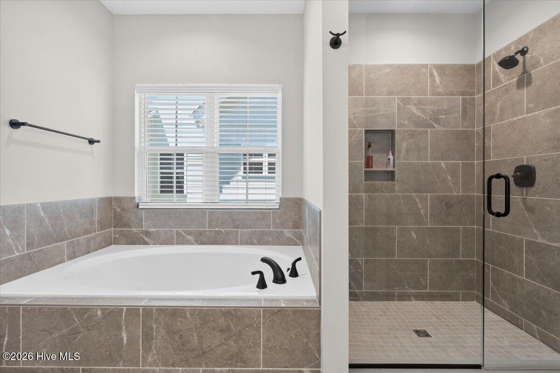
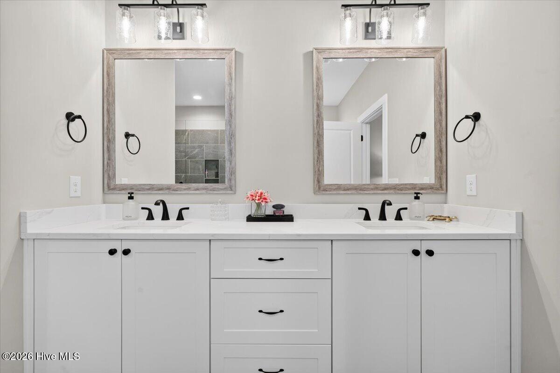
Welcome to this 5-bedroom, 4-bath home in the desirable Wrights Farm neighborhood of Grovetown. The thoughtfully designed floor plan features an open-concept living area, spacious primary suite, and well-appointed primary bath with dual vanities, soaking tub, and tiled walk-in shower. Custom closet organization provides exceptional storage and functionality throughout the home.
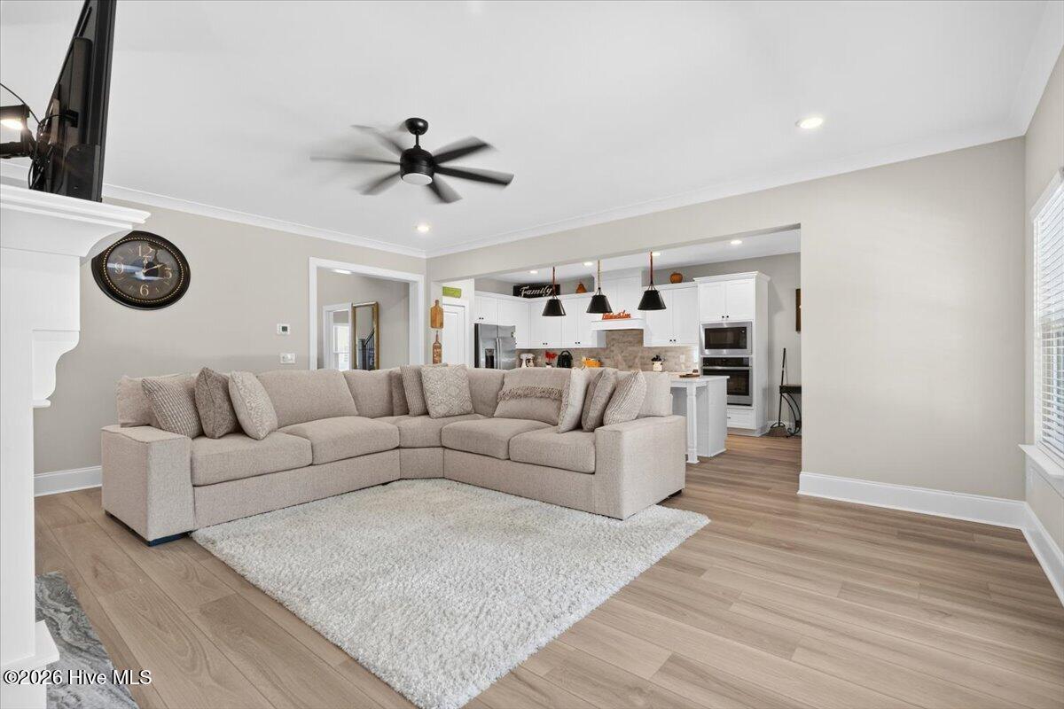
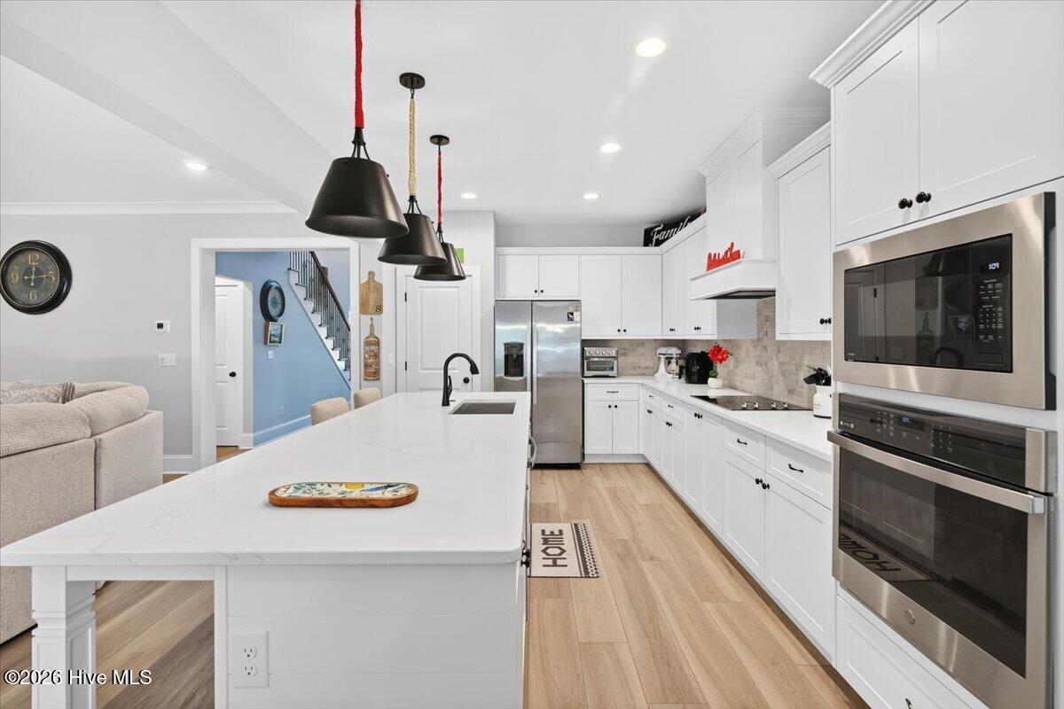
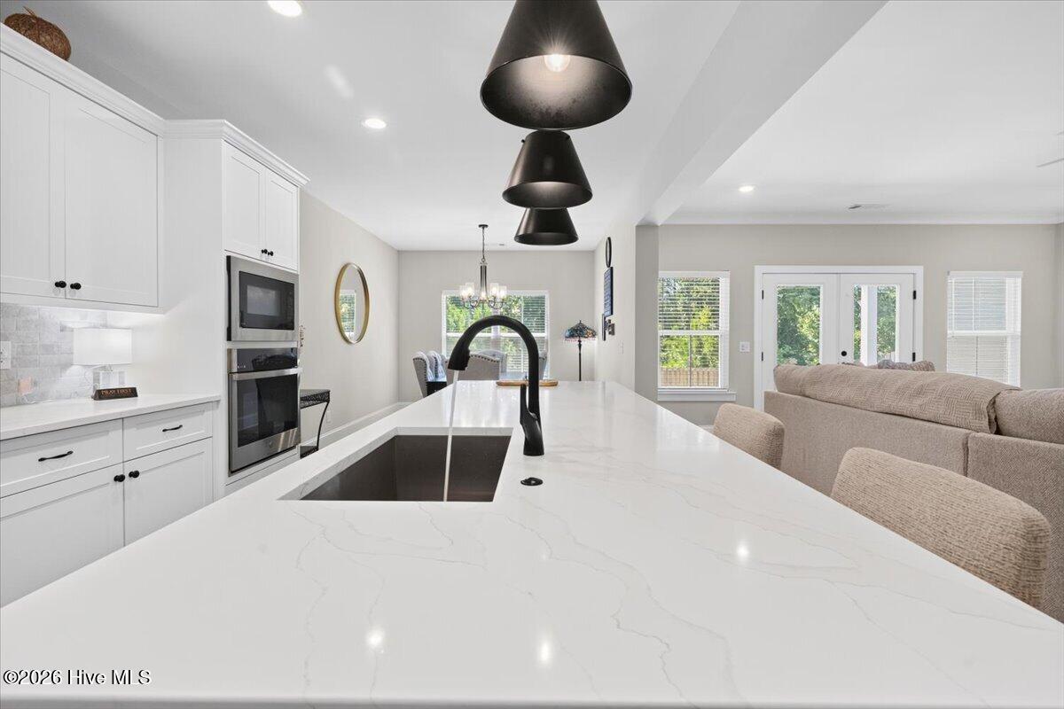
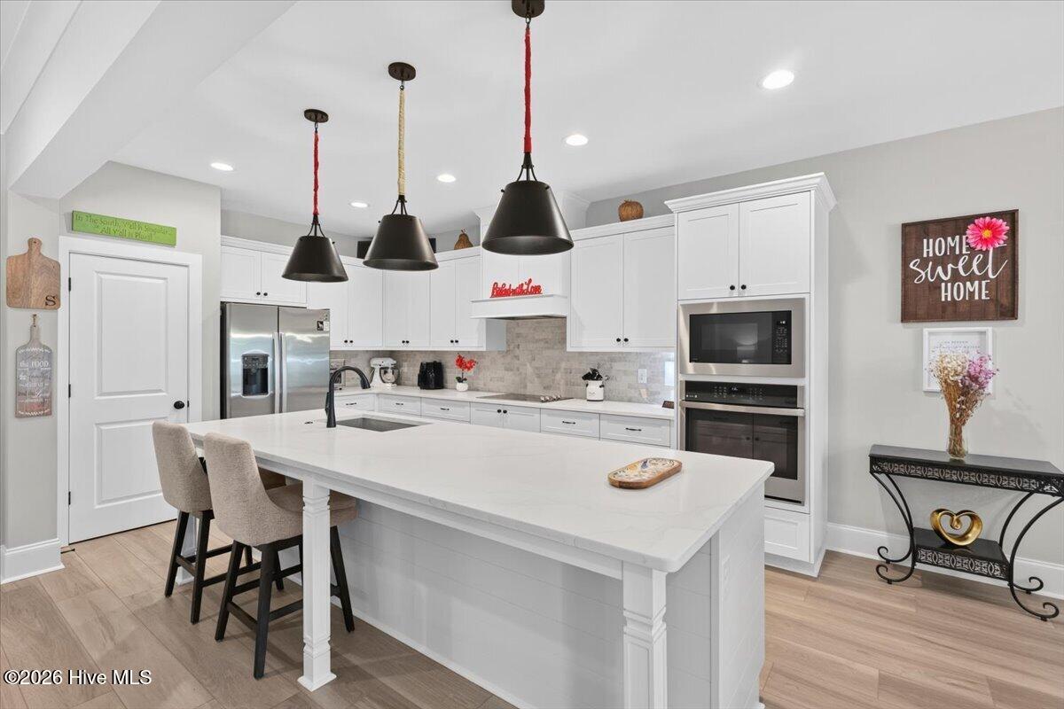
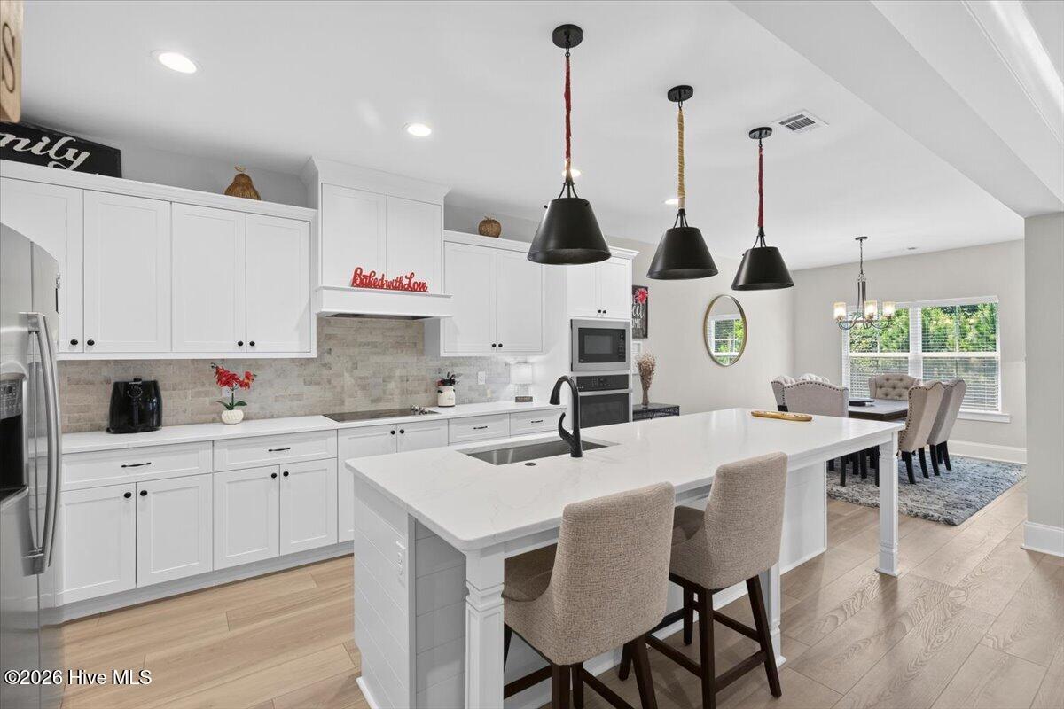
The kitchen is a standout feature, offering a large center island, abundant cabinetry, custom wood shelving, built-in wall oven and microwave, and an exterior-vented range hood. Its open design connects seamlessly to the dining and living areas, creating an ideal space for everyday living and entertaining.
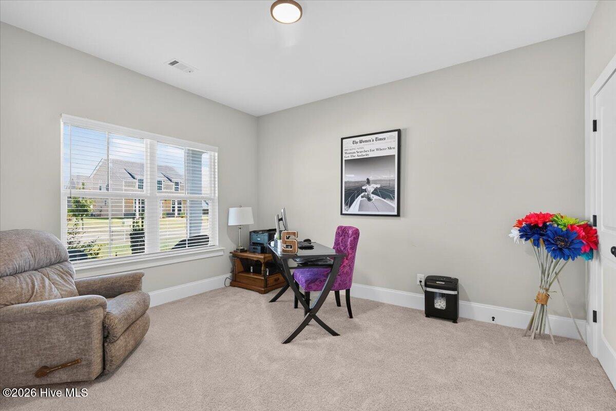
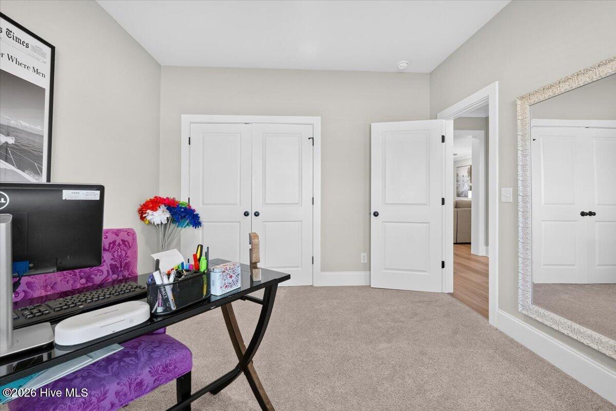
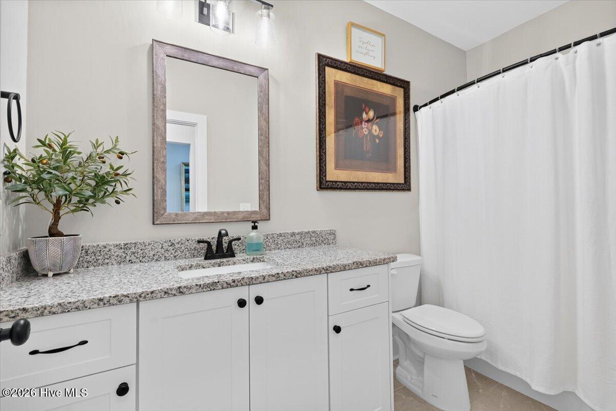
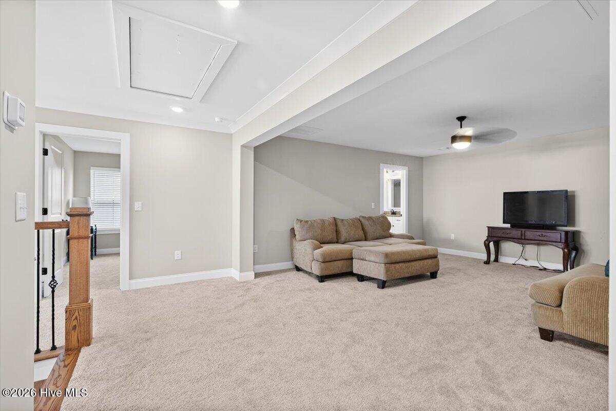
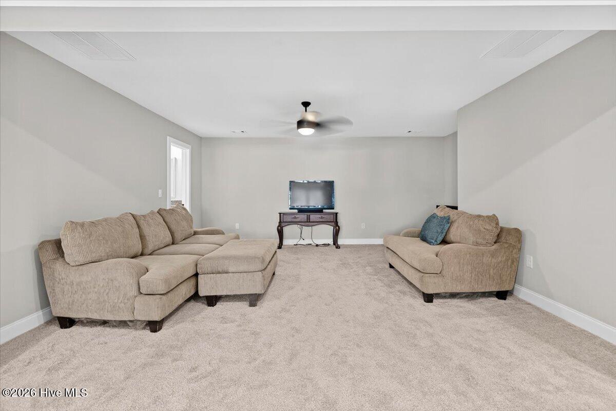
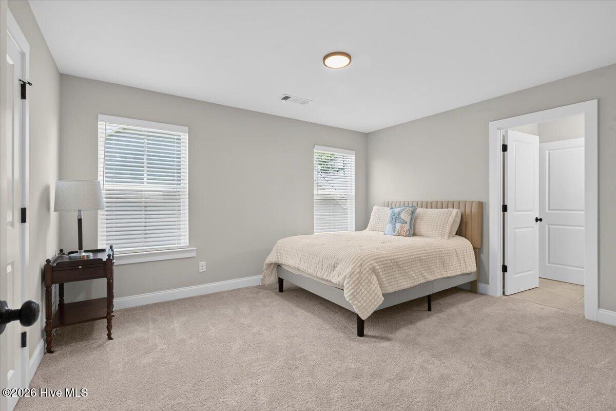
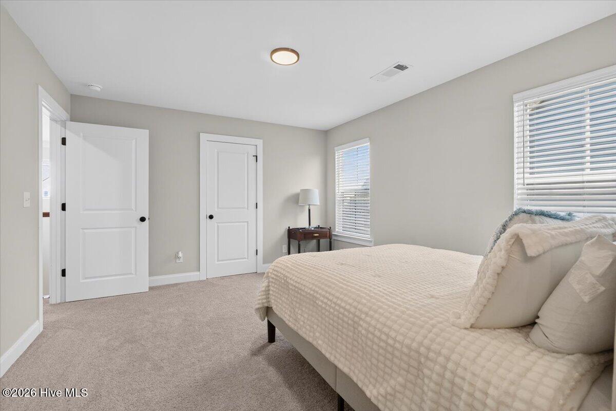
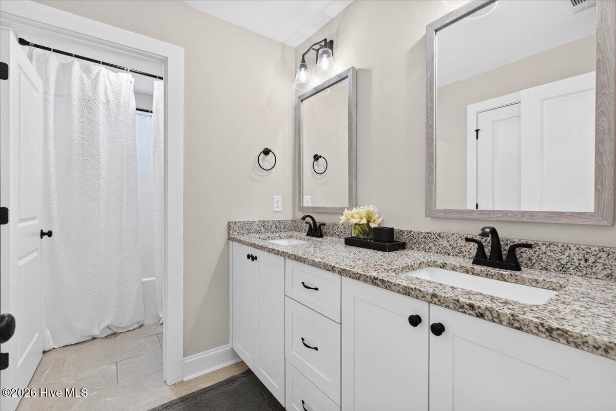
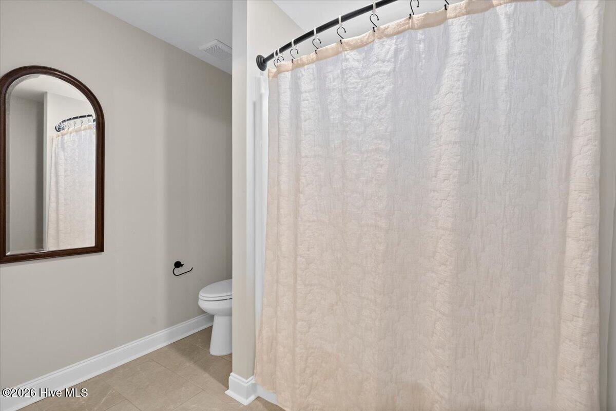
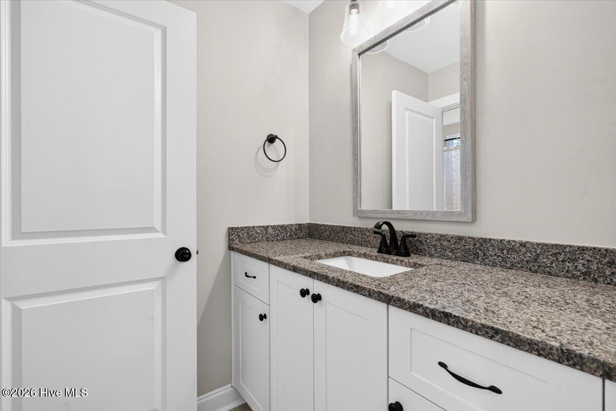
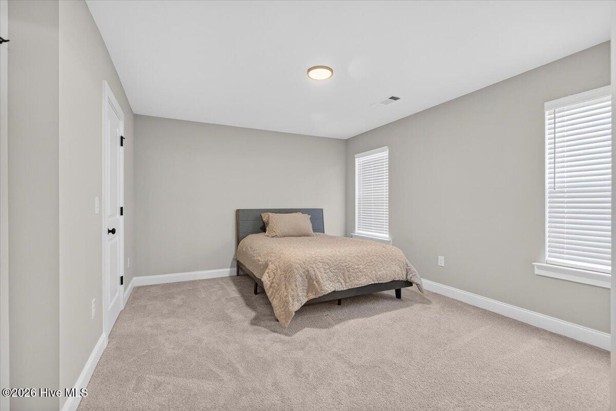
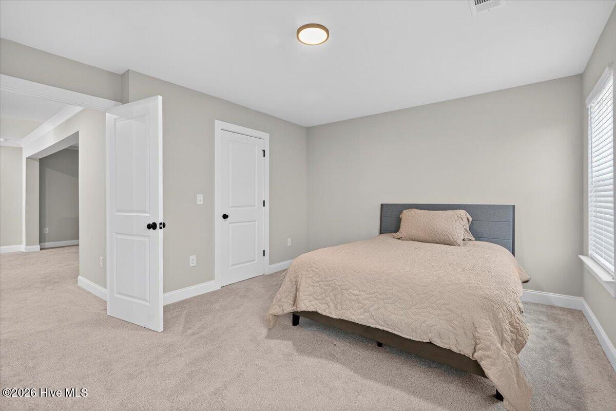
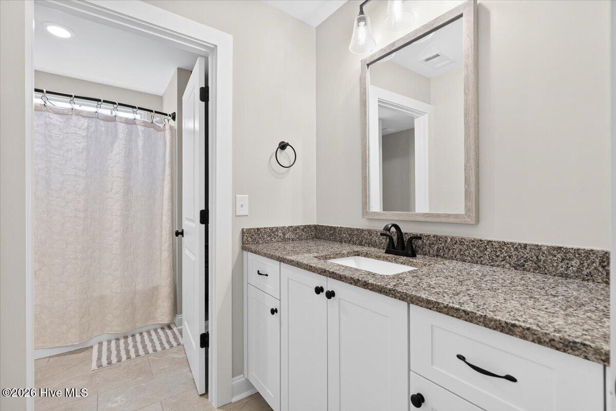
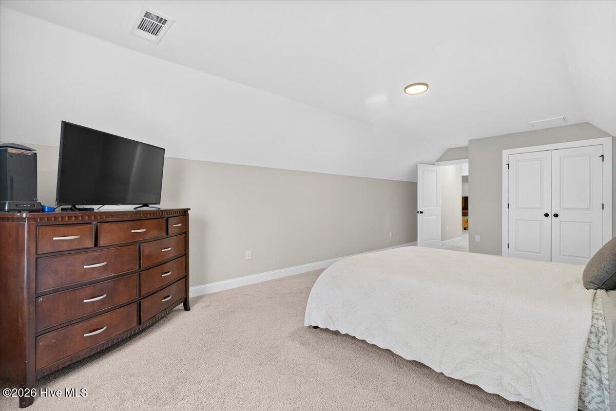
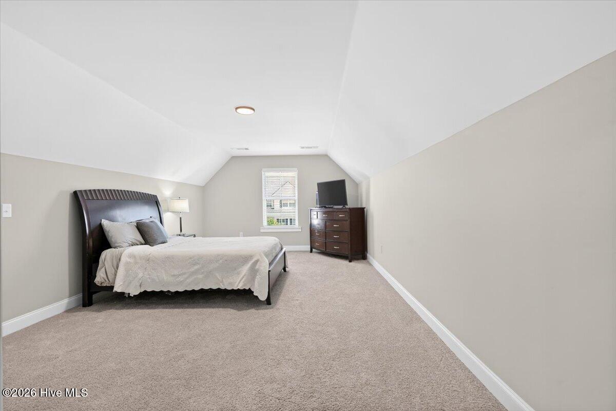
Upstairs, you'll find three additional bedrooms, two full bathrooms, and a spacious loft/media area. The Jack-and-Jill bathroom provides convenient access between two of the bedrooms, while the loft offers flexible space for a media room, home office, playroom, or additional gathering area.
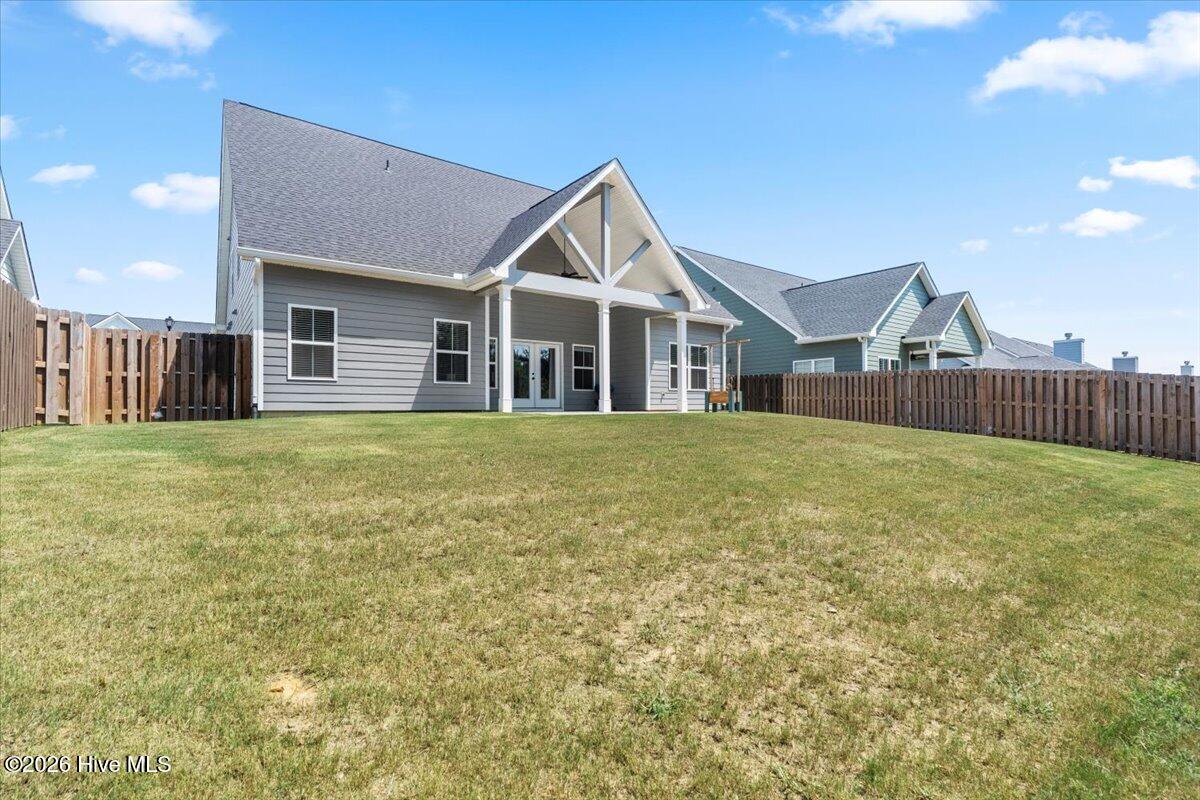
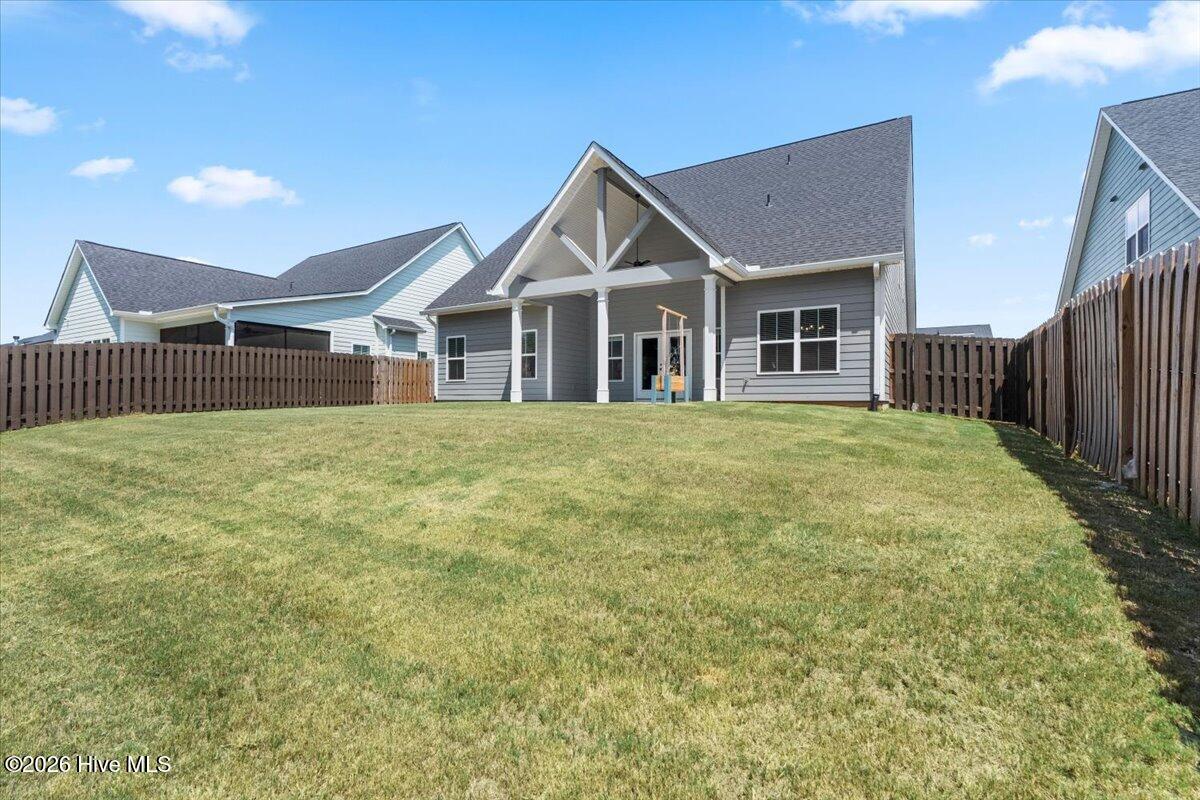
Outside, enjoy a fully fenced backyard and expansive covered patio, perfect for relaxing or entertaining, with four-sided irrigation adding convenience.
Conveniently located near Fort Gordon, shopping, dining, schools, and major roadways, this home offers the space, flexibility, and convenience today's buyers are looking for.
Welcome to this 5-bedroom, 4-bath home in the desirable Wrights Farm neighborhood of Grovetown. The thoughtfully designed floor plan features an open-concept living area, spacious primary suite, and well-appointed primary bath with dual vanities, soaking tub, and tiled walk-in shower. Custom closet organization provides exceptional storage and functionality throughout the home.
The kitchen is a standout feature, offering a large center island, abundant cabinetry, custom wood shelving, built-in wall oven and microwave, and an exterior-vented range hood. Its open design connects seamlessly to the dining and living areas, creating an ideal space for everyday living and entertaining.
Upstairs, you'll find three additional bedrooms, two full bathrooms, and a spacious loft/media area. The Jack-and-Jill bathroom provides convenient access between two of the bedrooms, while the loft offers flexible space for a media room, home office, playroom, or additional gathering area.
Outside, enjoy a fully fenced backyard and expansive covered patio, perfect for relaxing or entertaining, with four-sided irrigation adding convenience.
Conveniently located near Fort Gordon, shopping, dining, schools, and major roadways, this home offers the space, flexibility, and convenience today's buyers are looking for.
Property
| Bedroom | 5 |
| Bath | 4 |
| Year Built | 2025 |
| Approximate sq. ft | 3,390 |
Area Schools
| Elementary: | Cedar Ridge |
| Middle: | Grovetown |
| High: | Grovetown High |
Features
, , Attached,Garage
Image Gallery
 Listing Courtesy of
realty one group visionaries
The data relating to real estate for sale on this web site comes in part from the Broker Reciprocity Program of G.A.A.R. - MLS. Real estate listings held by brokerage firms other than Andy Higgins are marked with the Broker Reciprocity logo and detailed information about them includes the name of the listing brokers.
Information deemed reliable but subject to verification by all parties.
Information deemed reliable but subject to verification by all parties.