 7025 Evans Town Center Blvd Suite 311, Evans, GA 30809
 706-829-3637


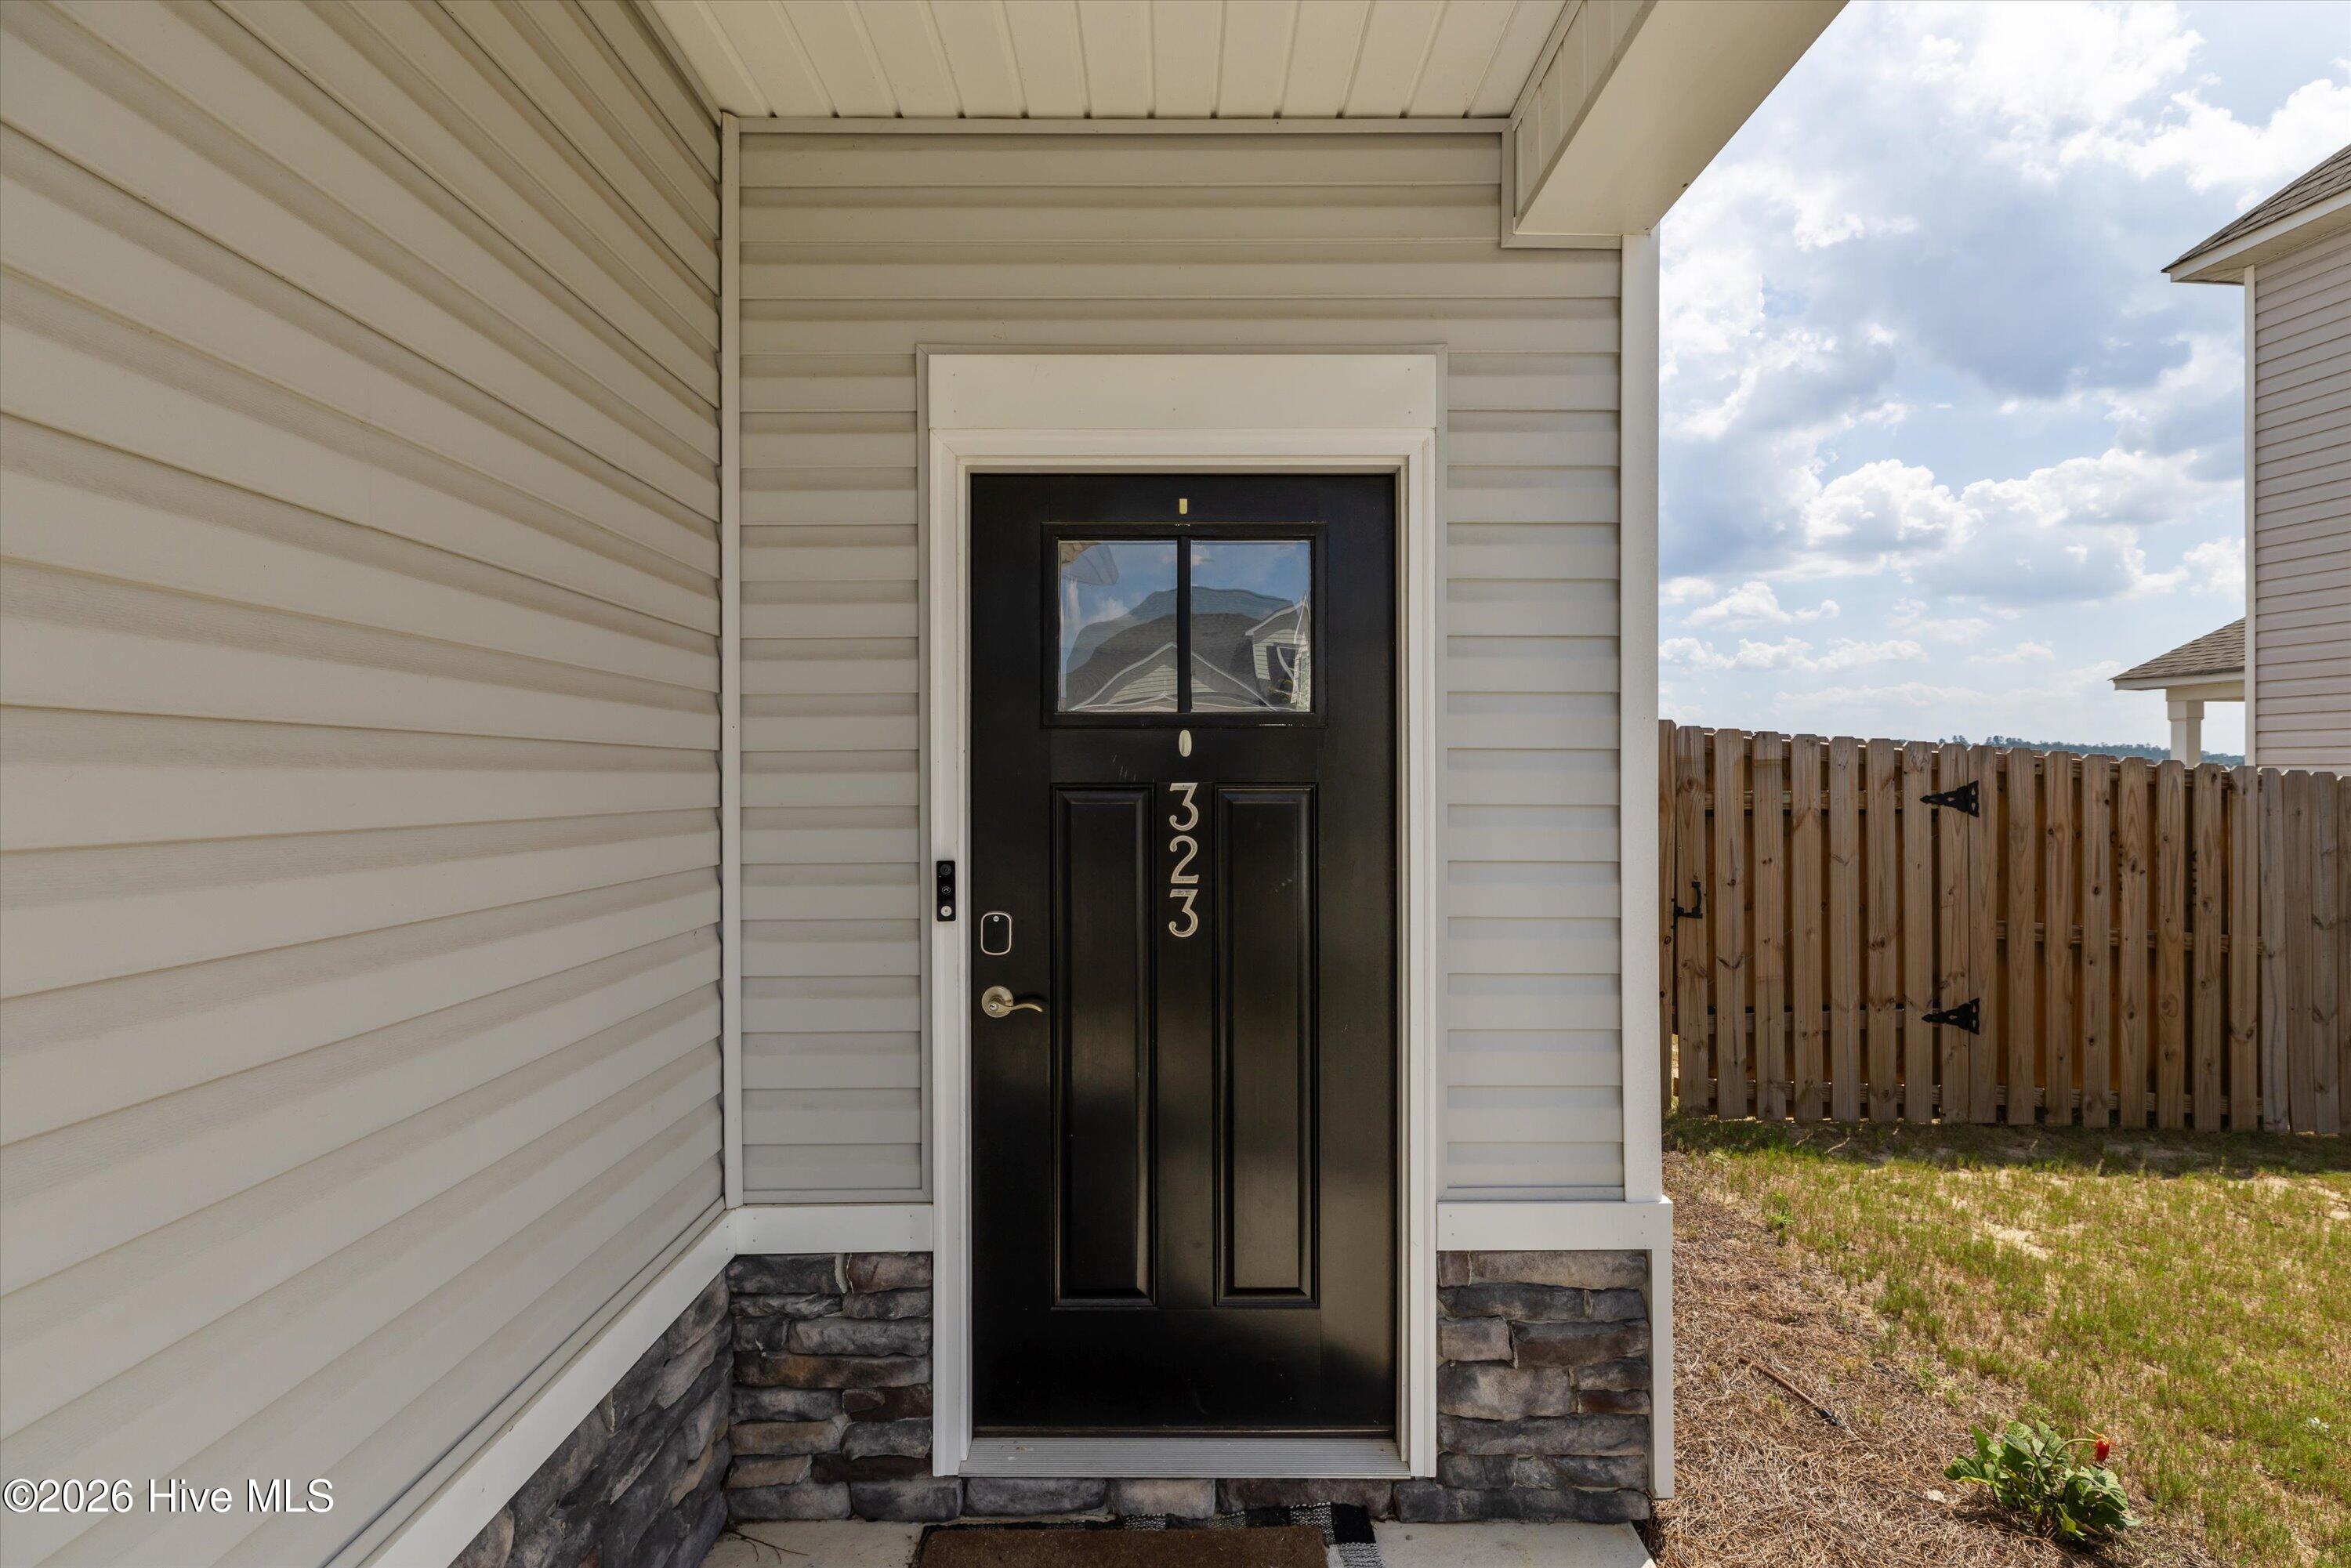
323 Mansell Park
Aiken, SC 29801
3 Beds 2 & 1 1/2 Baths
$249,900
323 Mansell Park
Aiken, SC 29801
Single Family Residence
3 Beds 2 & 1 1/2 Baths
3 Beds 2 & 1 1/2 Baths
1,834 sq.ft.
MLS # 100597688
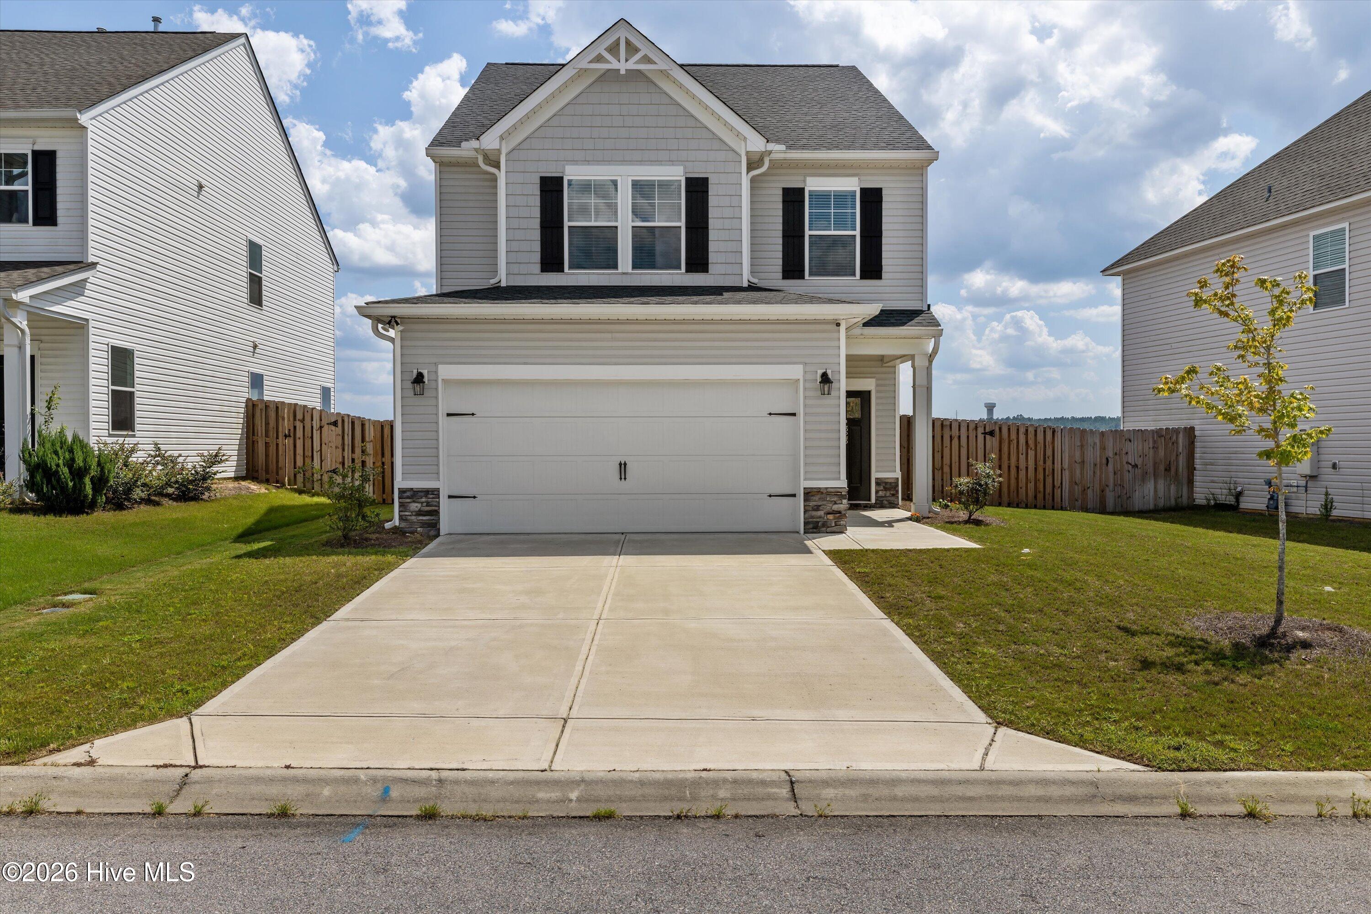
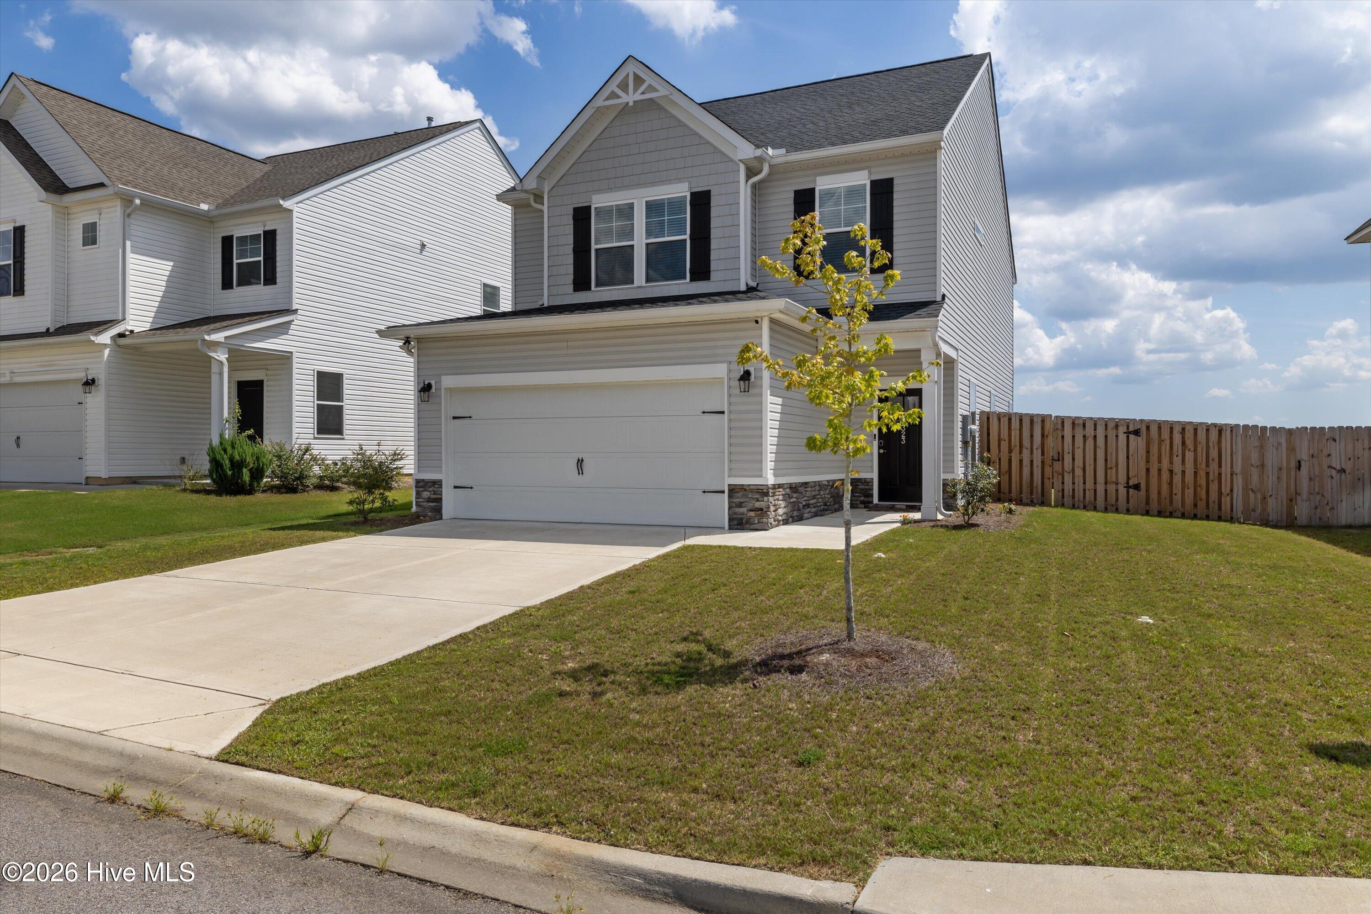
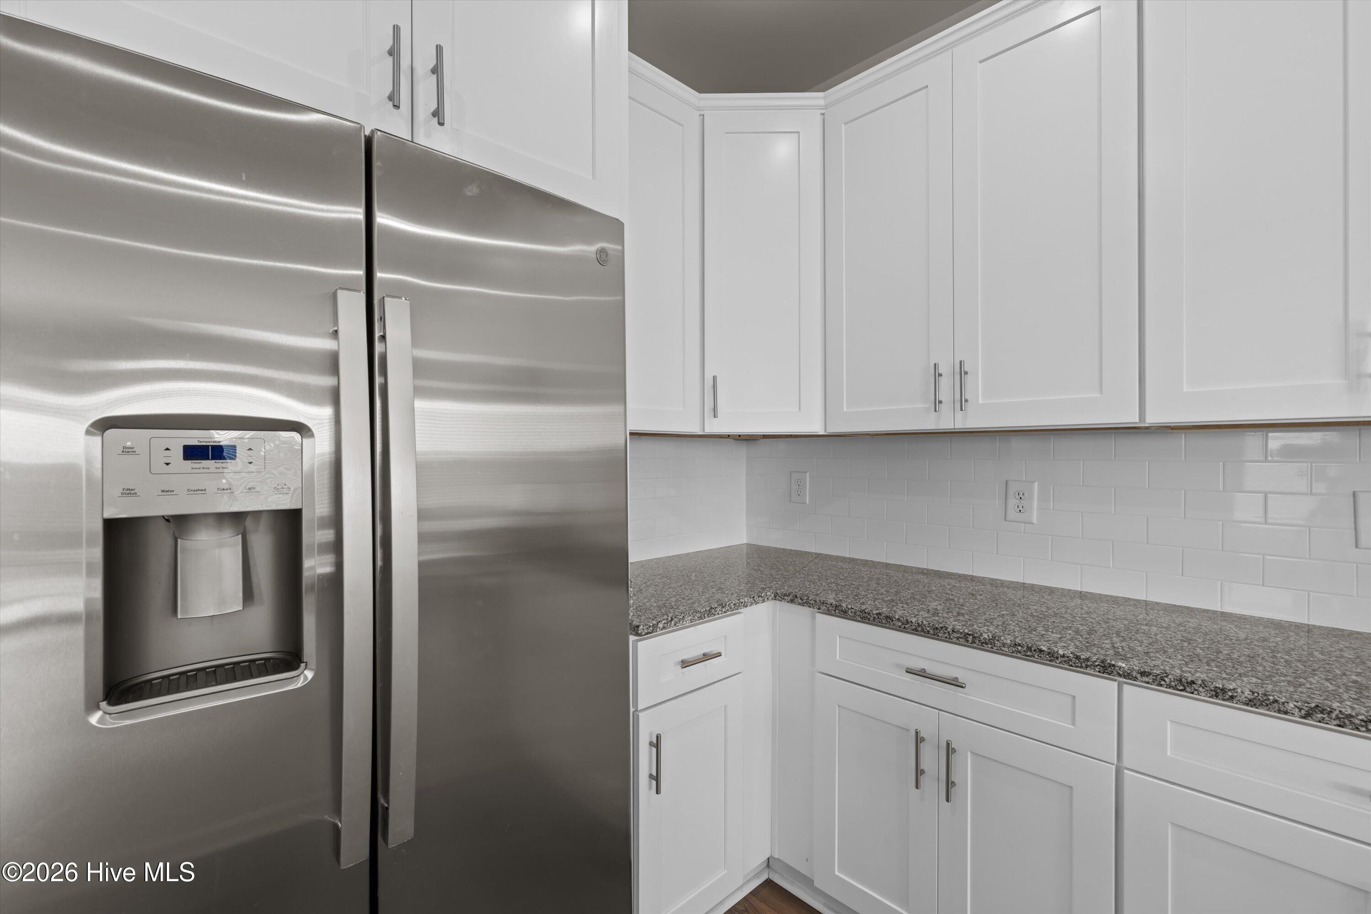
Priced to sell and almost like new, this home has the best of both worlds: the feel of new construction without having to wait, and with extras already in place that you may not get with a brand new home. The refrigerator, blinds, and privacy fence are already here, so you can simply move in and enjoy.
Even better, this 3 bedroom, 2.5 bath home may qualify for **NO MONEY DOWN** for buyers who qualify for a USDA loan. Talk about making homeownership a little easier!
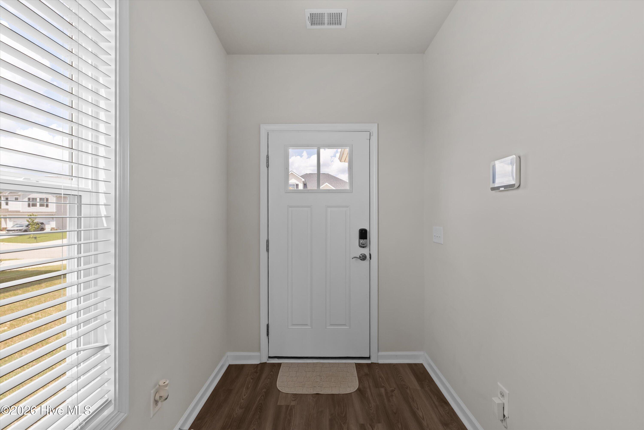
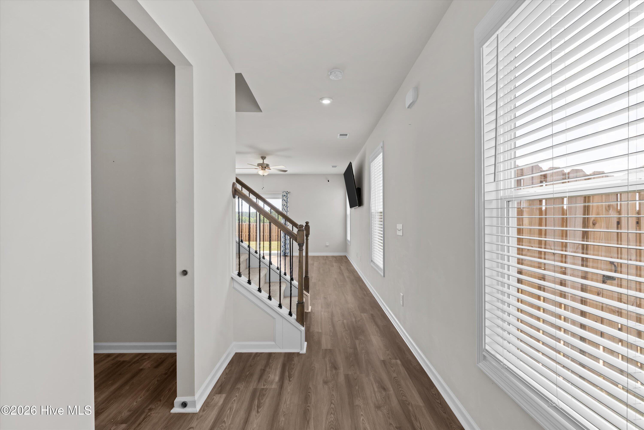
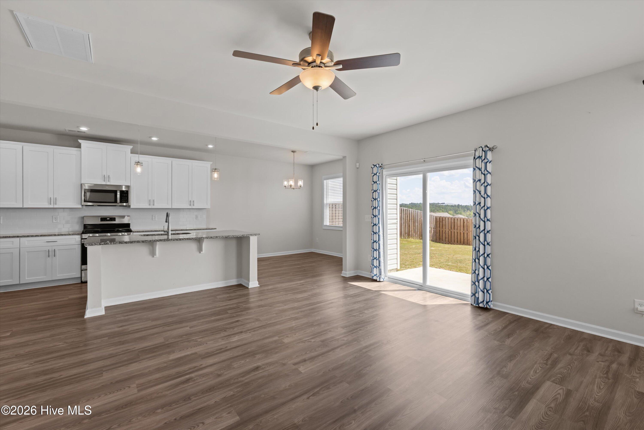
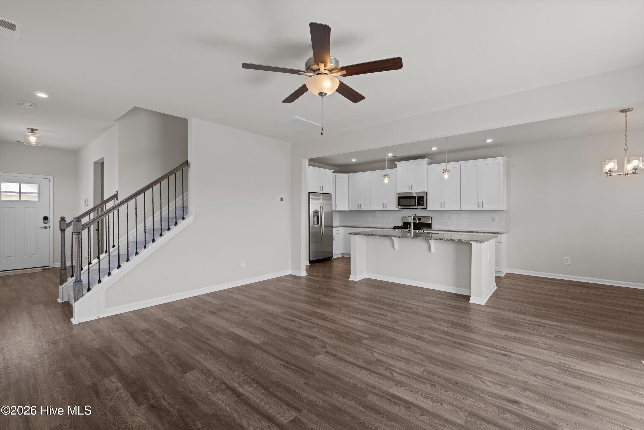
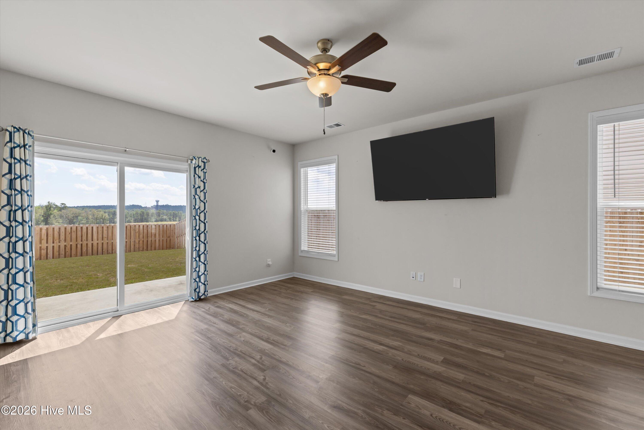
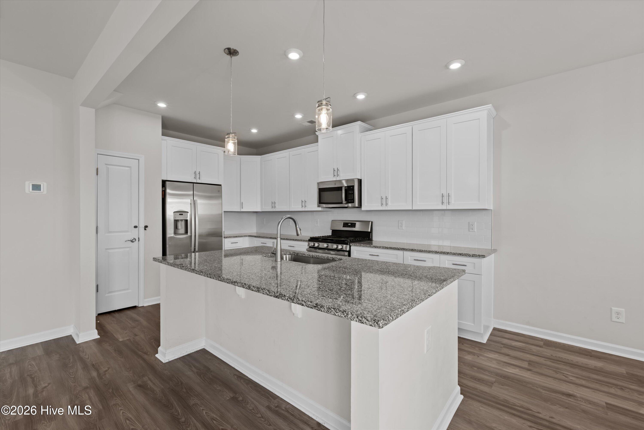
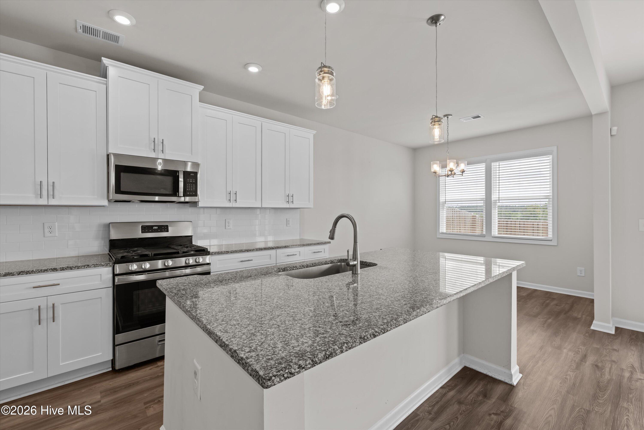
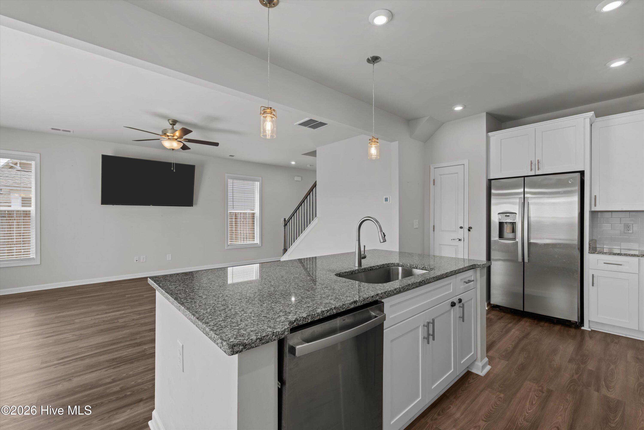
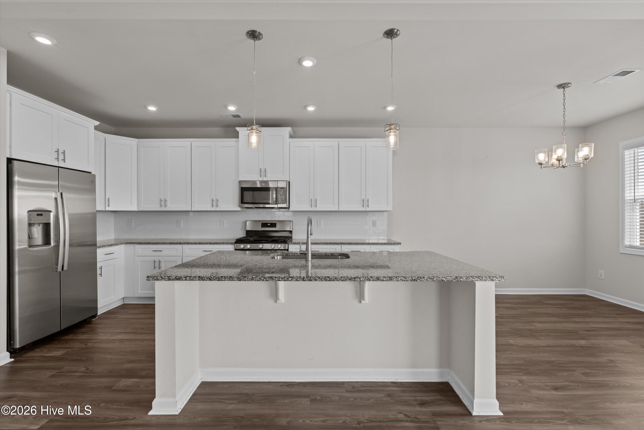
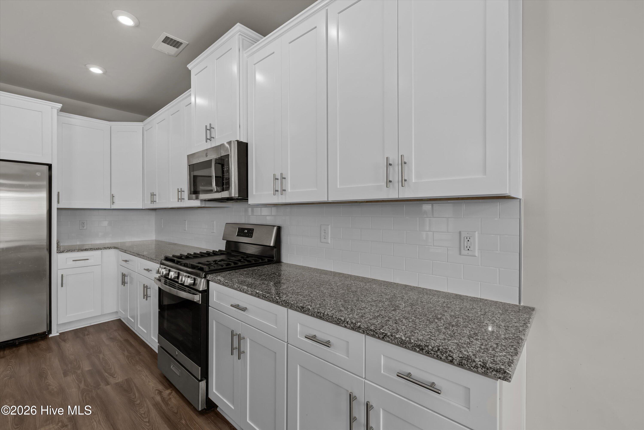
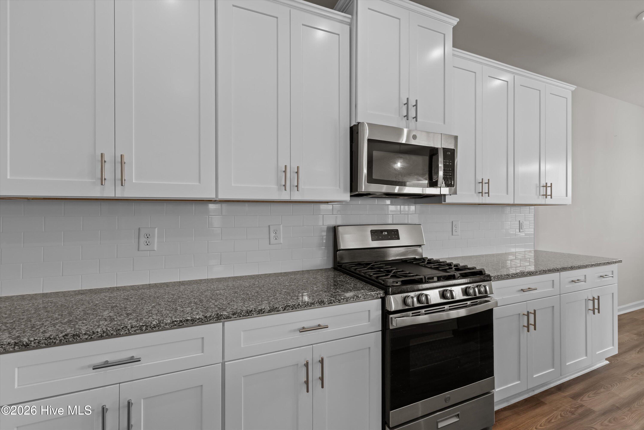
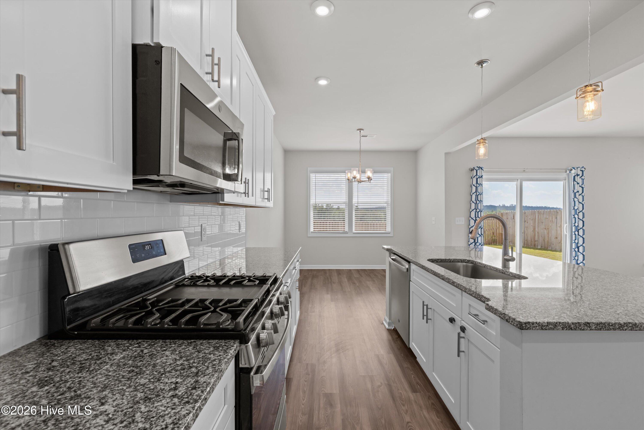
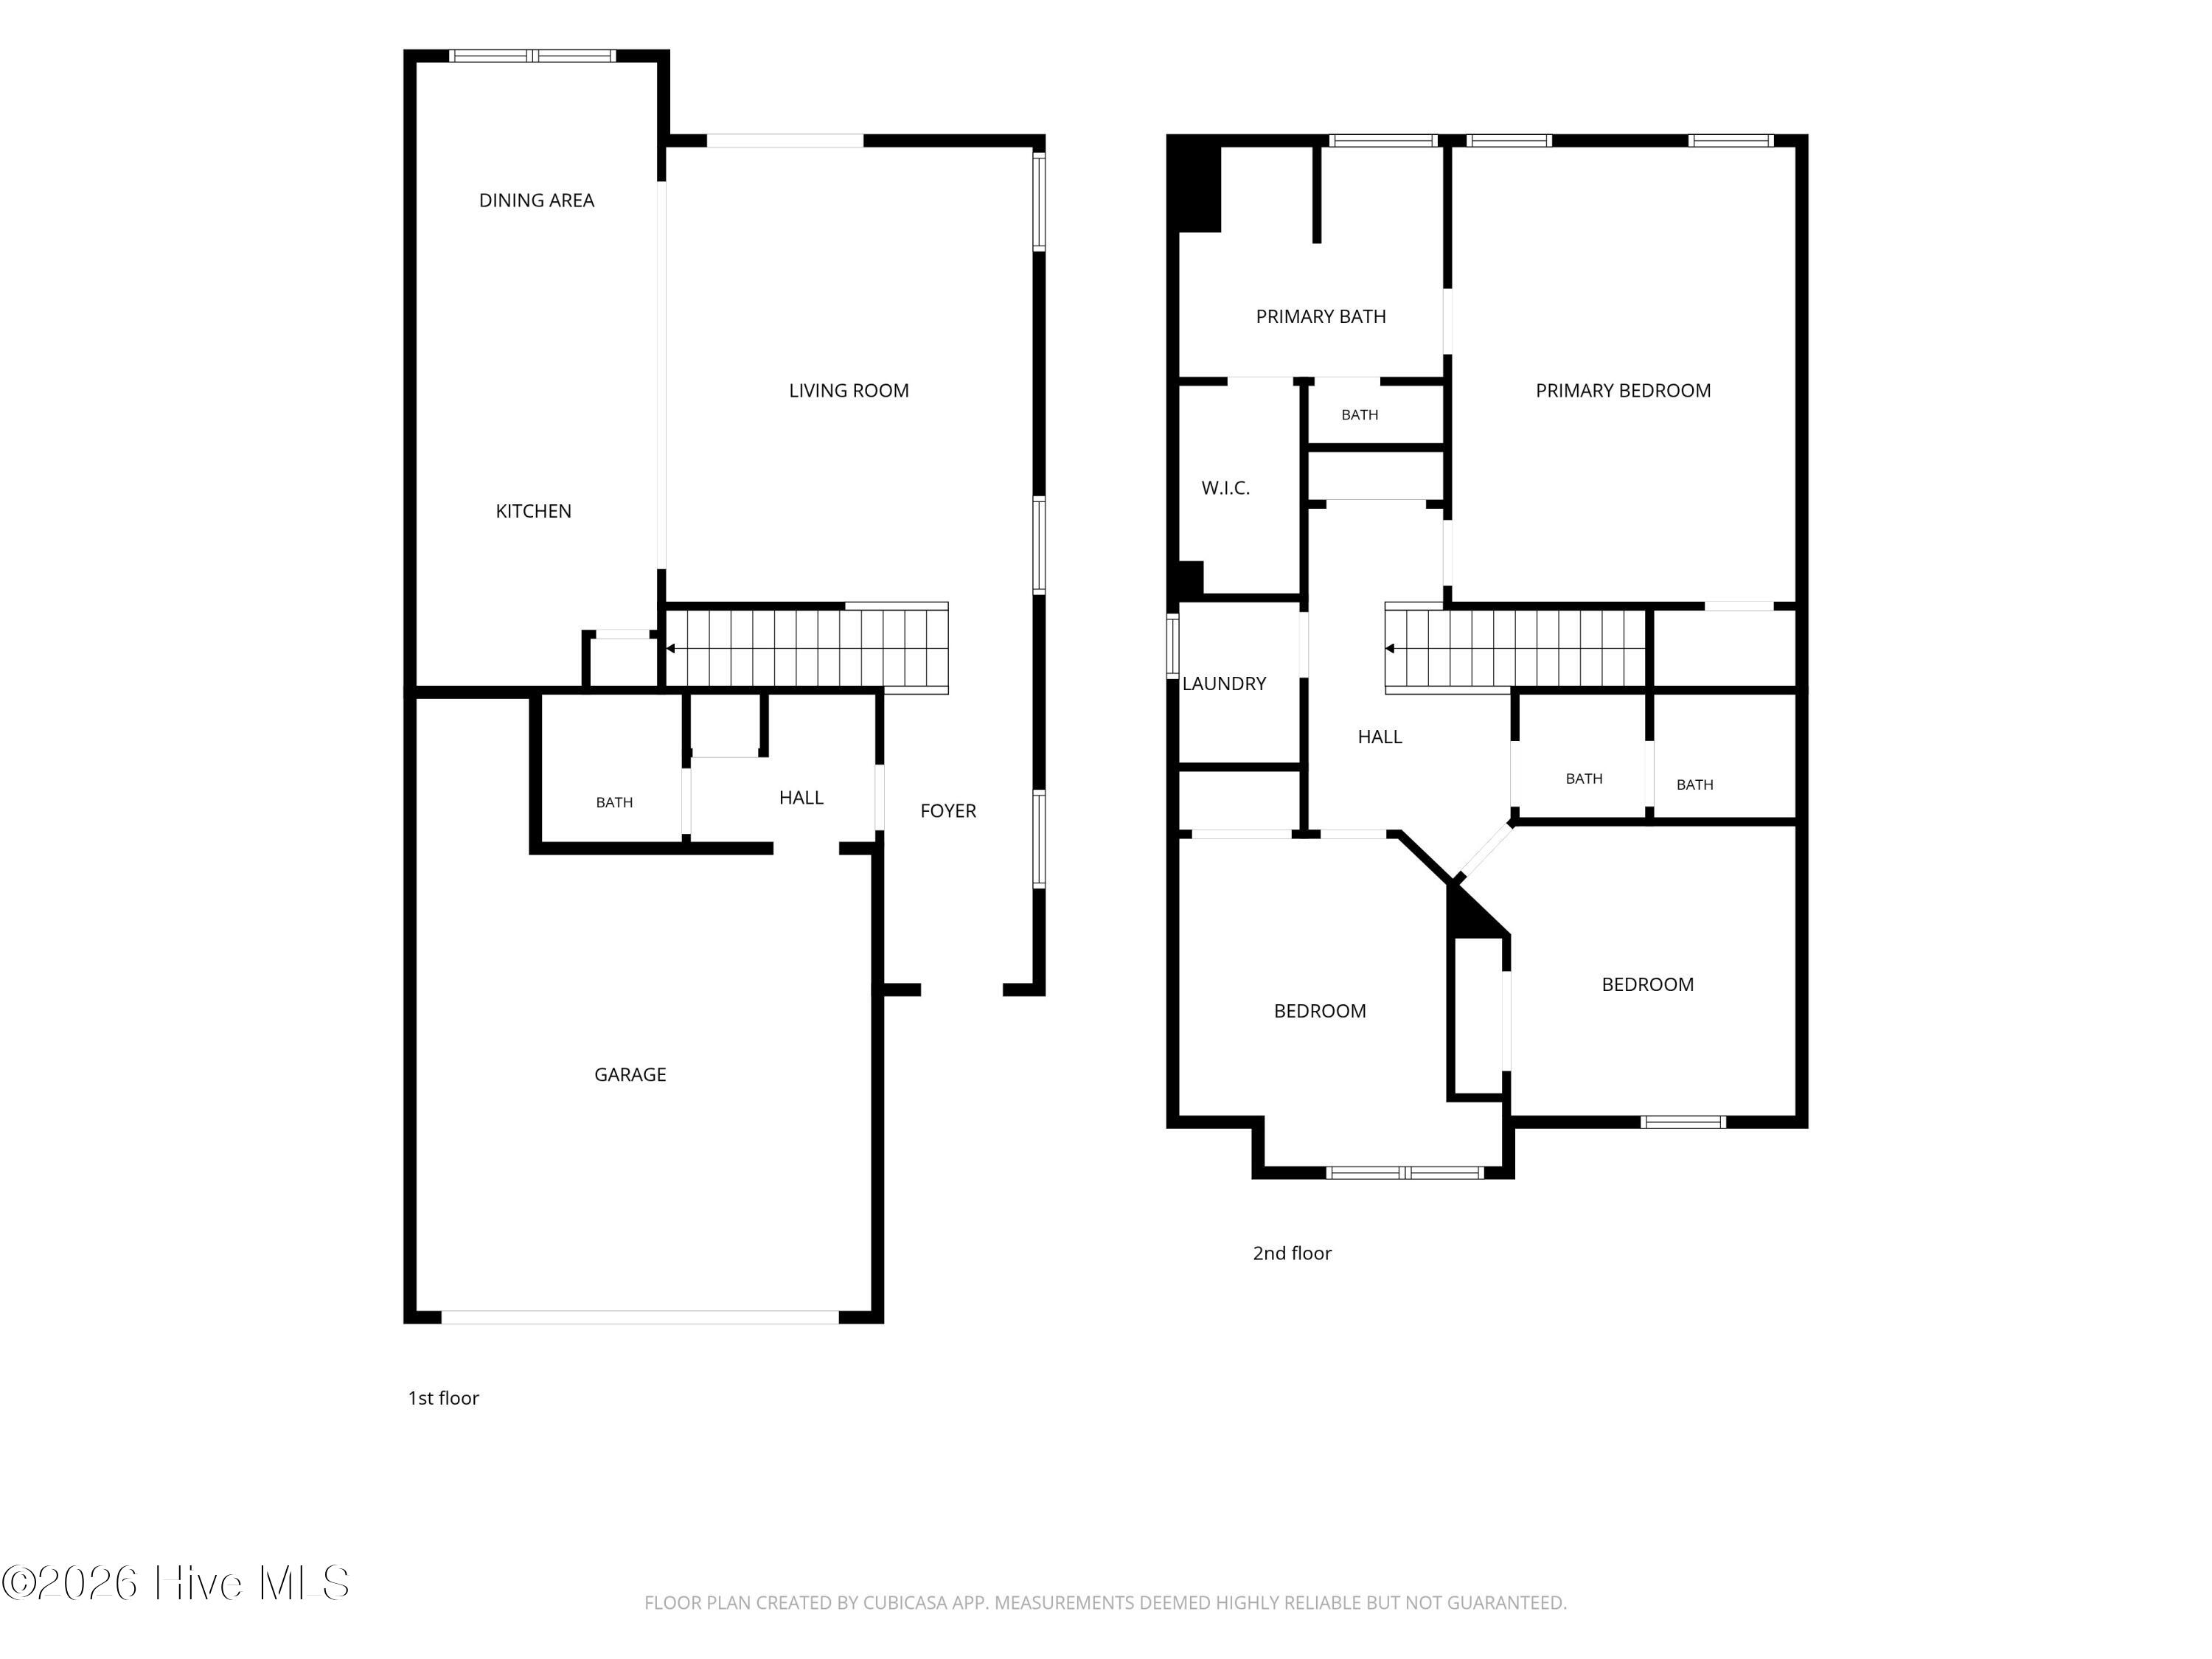
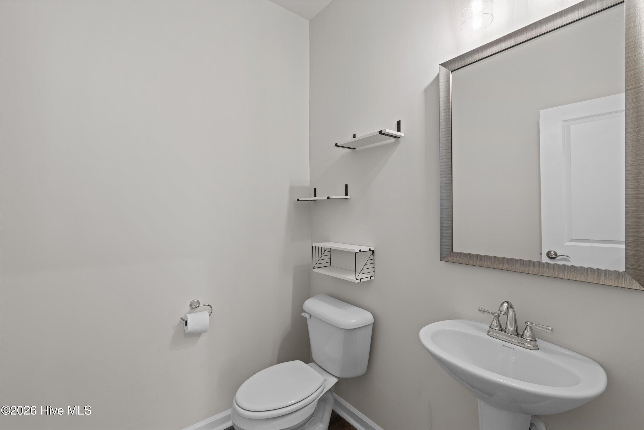
Step inside to a welcoming foyer that opens to a beautiful spindled staircase and a spacious living room filled with natural light. The kitchen is designed for both everyday living and entertaining, featuring granite countertops, a gas cooktop, built in microwave, and a huge island with a sink. The dining area flows seamlessly into the kitchen and living room, creating an open layout that makes gathering with family and friends easy. A convenient half bath completes the main level.
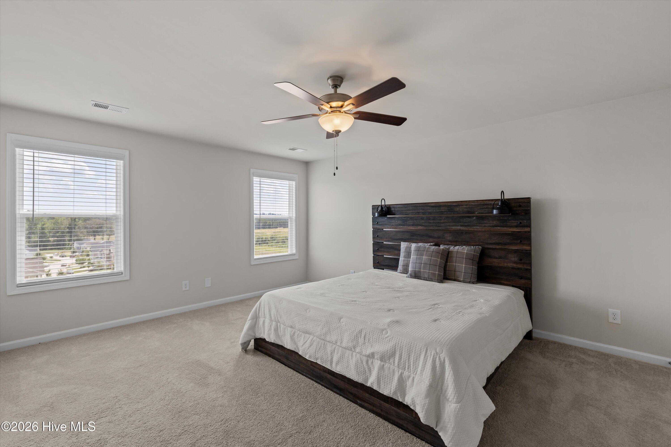
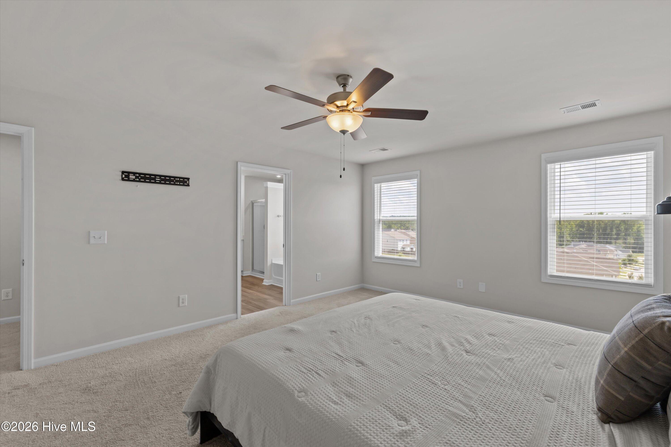
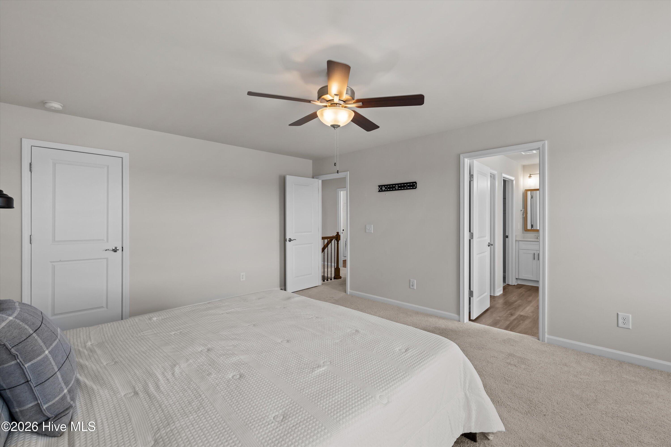
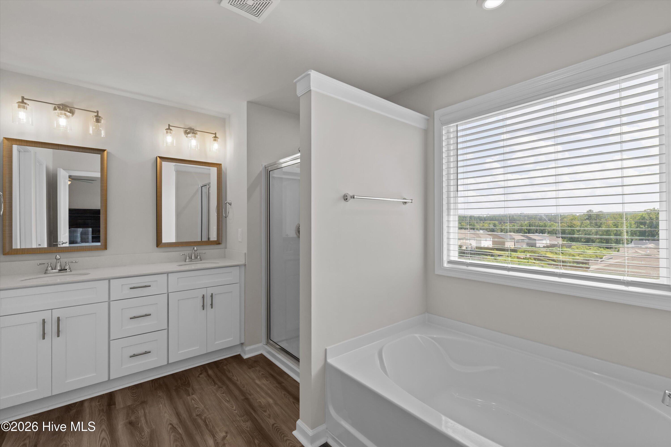
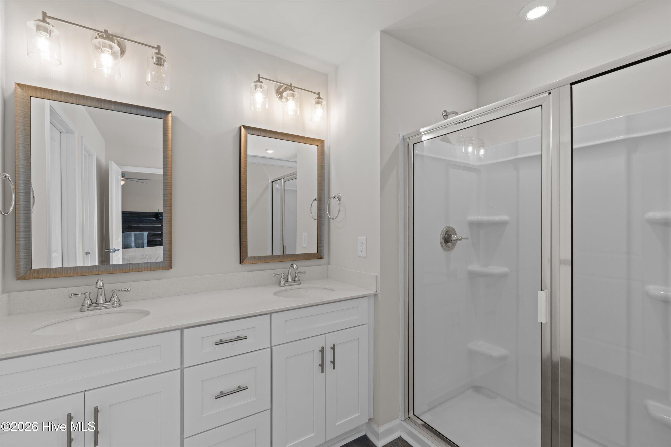
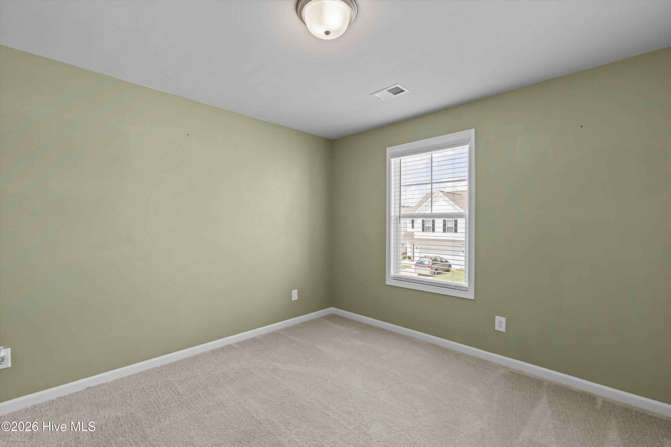
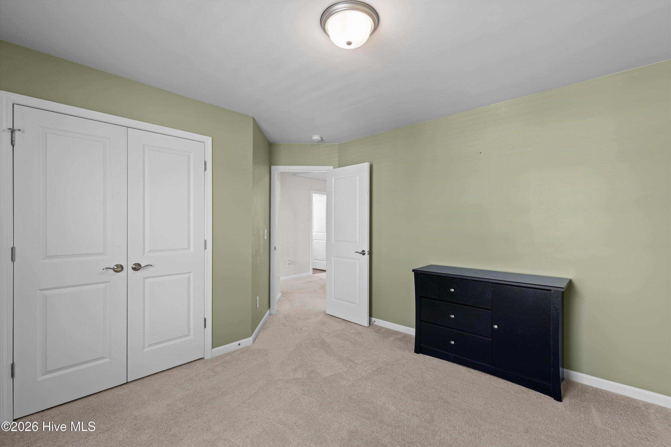
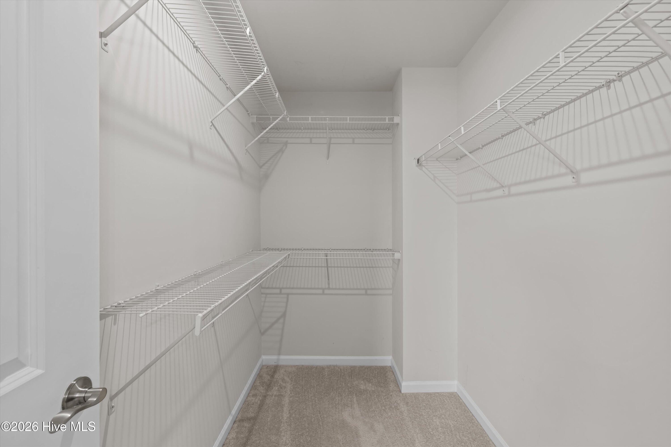
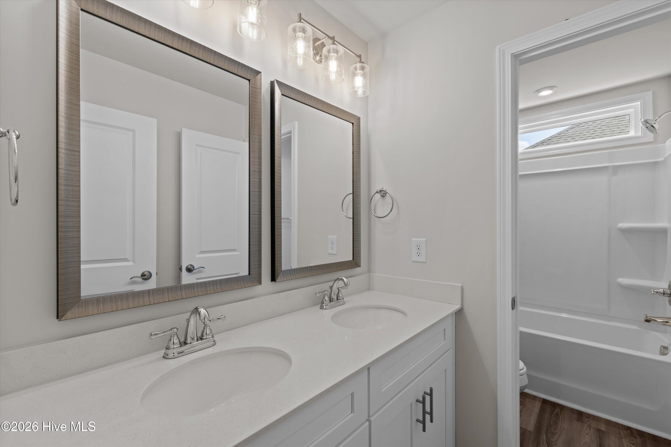
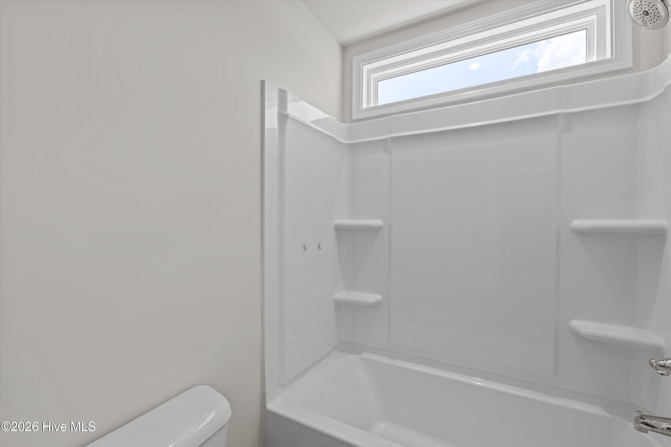
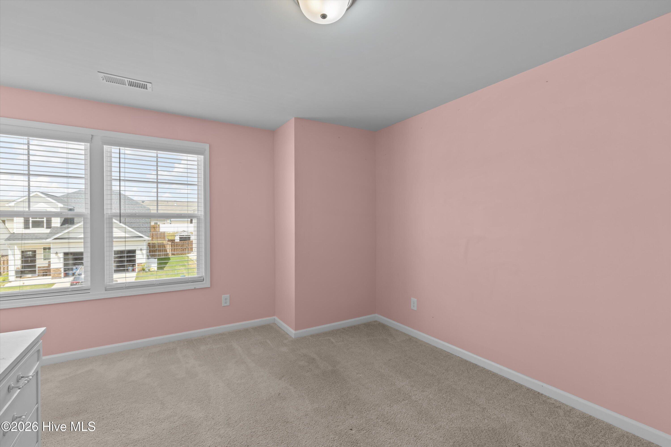
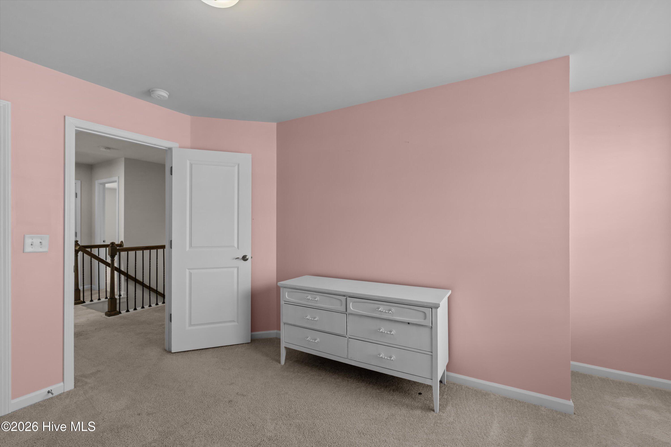
Upstairs, the spacious owner's suite offers plenty of room to relax, along with two closets and a private bathroom featuring dual sinks, a garden tub, and a separate glass enclosed shower. Two additional generously sized bedrooms and a full bathroom with dual sinks and a shower tub combo complete the second level.
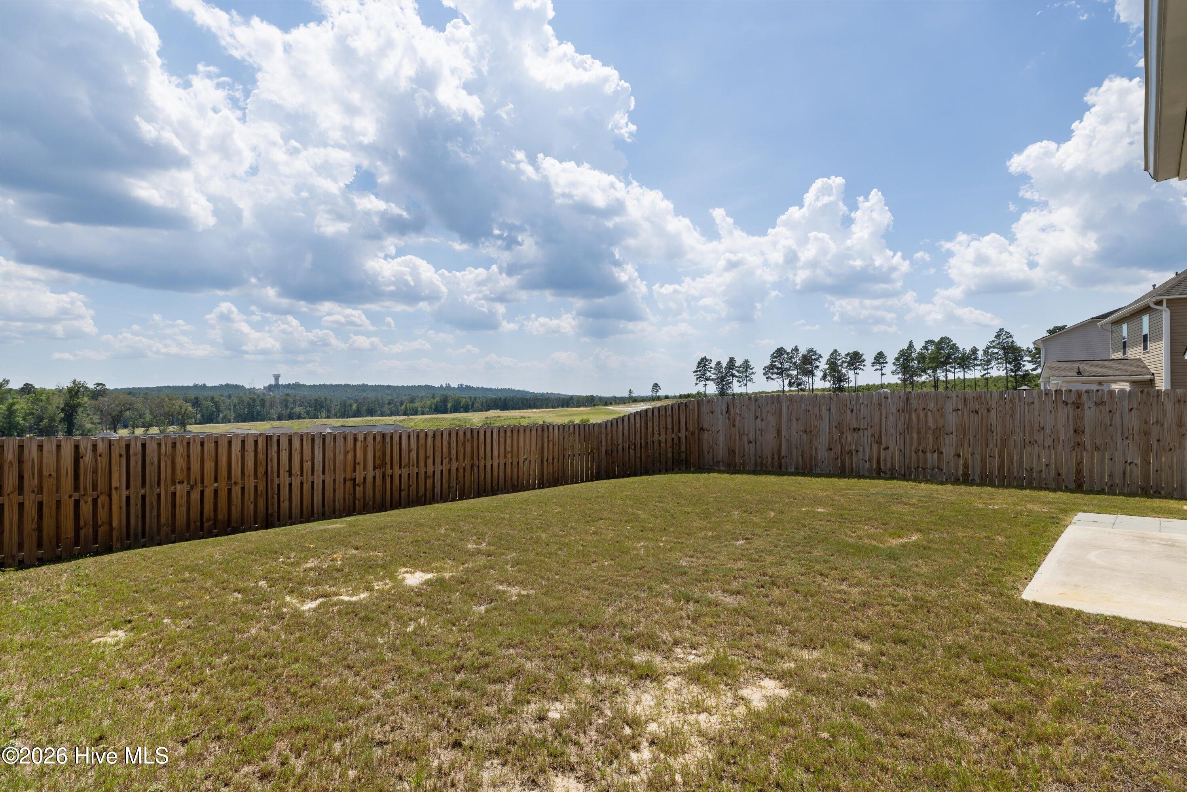
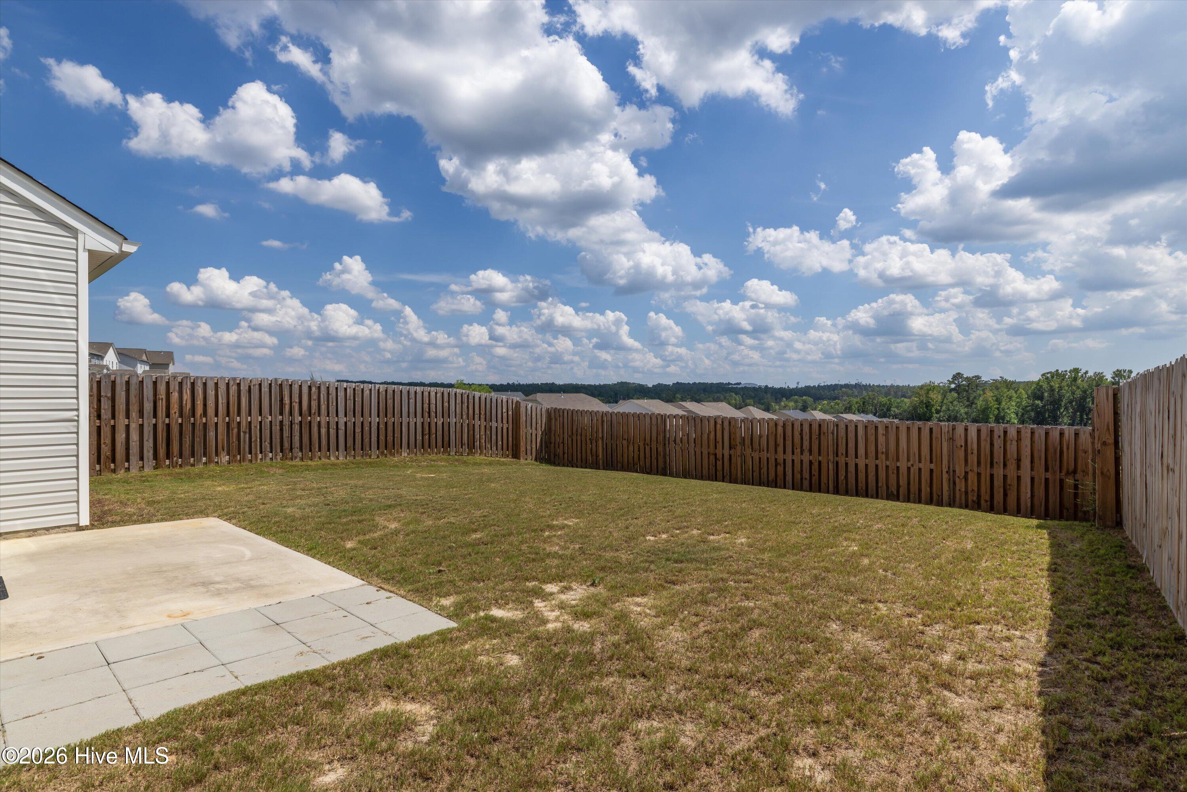
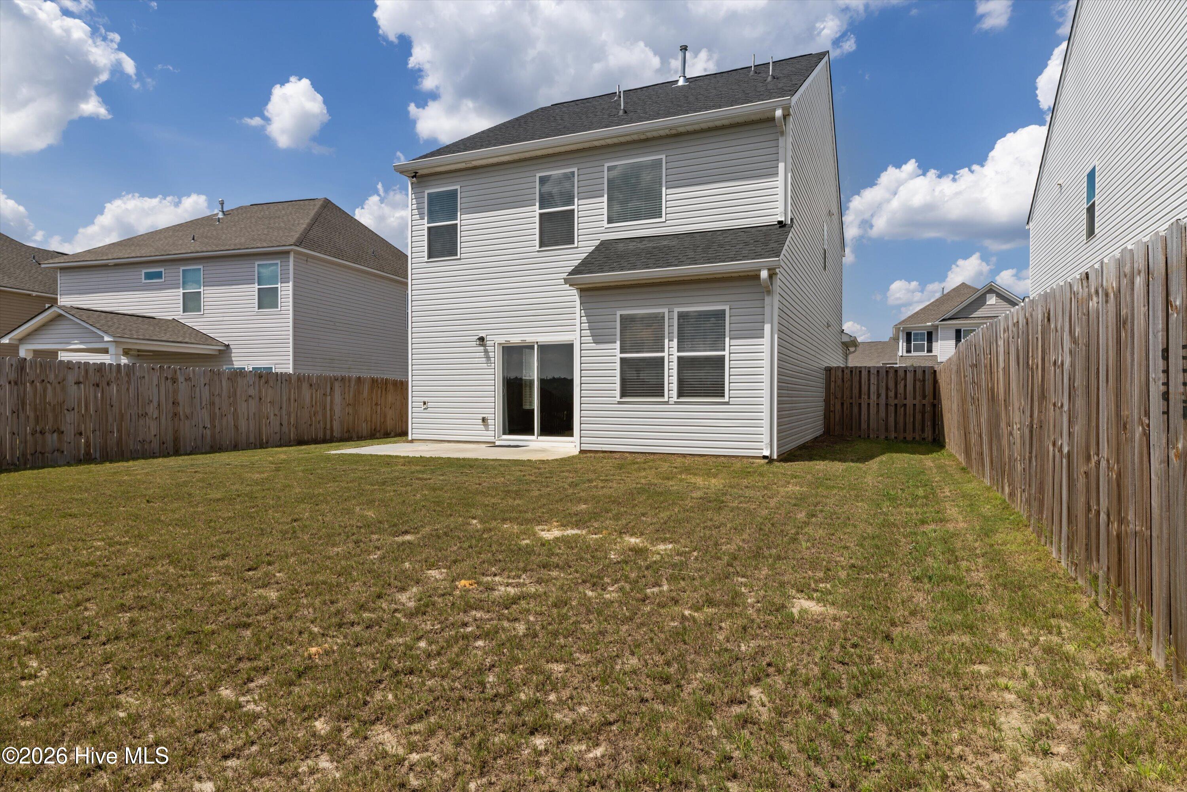
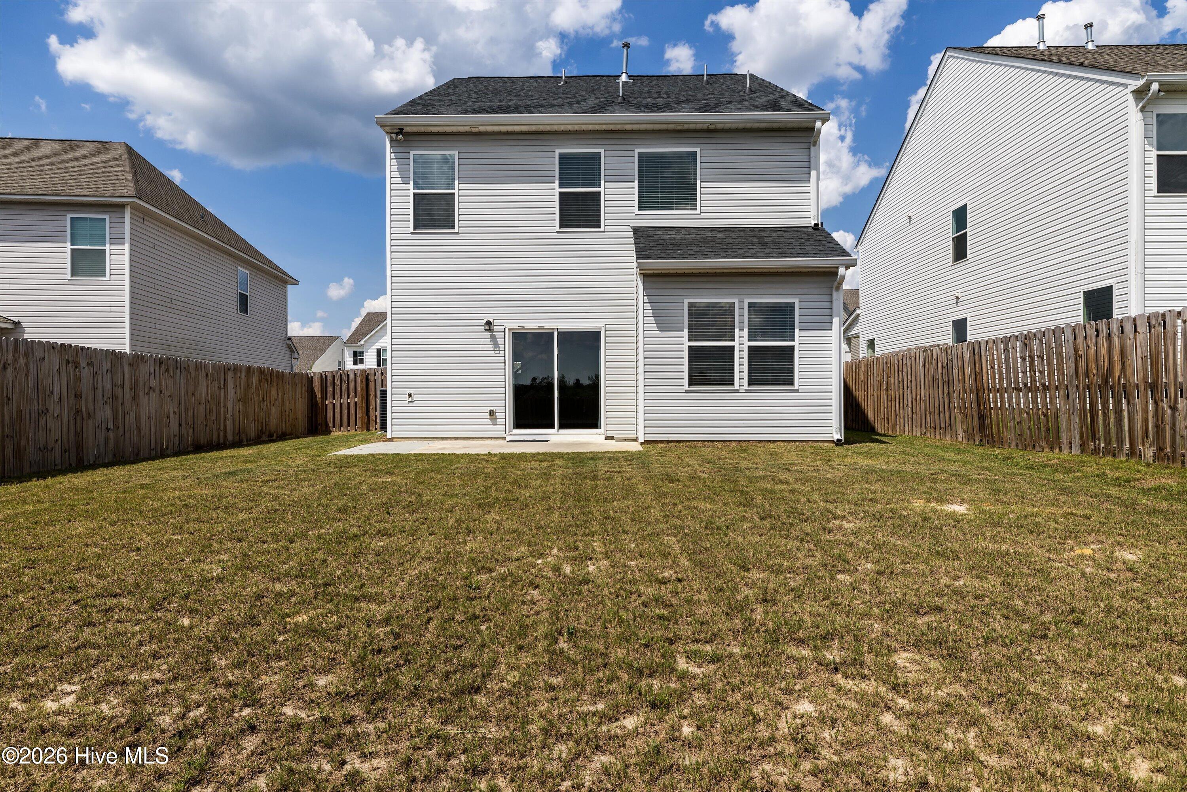
Out back, you'll find a flat, fully fenced yard that offers privacy and plenty of space to enjoy the outdoors.
With the upgrades already done, the extras already included, and the potential for **NO MONEY DOWN USDA financing**, this one really is a no brainer. Just unpack and make yourself at home!
Even better, this 3 bedroom, 2.5 bath home may qualify for **NO MONEY DOWN** for buyers who qualify for a USDA loan. Talk about making homeownership a little easier!
Step inside to a welcoming foyer that opens to a beautiful spindled staircase and a spacious living room filled with natural light. The kitchen is designed for both everyday living and entertaining, featuring granite countertops, a gas cooktop, built in microwave, and a huge island with a sink. The dining area flows seamlessly into the kitchen and living room, creating an open layout that makes gathering with family and friends easy. A convenient half bath completes the main level.
Upstairs, the spacious owner's suite offers plenty of room to relax, along with two closets and a private bathroom featuring dual sinks, a garden tub, and a separate glass enclosed shower. Two additional generously sized bedrooms and a full bathroom with dual sinks and a shower tub combo complete the second level.
Out back, you'll find a flat, fully fenced yard that offers privacy and plenty of space to enjoy the outdoors.
With the upgrades already done, the extras already included, and the potential for **NO MONEY DOWN USDA financing**, this one really is a no brainer. Just unpack and make yourself at home!
Property
| Bedroom | 3 |
| Bath | 2 |
| Half Bath | 1 |
| Year Built | 2023 |
| Approximate sq. ft | 1,834 |
Area Schools
| Elementary: | Graniteville Elementary |
| Middle: | Leavelle McCampbell |
| High: | Midland Valley |
Features
, , Garage Faces Front,Attached,Garage Door Opener,Garage
Image Gallery
 Listing Courtesy of
exp realty, llc
Listing Courtesy of
exp realty, llc
The data relating to real estate for sale on this web site comes in part from the Broker Reciprocity Program of G.A.A.R. - MLS. Real estate listings held by brokerage firms other than Andy Higgins are marked with the Broker Reciprocity logo and detailed information about them includes the name of the listing brokers.
Information deemed reliable but subject to verification by all parties.
Information deemed reliable but subject to verification by all parties.