 7025 Evans Town Center Blvd Suite 311, Evans, GA 30809
 706-829-3637


2006 Saylor Lane
Grovetown, GA 30813
4 Beds 3 Baths
$359,900
2006 Saylor Lane
Grovetown, GA 30813
Single Family Residence
4 Beds 3 Baths
4 Beds 3 Baths
2,455 sq.ft.
MLS # 100593871
Model Home Sale Opportunity!
Weekend special! 5.875 VA/FHA fixed rate plus up to 10,000 closing cost incentive available with use of preferred lender. Must close by 12/23/26. OR 5.99 Conventional rate, plus up to 10,000 available with use of preferred lender. Must close by 11/30/26.
2,000 Real Heroes Discount available for active and retired military, first responders, and teachers.
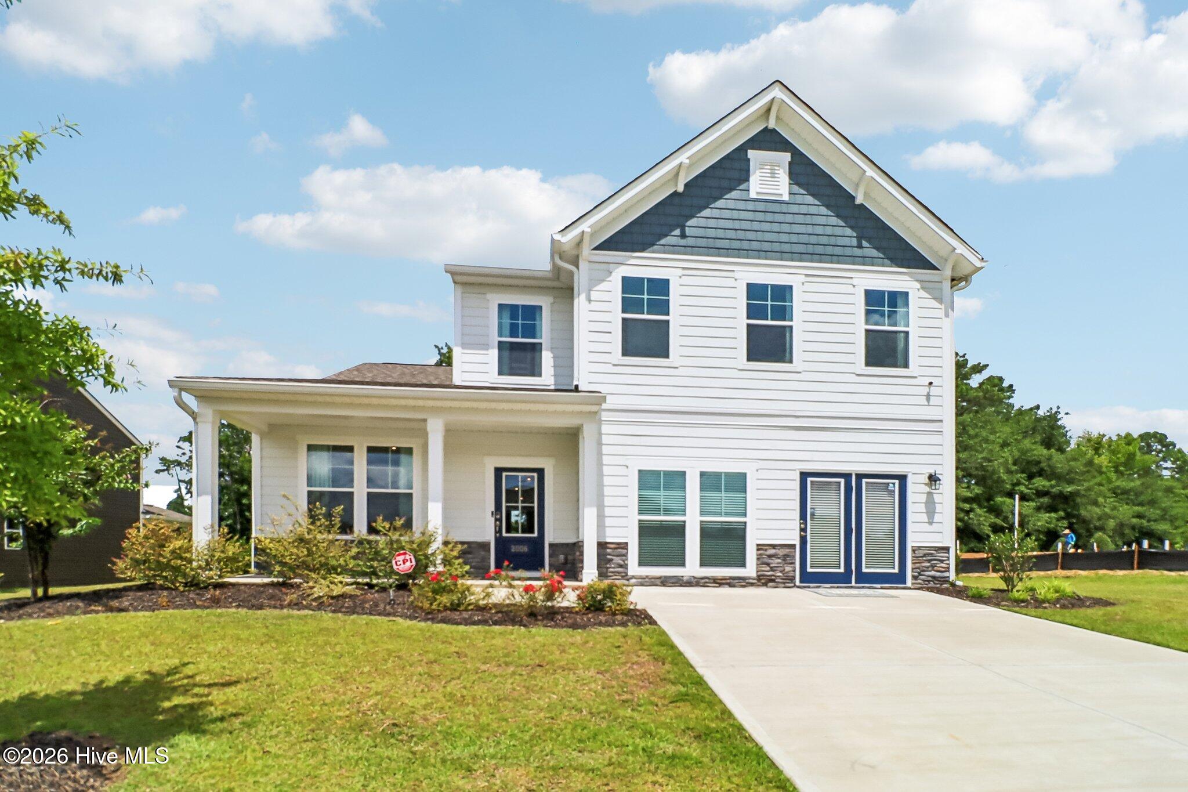
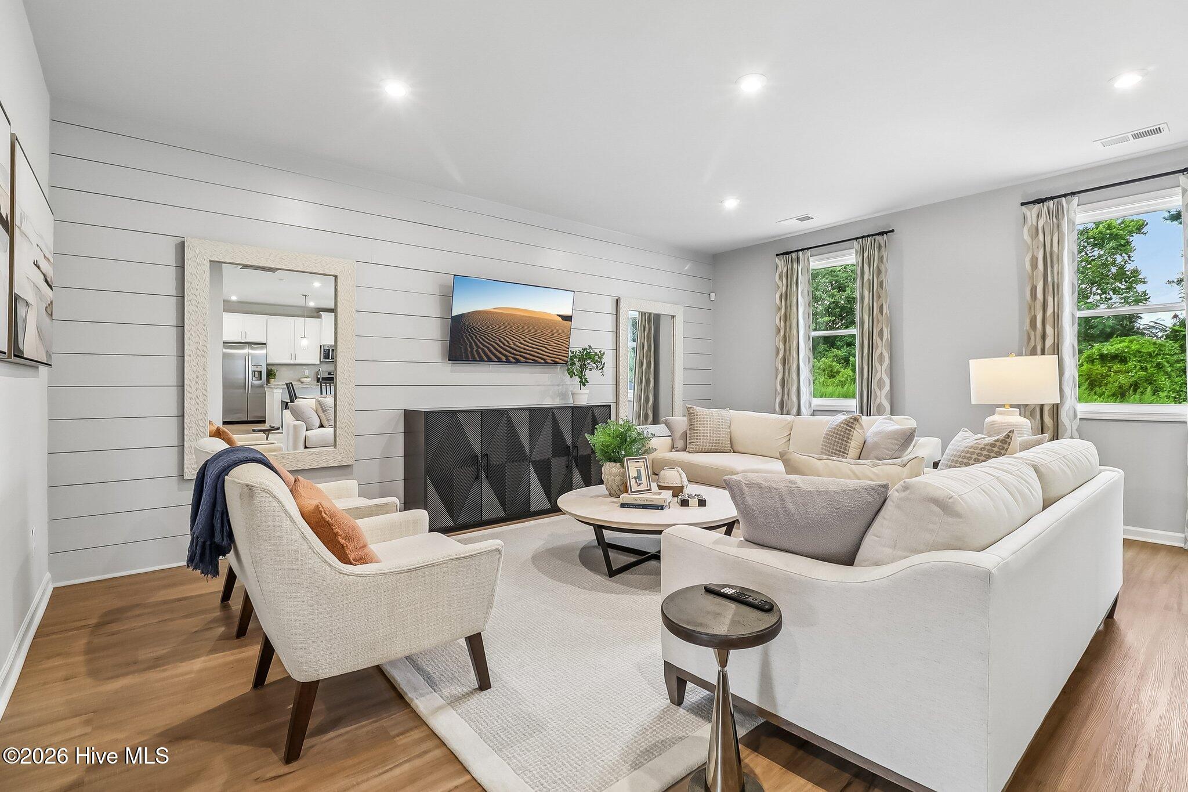
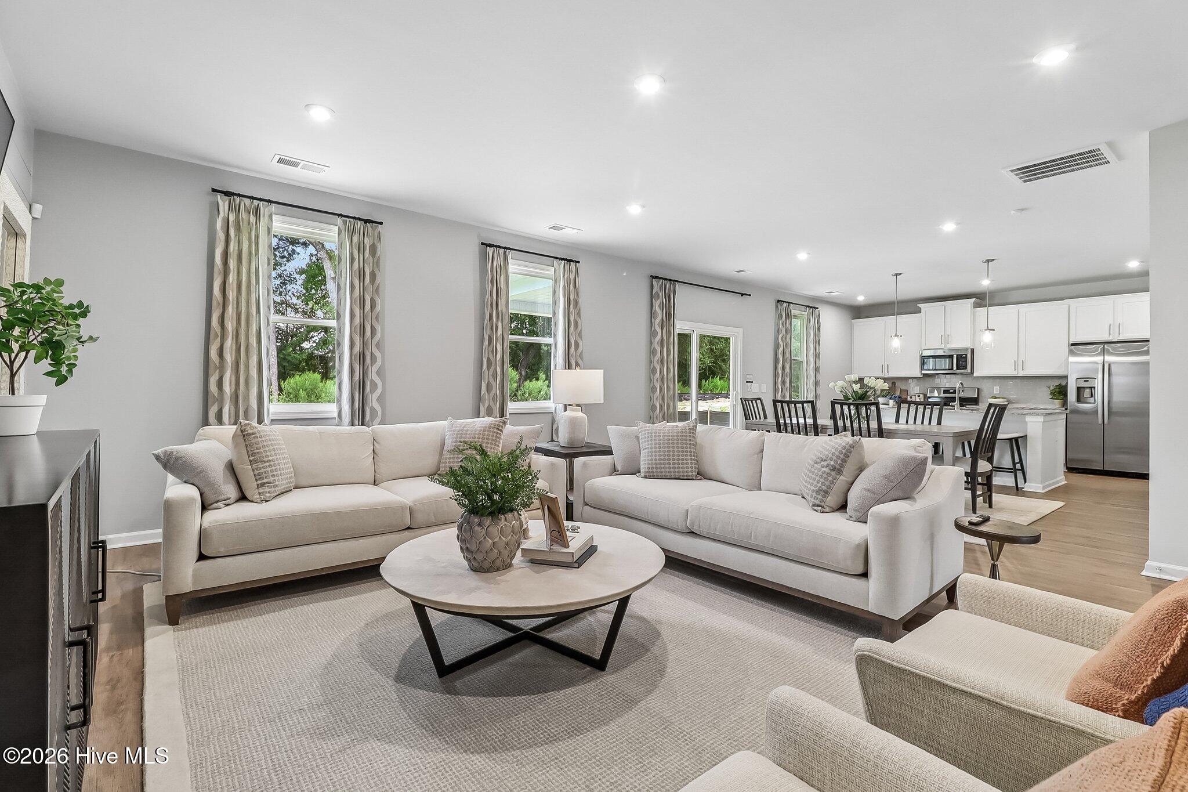
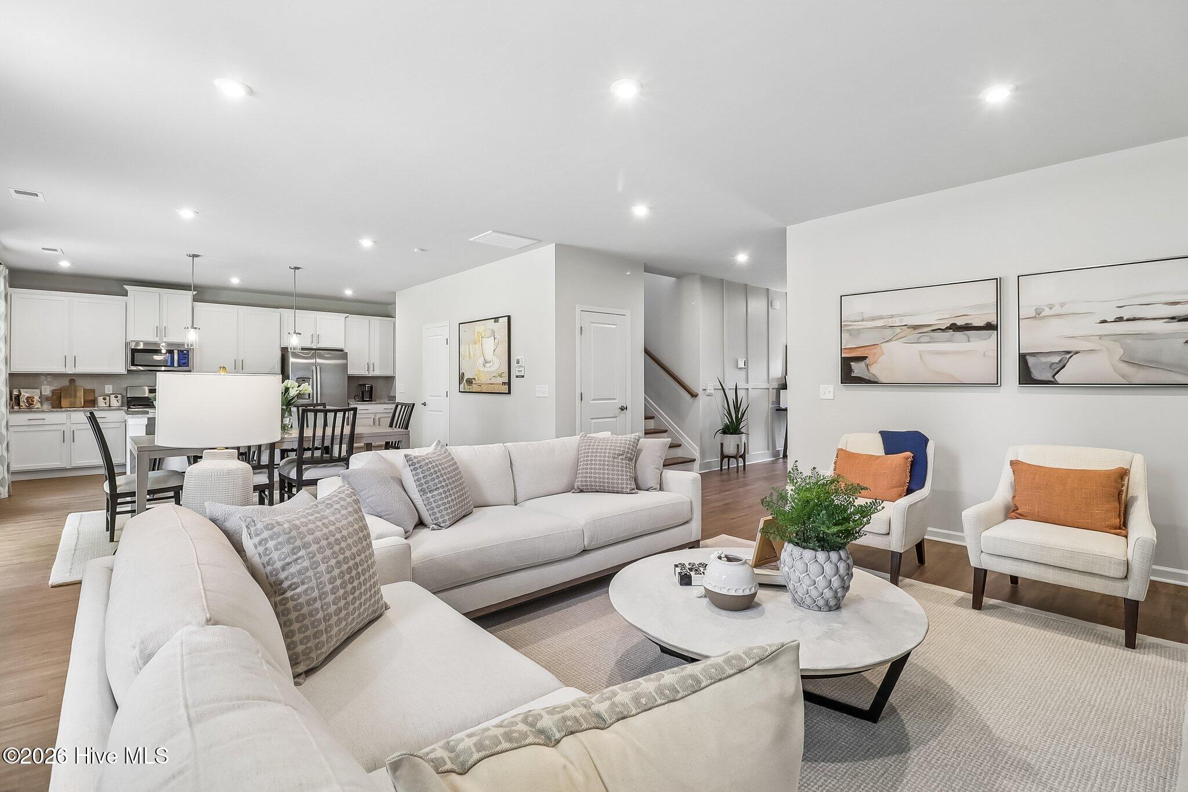
Model Home Opportunity in Ferguson Farms. This beautifully upgraded Hollins plan offers 4 bedrooms, 3 baths, and an open-concept design in a prime Grovetown location just minutes from Fort Eisenhower, I-20, shopping, and dining.
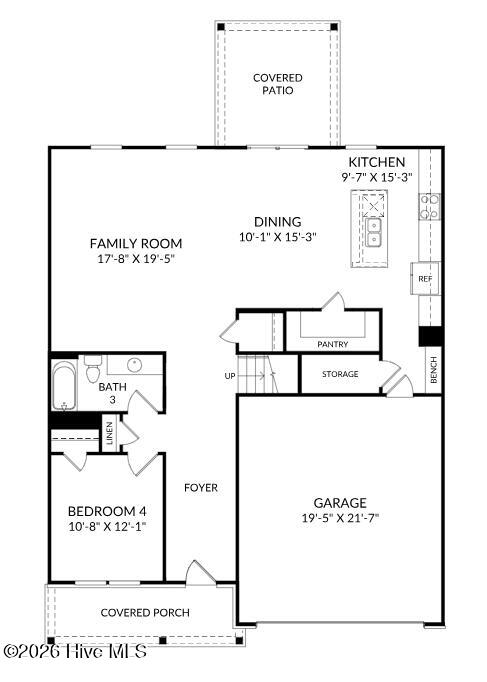
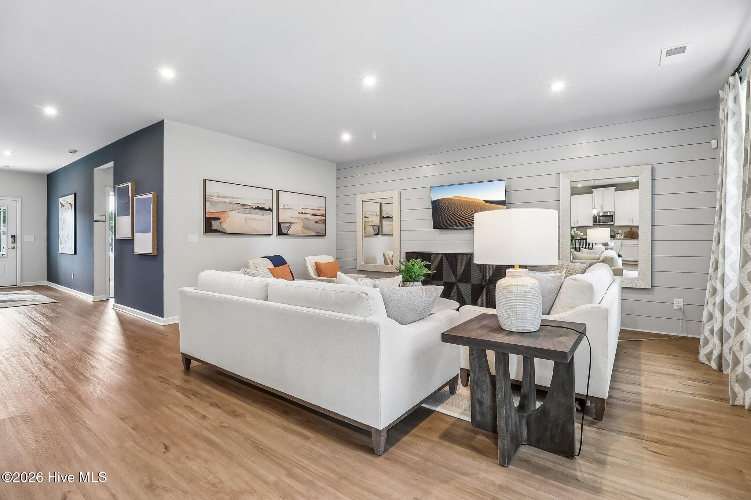
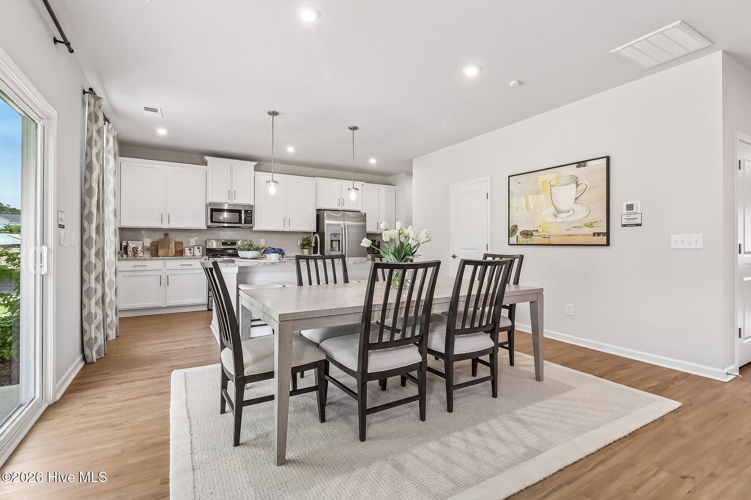
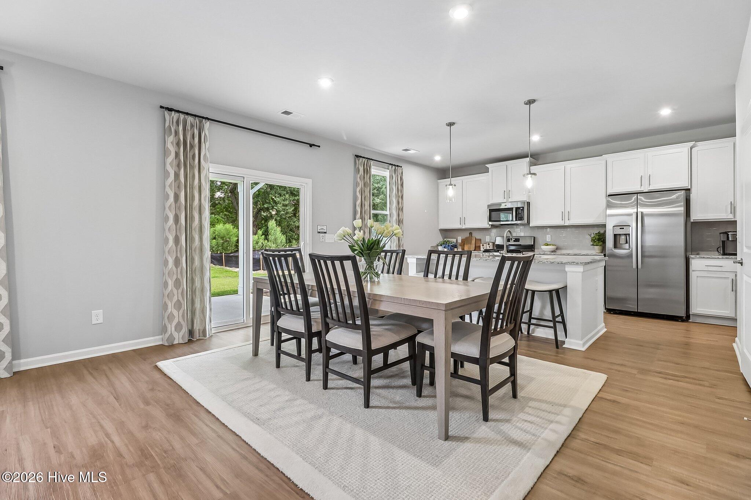
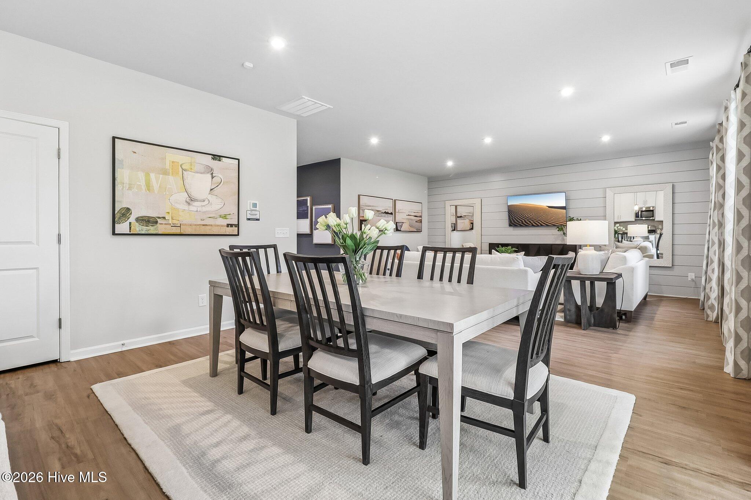
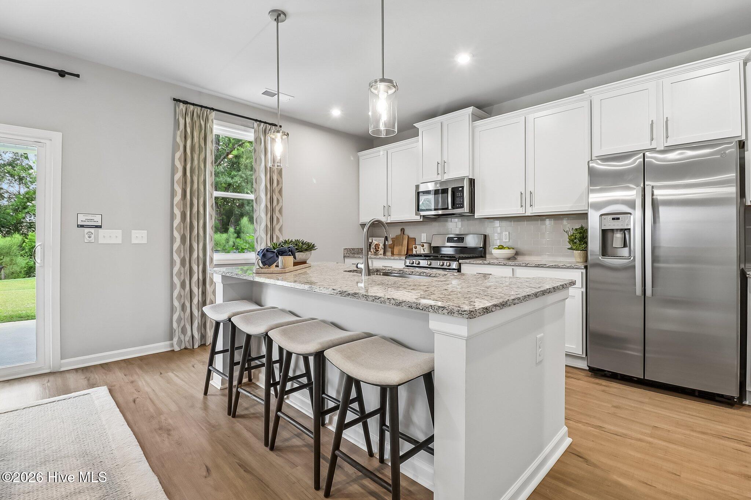
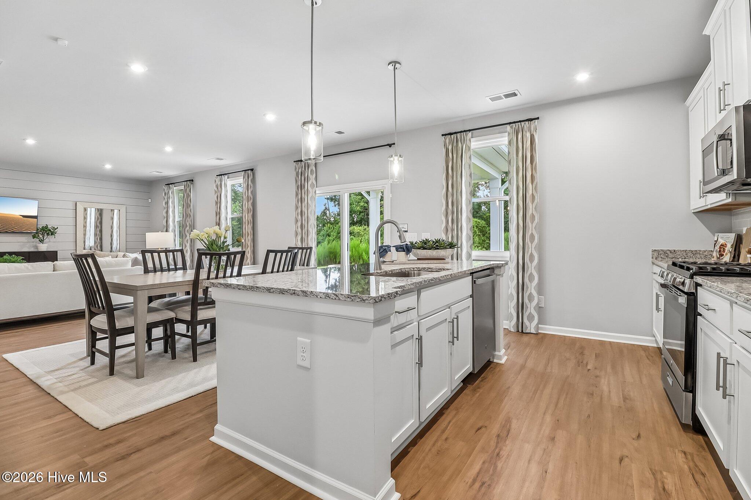
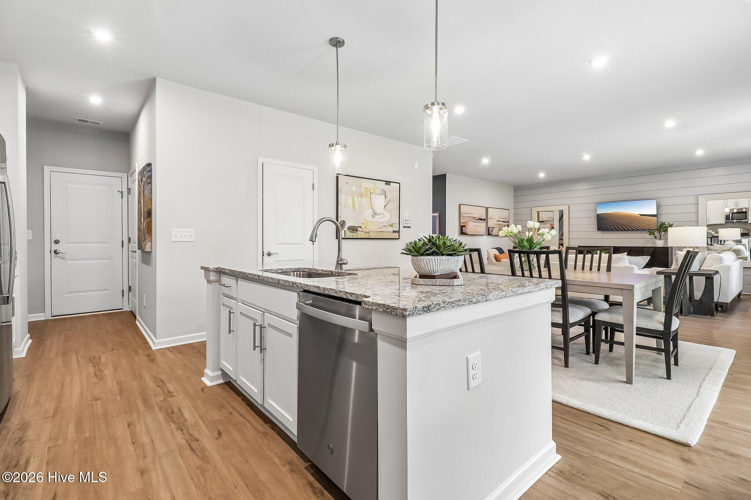
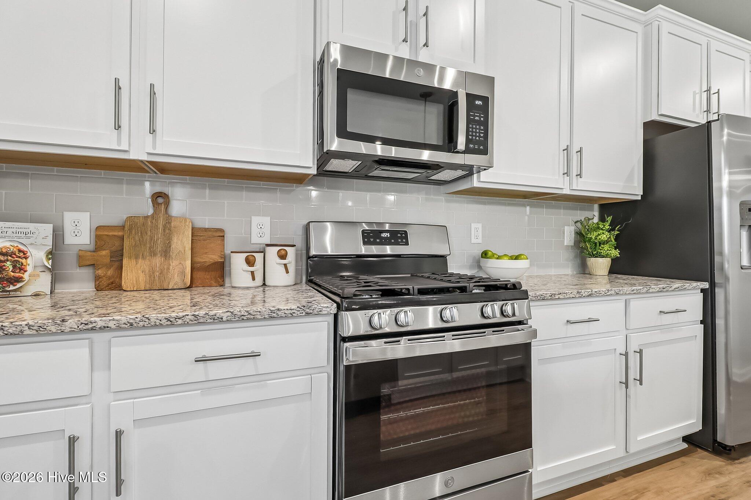
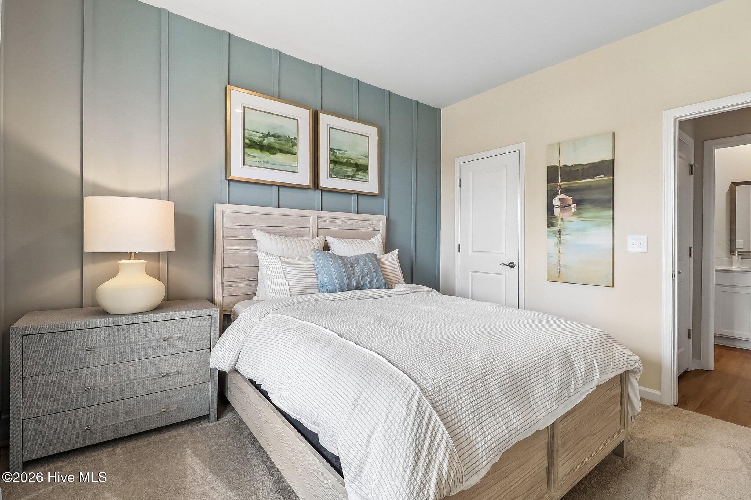
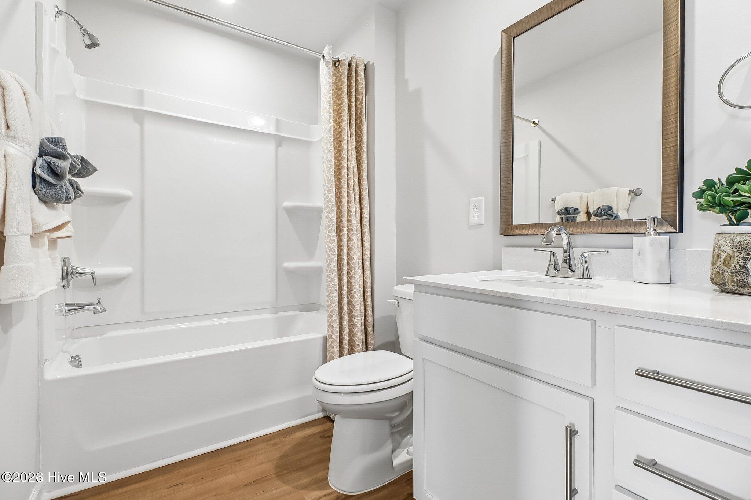
The main level features a spacious living area, dining space, and designer kitchen with granite countertops, a large island, pantry, and 42'' cabinetry. A guest bedroom and full bath provide flexibility for visitors or a home office. Custom millwork and accent walls add character throughout.
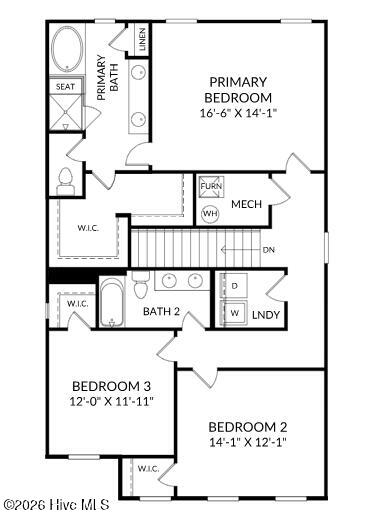
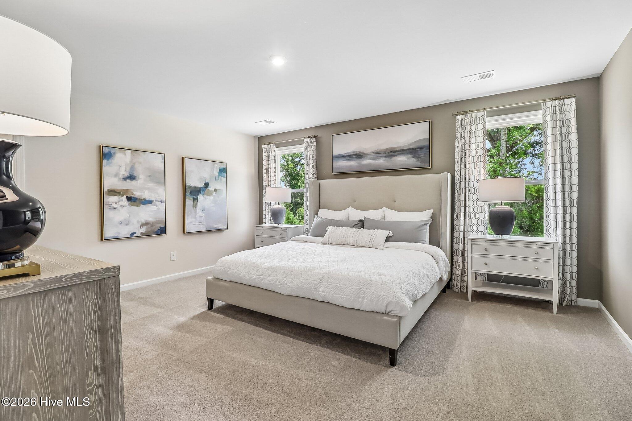
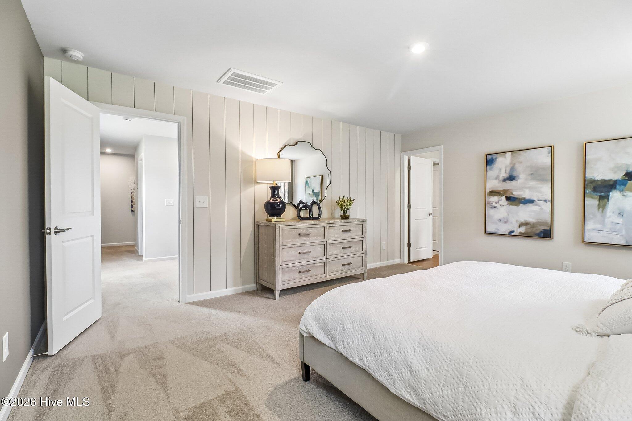
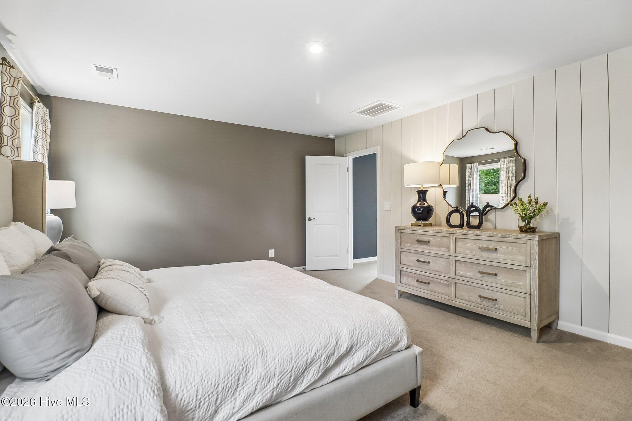
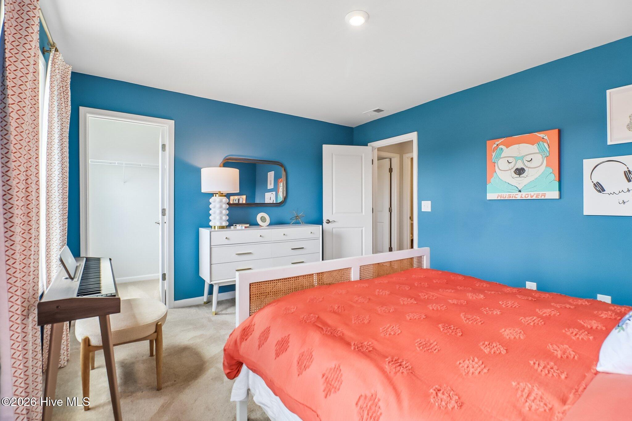
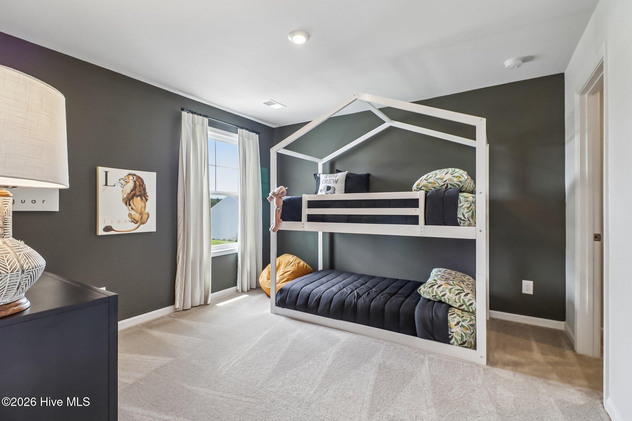
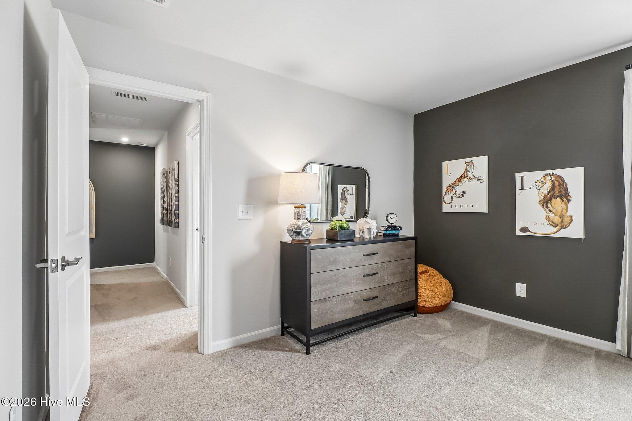
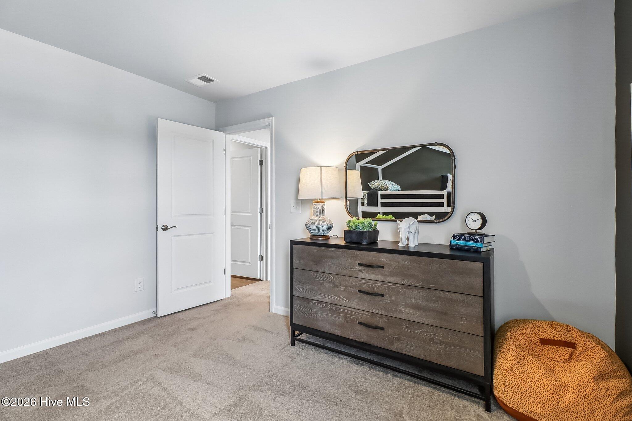
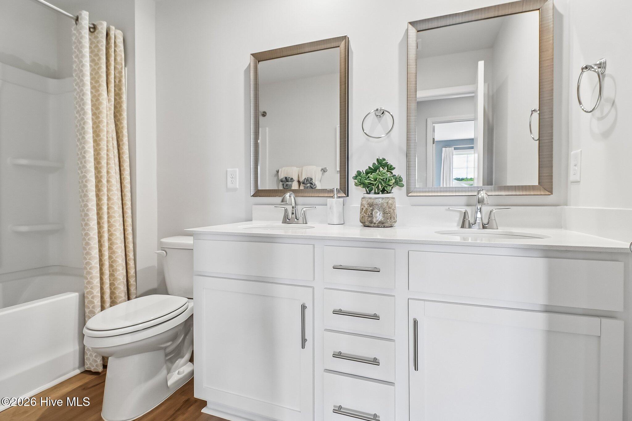
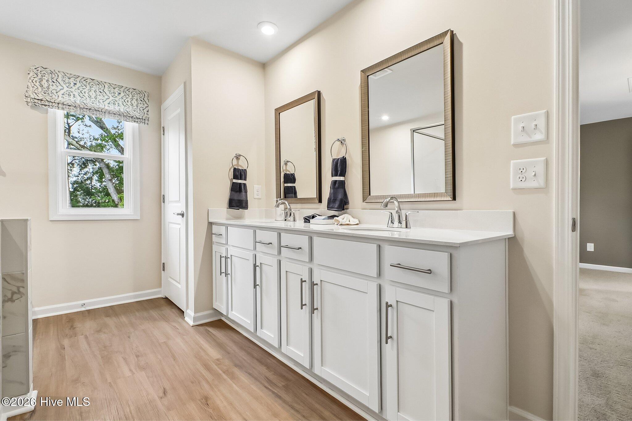
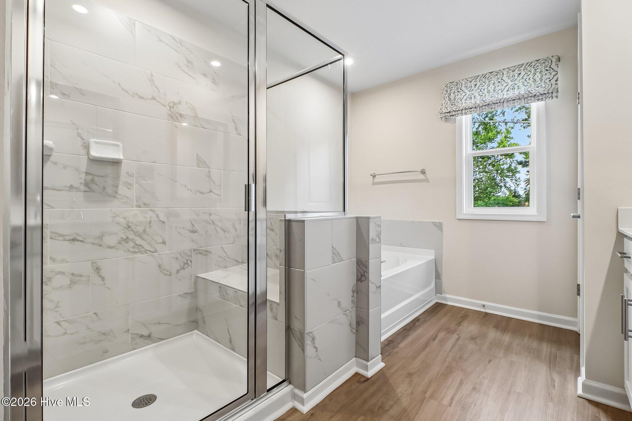
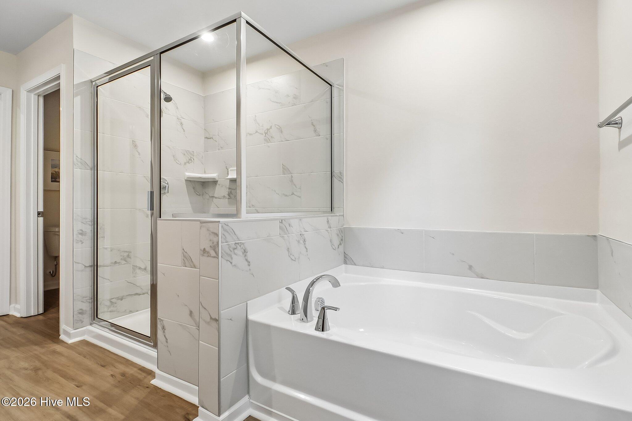
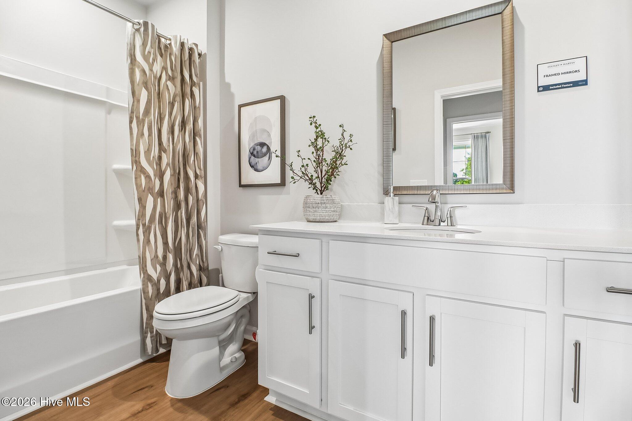
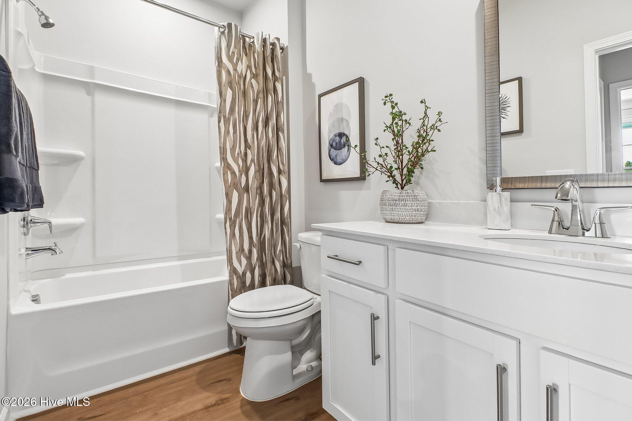
Upstairs, the owner's suite includes dual vanities, a garden tub, tiled shower with built-in seat, and a large walk-in closet. Two additional bedrooms and a full bath complete the second floor.
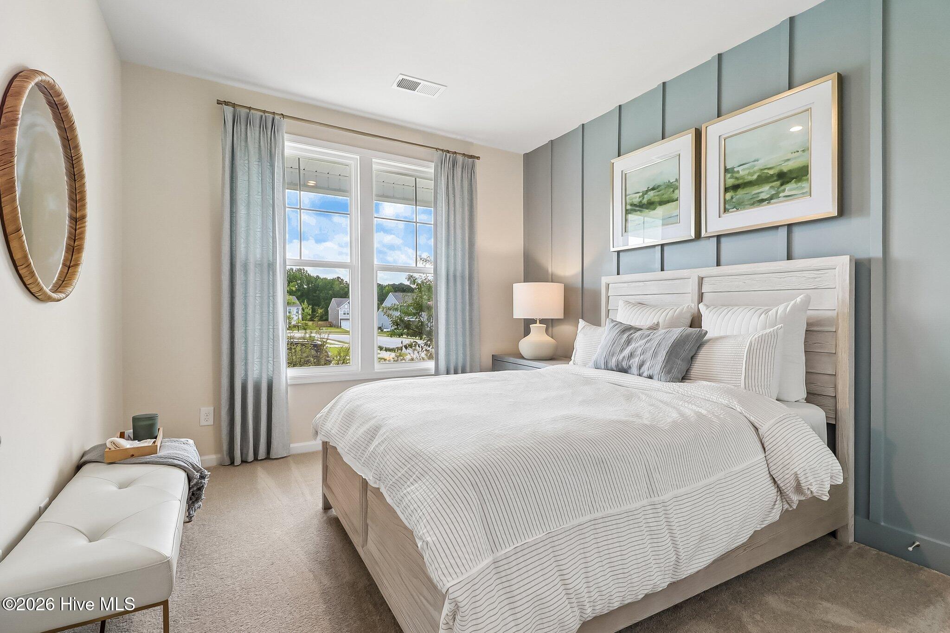
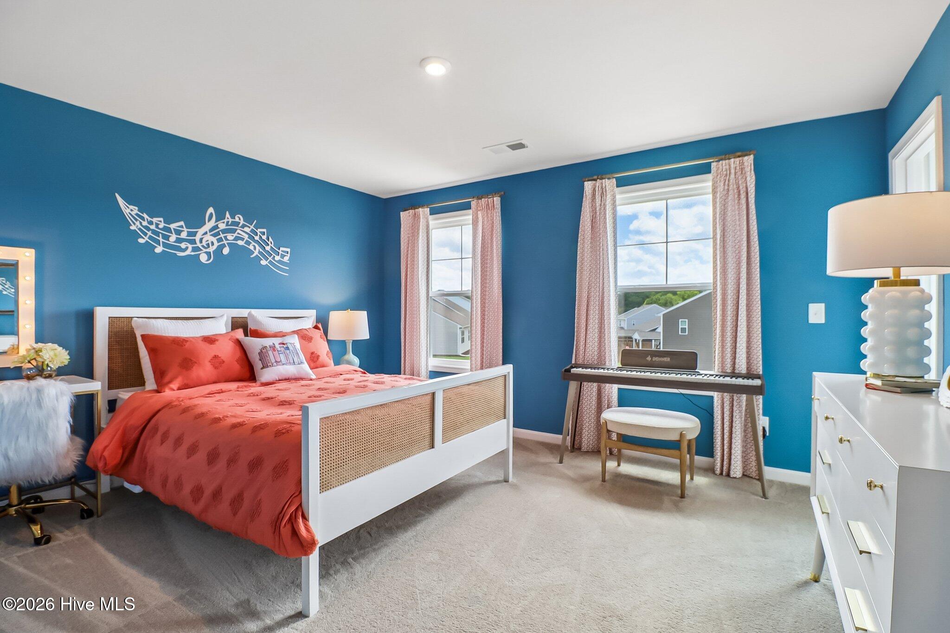
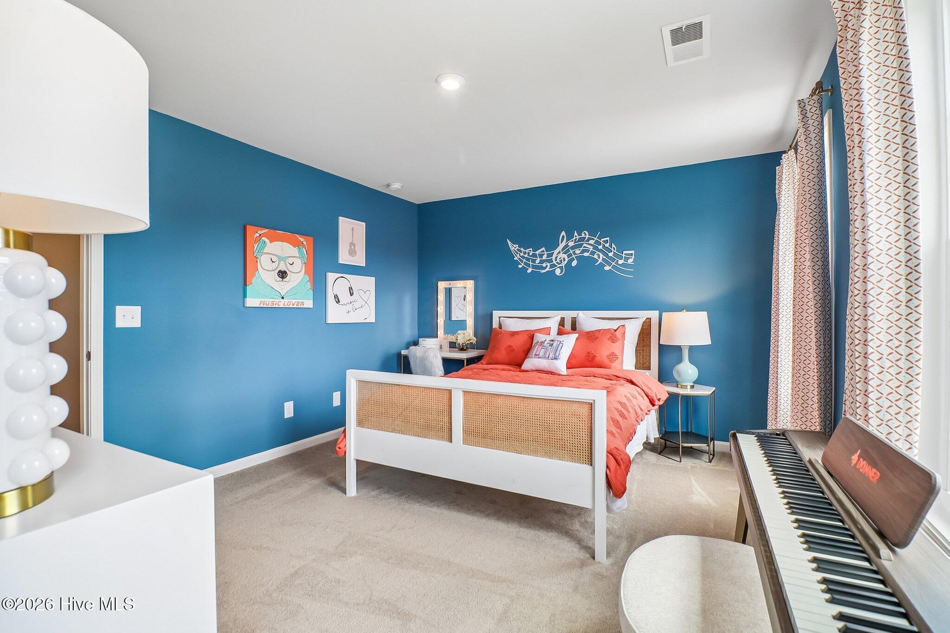
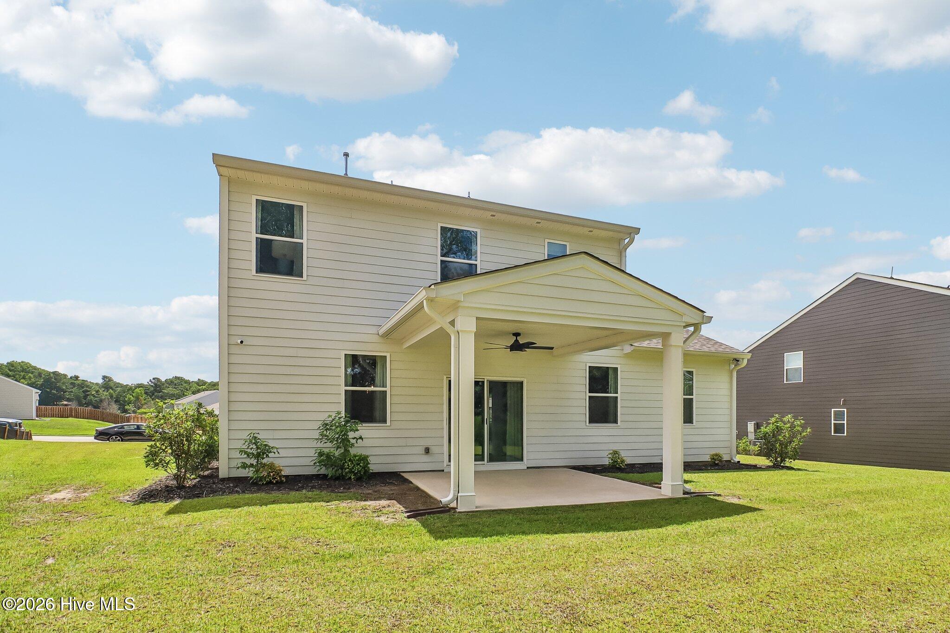
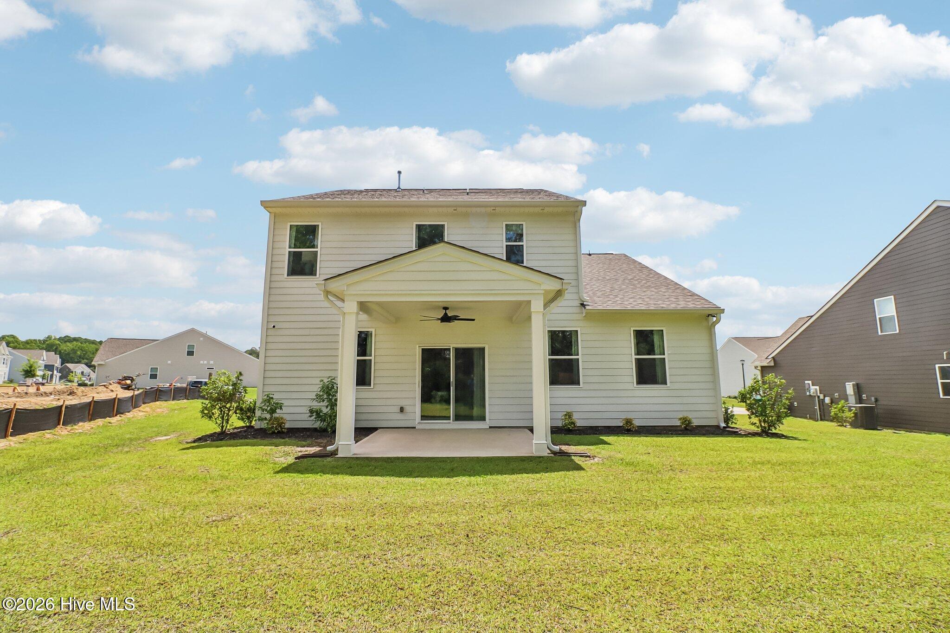
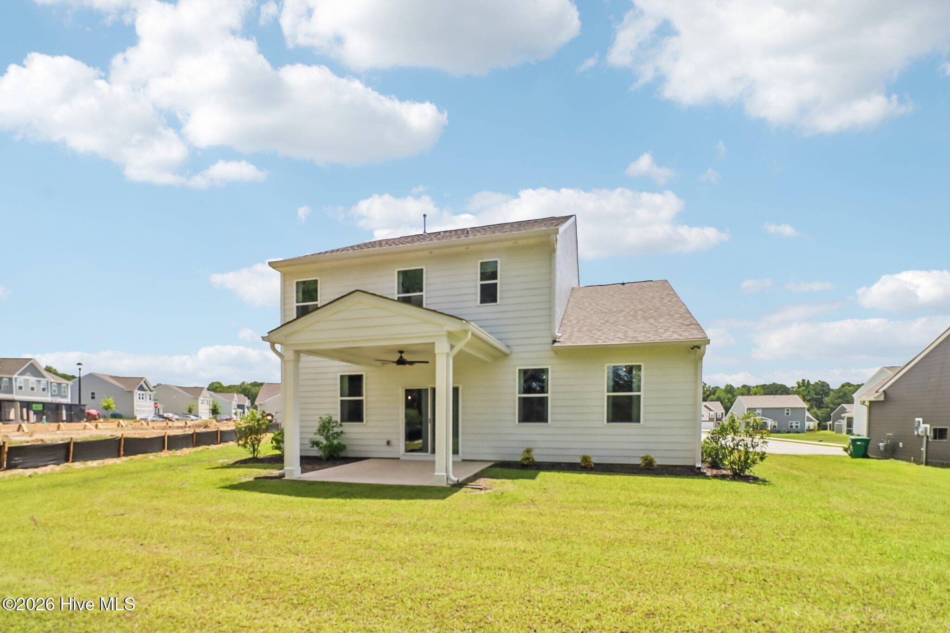
Enjoy outdoor living with a covered patio. Luxury vinyl plank flooring enhances the main living areas, while bedrooms feature plush carpet.
All mounted TVs and window coverings convey. The current sales office will be removed, and the garage restored to a standard two-car garage prior to closing. Sold as-is.
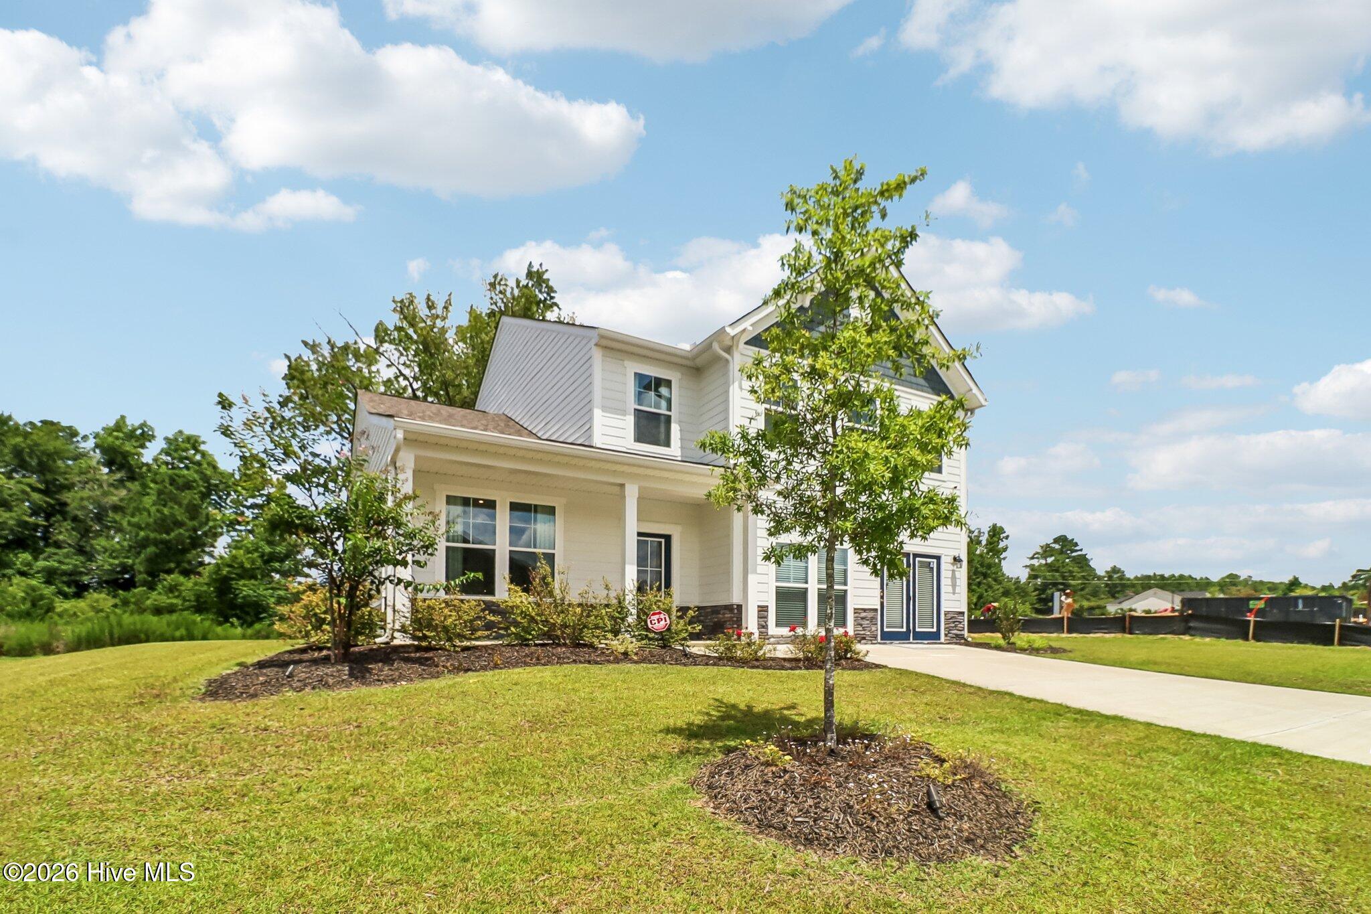
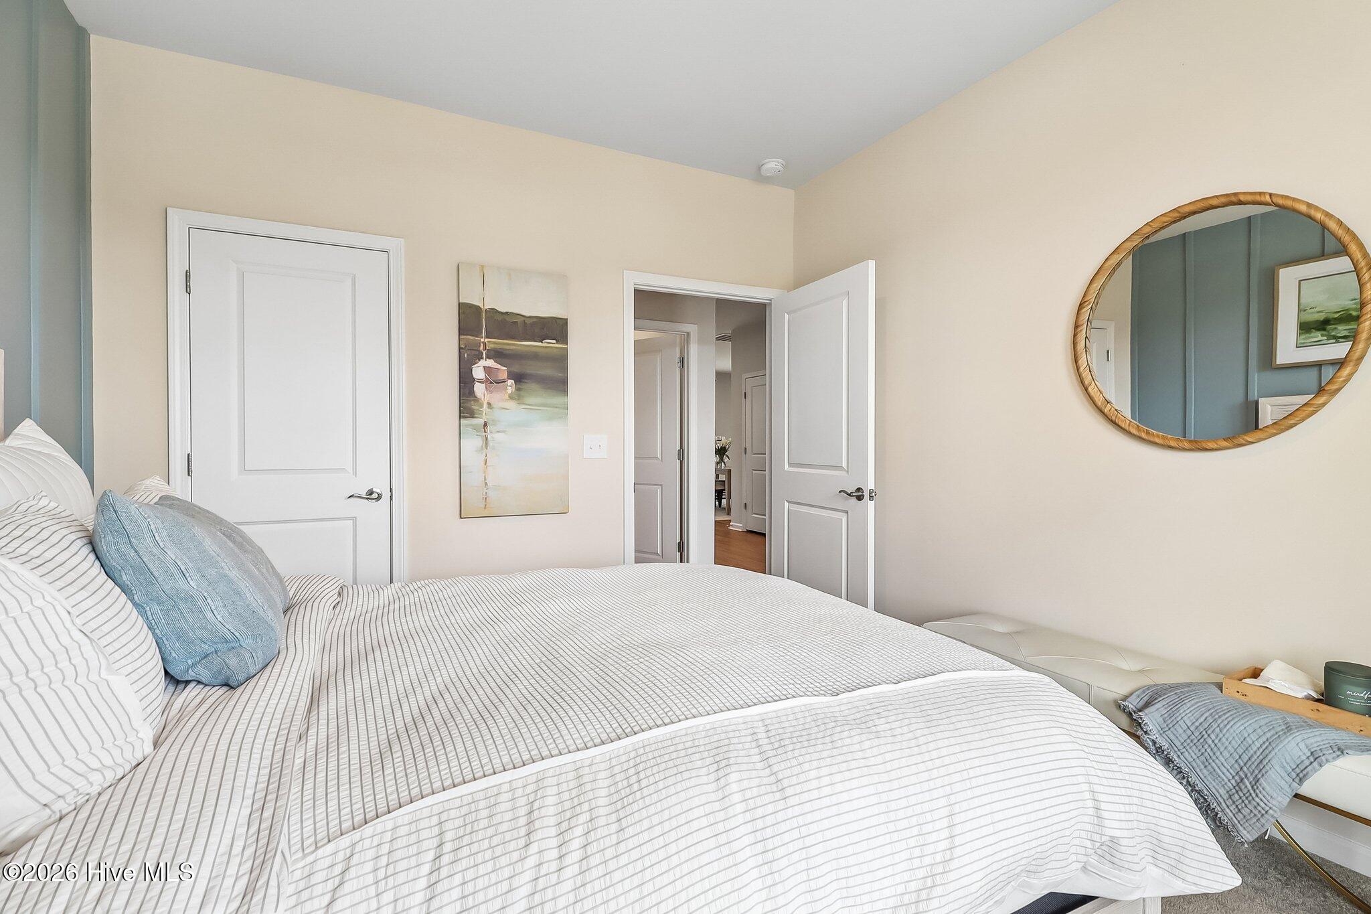
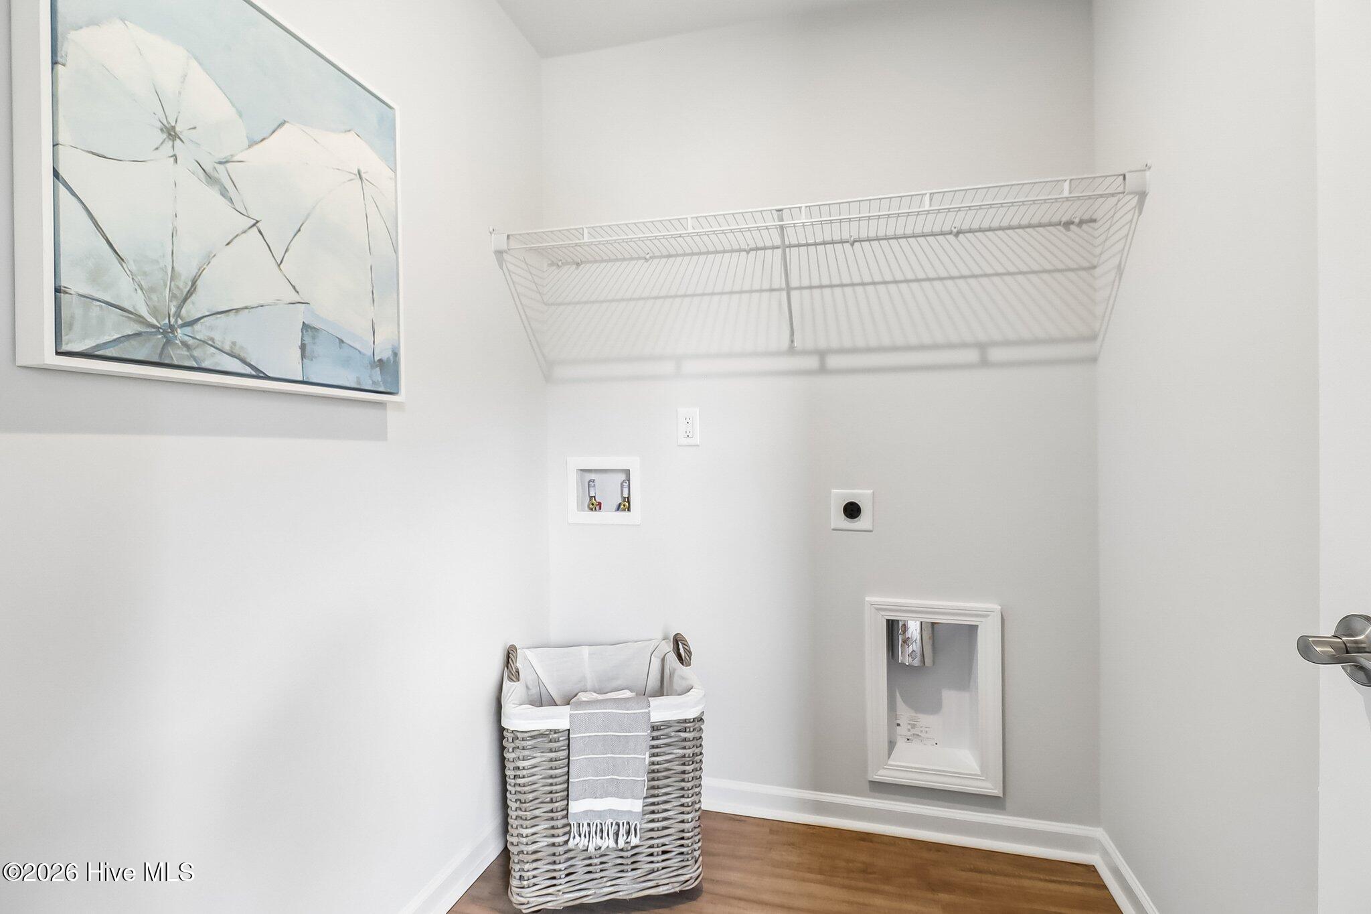
Photos are of the model home.
Weekend special! 5.875 VA/FHA fixed rate plus up to 10,000 closing cost incentive available with use of preferred lender. Must close by 12/23/26. OR 5.99 Conventional rate, plus up to 10,000 available with use of preferred lender. Must close by 11/30/26.
2,000 Real Heroes Discount available for active and retired military, first responders, and teachers.
Model Home Opportunity in Ferguson Farms. This beautifully upgraded Hollins plan offers 4 bedrooms, 3 baths, and an open-concept design in a prime Grovetown location just minutes from Fort Eisenhower, I-20, shopping, and dining.
The main level features a spacious living area, dining space, and designer kitchen with granite countertops, a large island, pantry, and 42'' cabinetry. A guest bedroom and full bath provide flexibility for visitors or a home office. Custom millwork and accent walls add character throughout.
Upstairs, the owner's suite includes dual vanities, a garden tub, tiled shower with built-in seat, and a large walk-in closet. Two additional bedrooms and a full bath complete the second floor.
Enjoy outdoor living with a covered patio. Luxury vinyl plank flooring enhances the main living areas, while bedrooms feature plush carpet.
All mounted TVs and window coverings convey. The current sales office will be removed, and the garage restored to a standard two-car garage prior to closing. Sold as-is.
Photos are of the model home.
Property
| Bedroom | 4 |
| Bath | 3 |
| Year Built | 2024 |
| Approximate sq. ft | 2,455 |
Area Schools
| Elementary: | Cedar Ridge |
| Middle: | Grovetown |
| High: | Grovetown High |
Features
, , Attached,Concrete,Garage Door Opener,Lighted,Off Street,Garage
Image Gallery



 Listing Courtesy of
stanley martin ga/sc brokerage llc
Listing Courtesy of
stanley martin ga/sc brokerage llc
The data relating to real estate for sale on this web site comes in part from the Broker Reciprocity Program of G.A.A.R. - MLS. Real estate listings held by brokerage firms other than Andy Higgins are marked with the Broker Reciprocity logo and detailed information about them includes the name of the listing brokers.
Information deemed reliable but subject to verification by all parties.
Information deemed reliable but subject to verification by all parties.