 7025 Evans Town Center Blvd Suite 311, Evans, GA 30809
 706-829-3637


8519 Crenshaw Drive
Grovetown, GA 30813
4 Beds 3 & 1 1/2 Baths
$389,000
8519 Crenshaw Drive
Grovetown, GA 30813
Single Family Residence
4 Beds 3 & 1 1/2 Baths
4 Beds 3 & 1 1/2 Baths
3,134 sq.ft.
MLS # 100592747
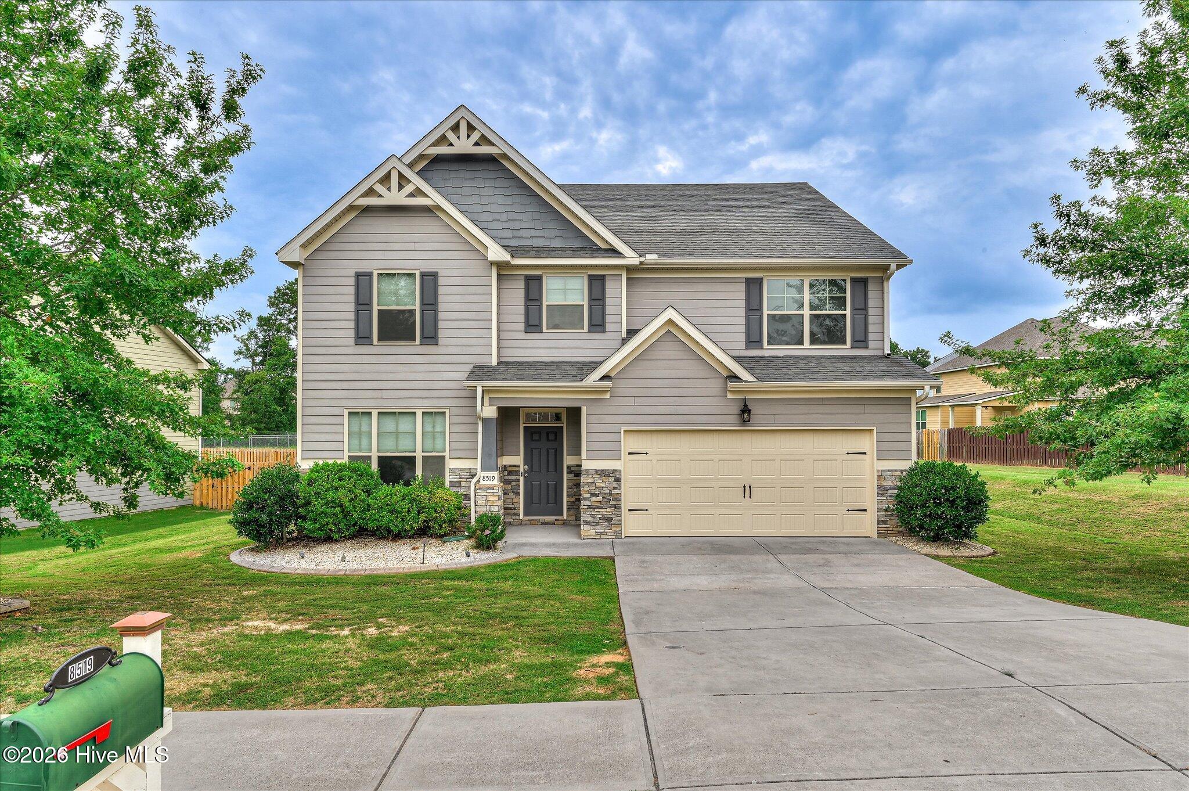
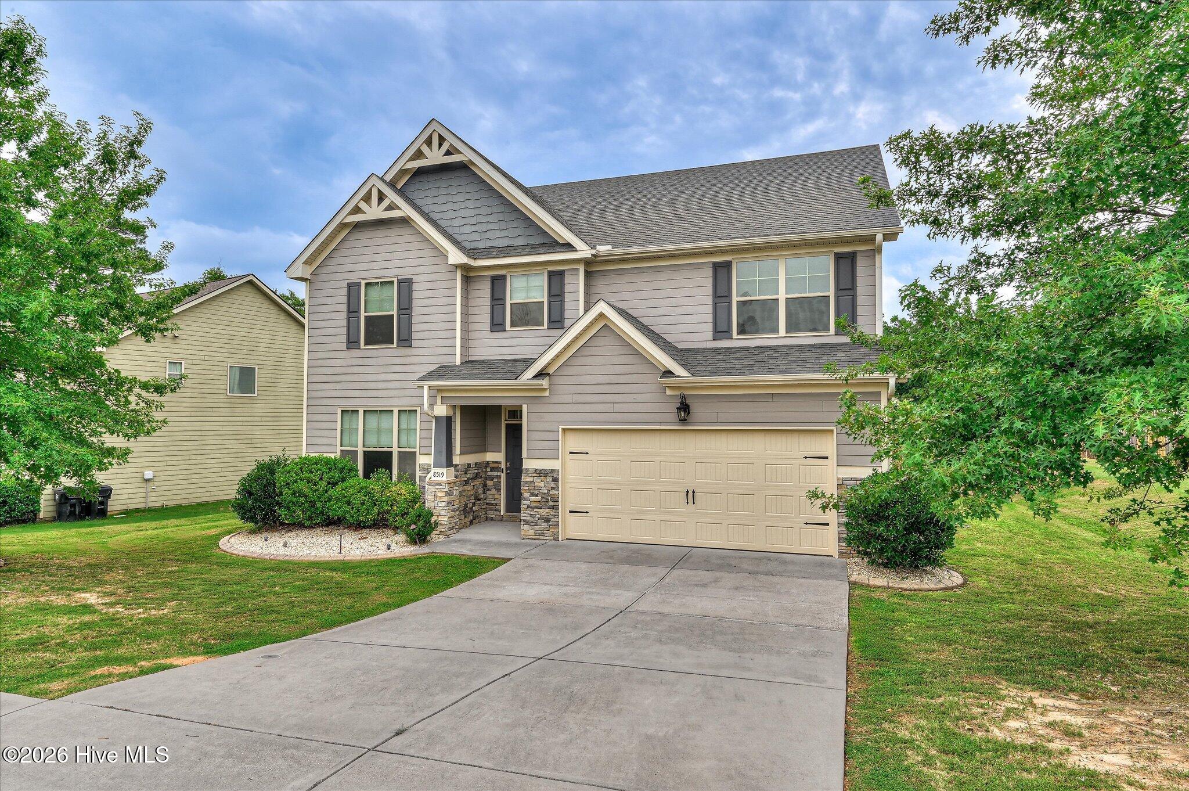
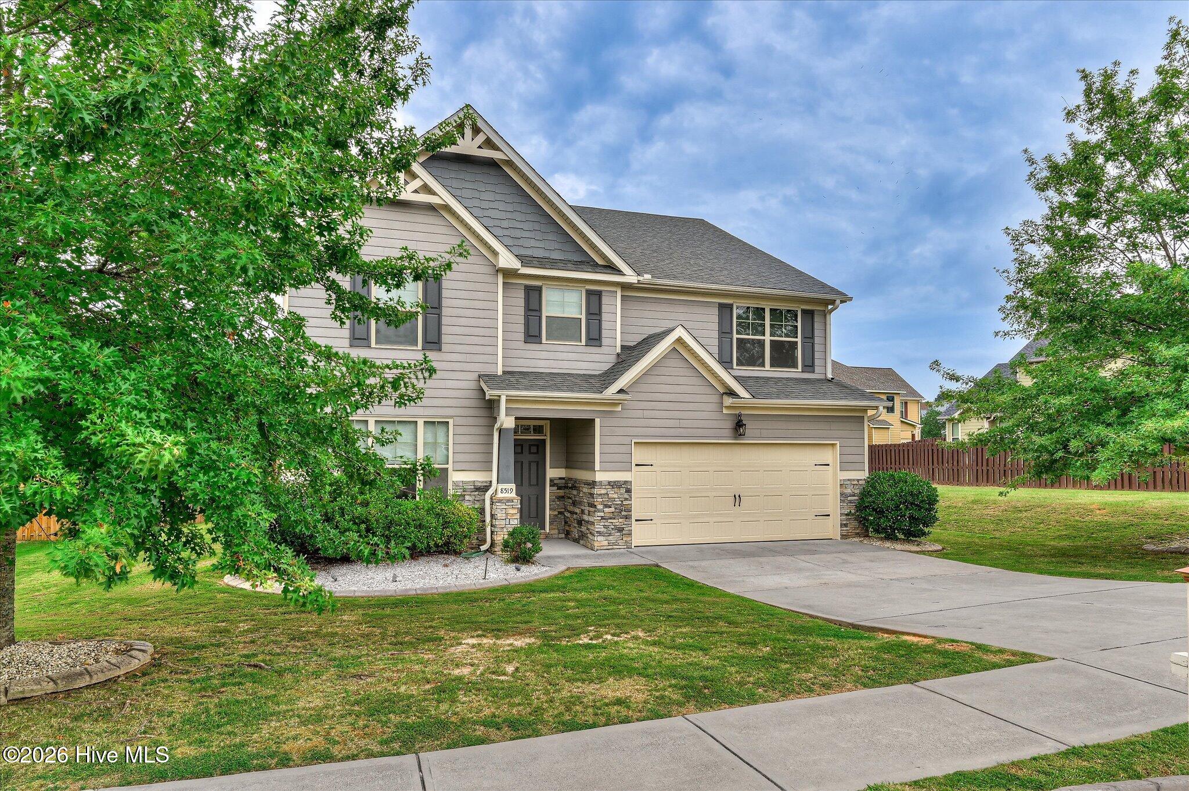
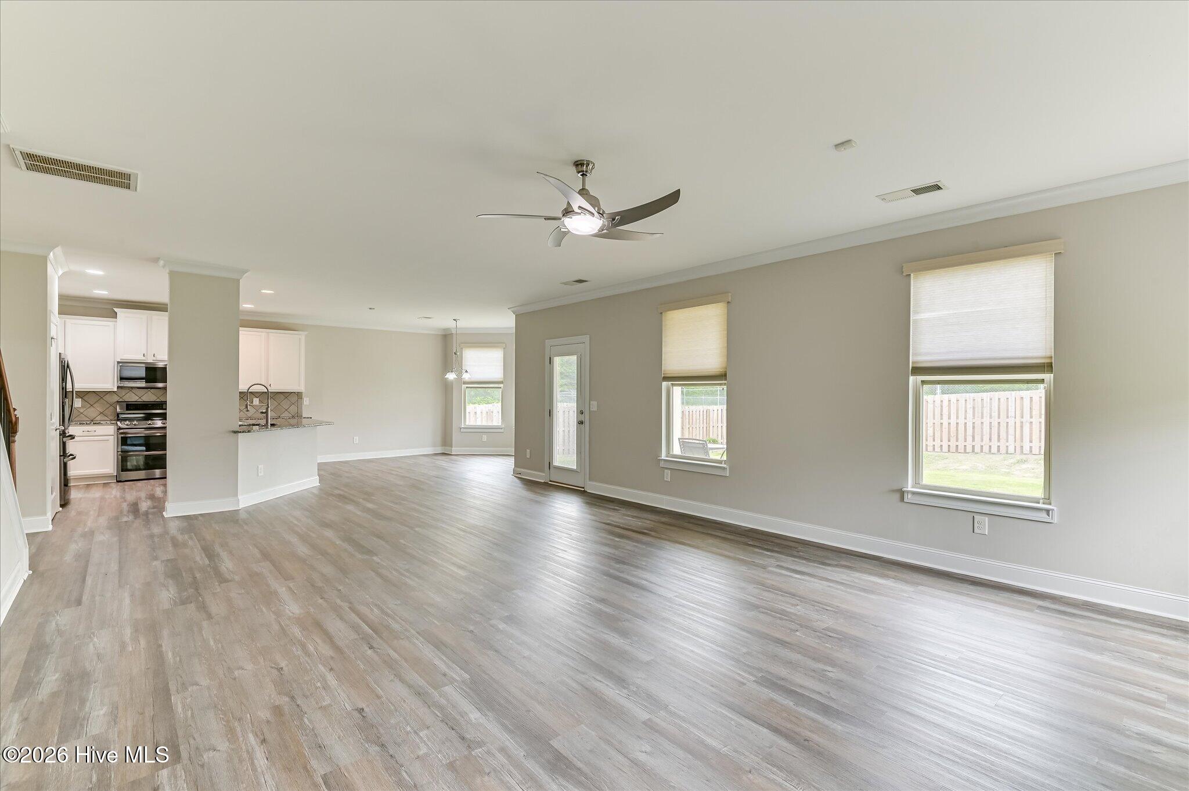
LOCATION, SCHOOLS & AMENITIES are just a few of the highlights of this beautifully maintained, one-owner home! Featuring 4 bedrooms, 3.5 baths, and a spacious upstairs loft, this home offers plenty of room with thoughtful upgrades throughout. Recent updates include BRAND-NEW LVP FLOORING throughout the entire main level, BRAND-NEW CARPET upstairs, BRAND-NEW INTERIOR PAINT, and an HVAC system that is only 2 YEARS OLD!
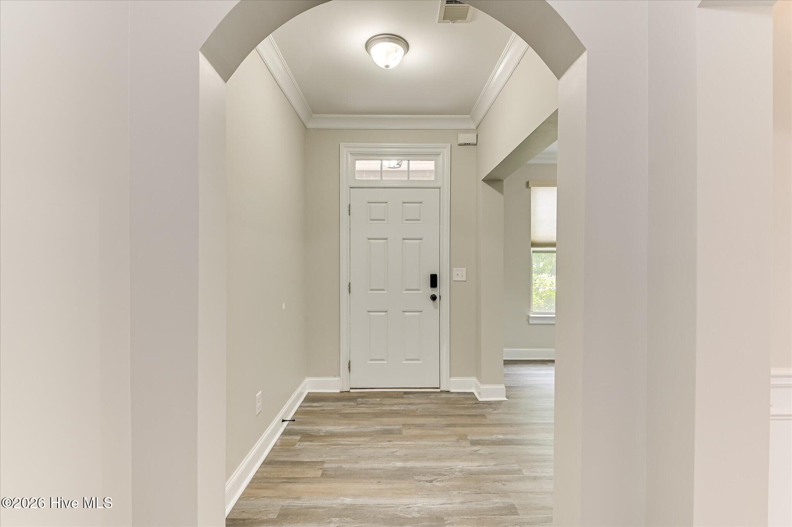
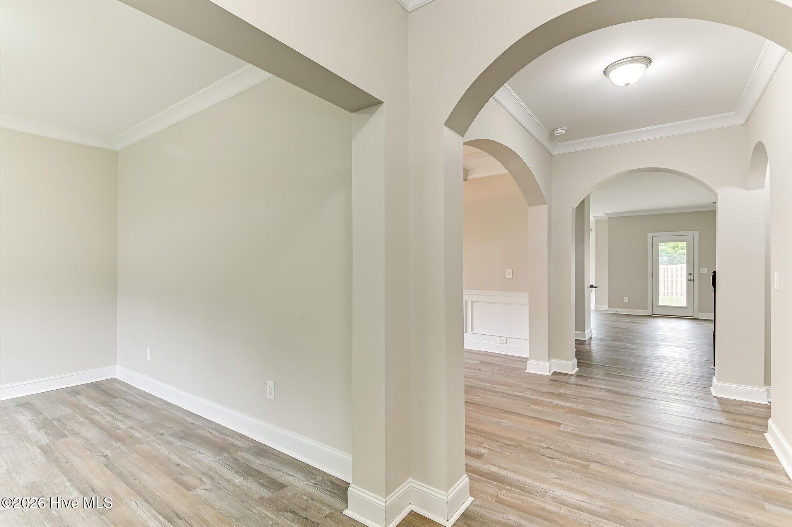
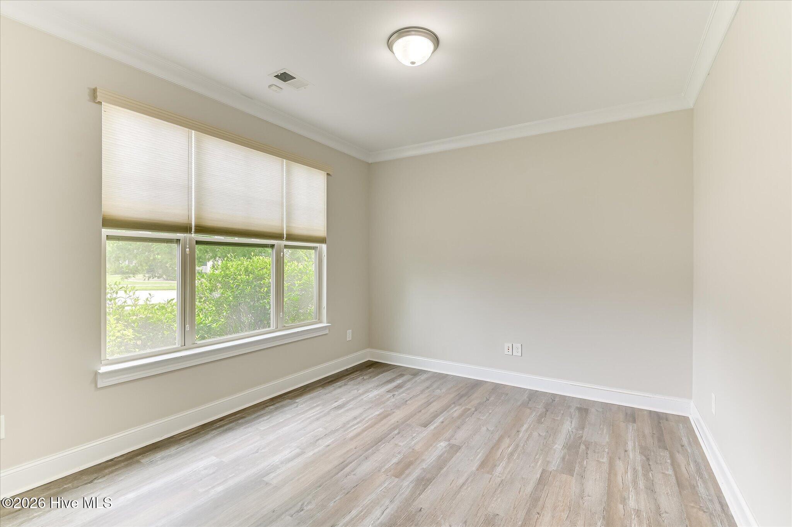
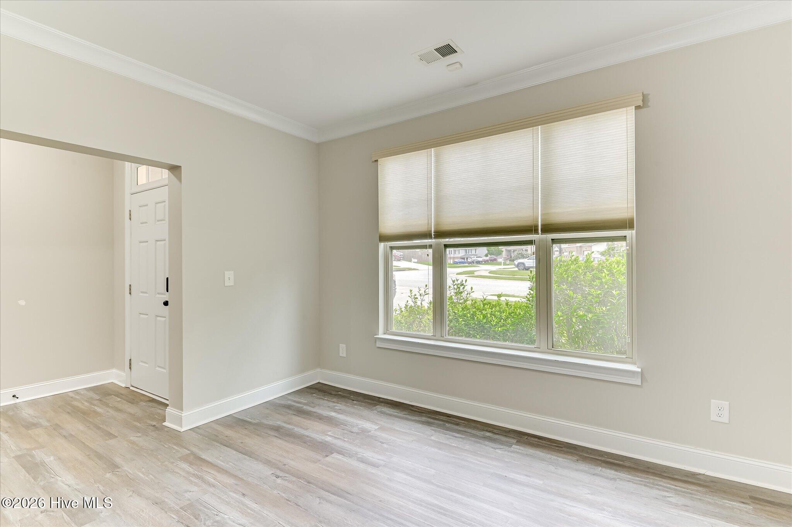
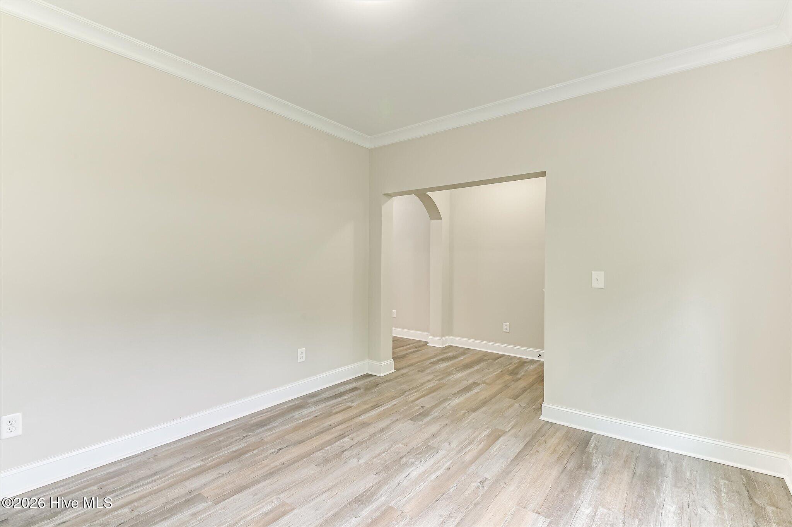
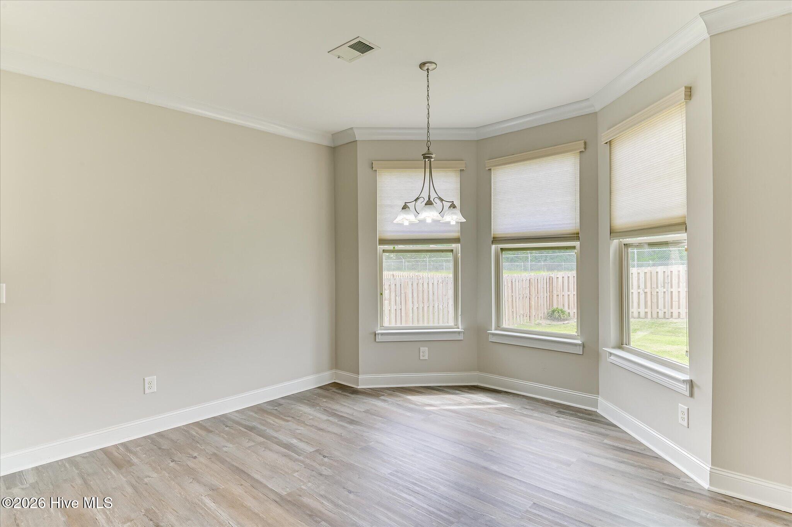
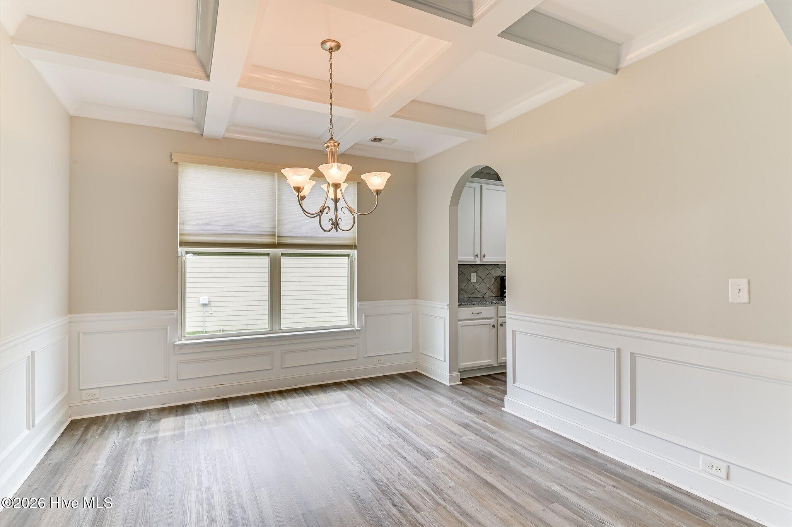
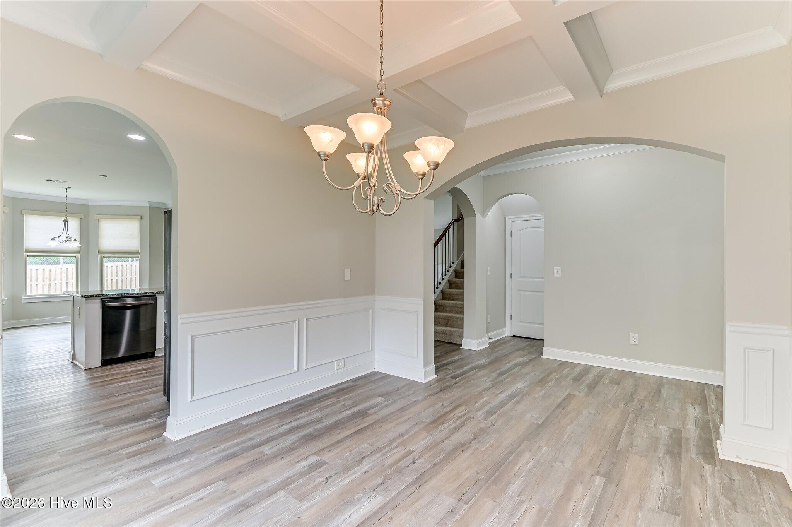
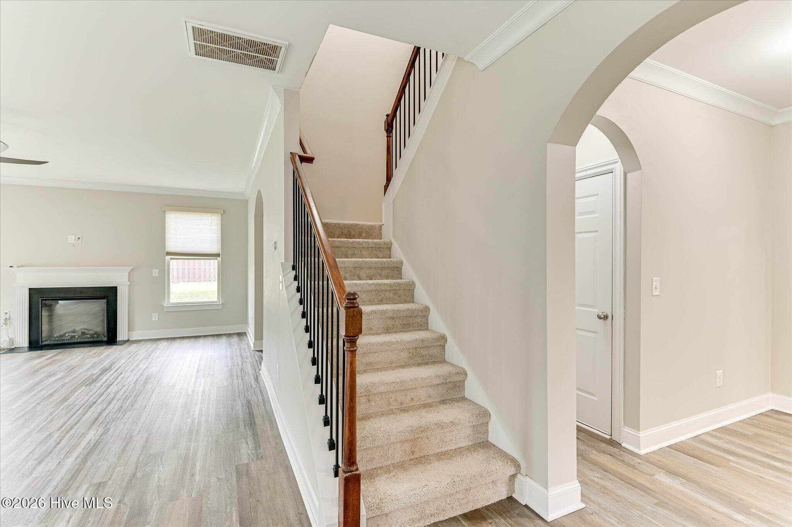
Step inside to a welcoming entry accented by beautiful architectural arches and a spacious, open layout. The main level features a versatile flex room that can serve as a formal living room, home office, or additional sitting area, along with a formal dining room showcasing coffered ceilings and judge's paneling.
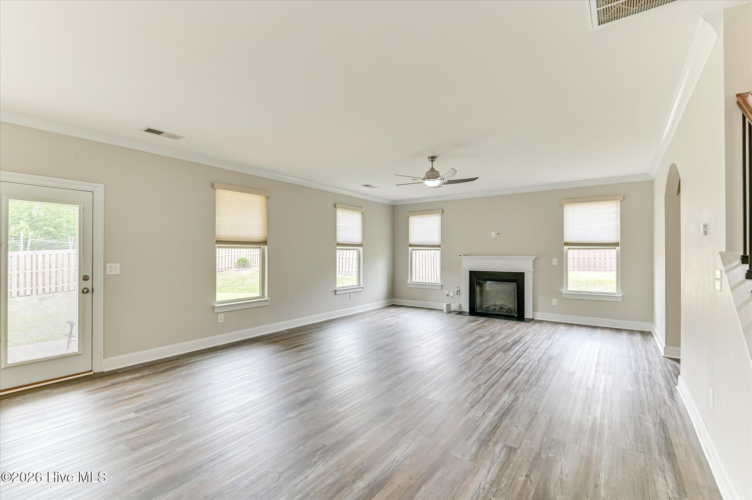
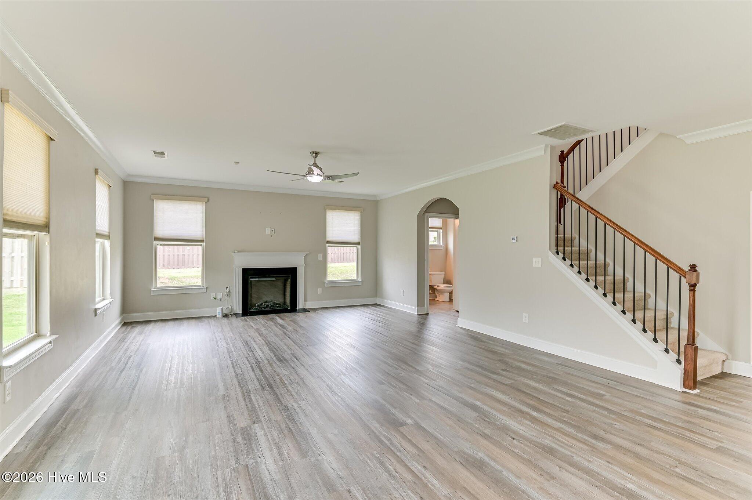
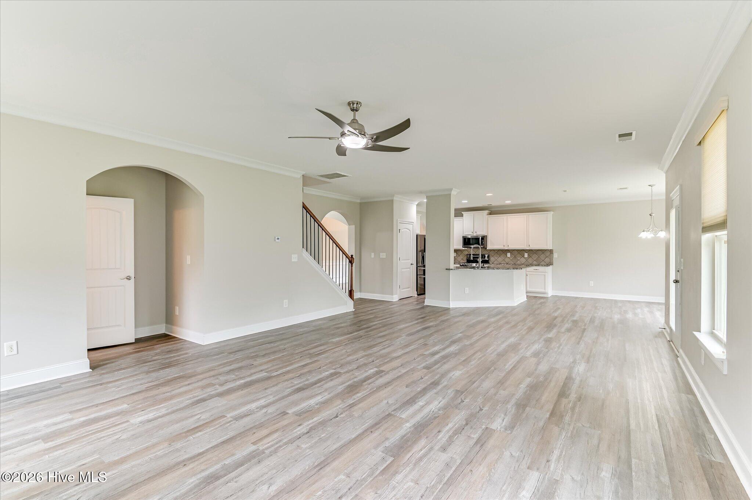
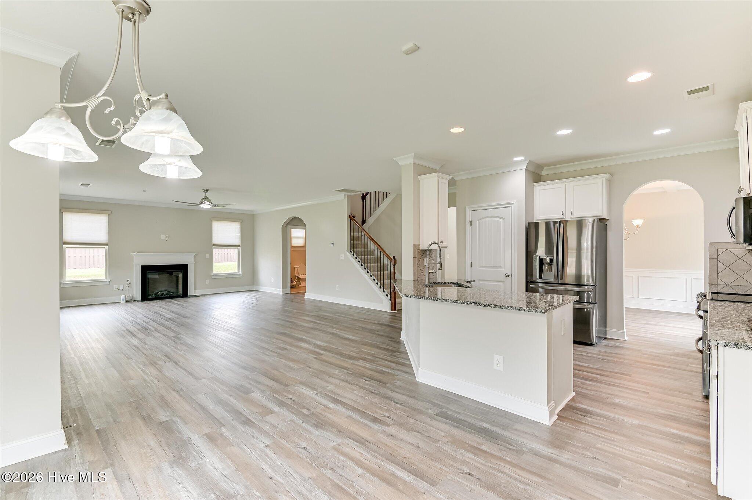
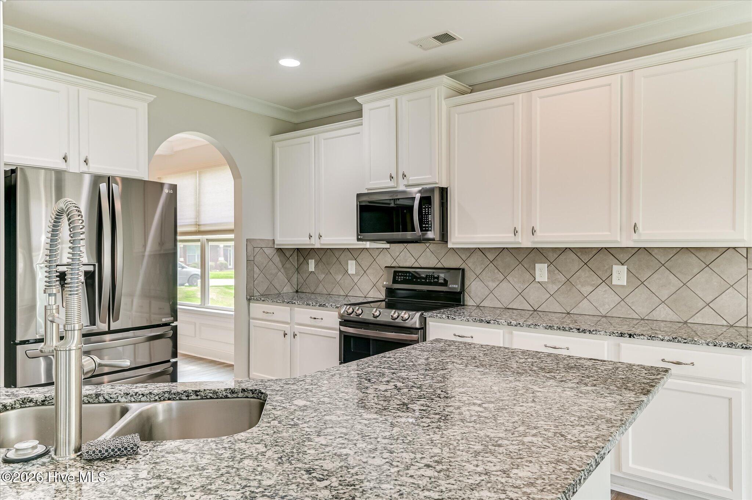
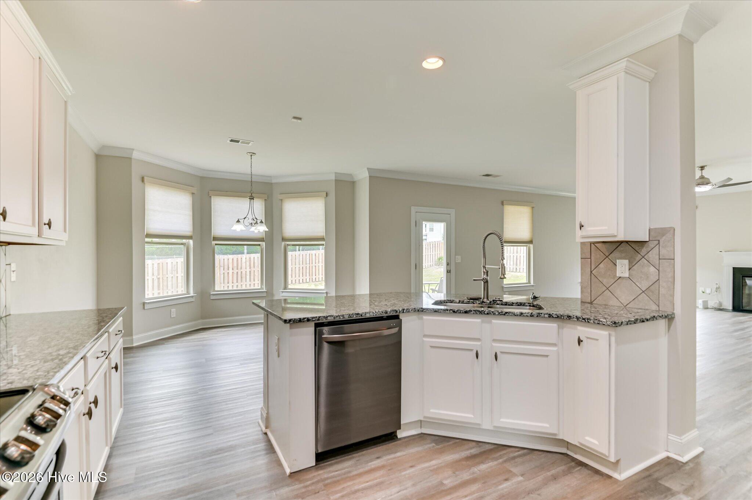
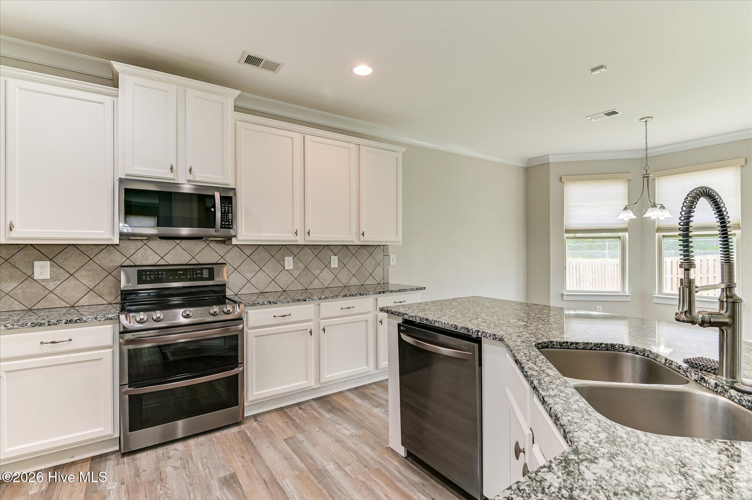
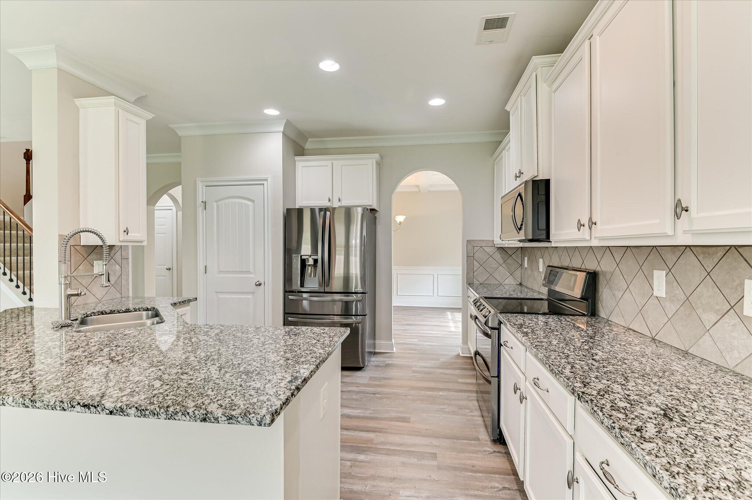
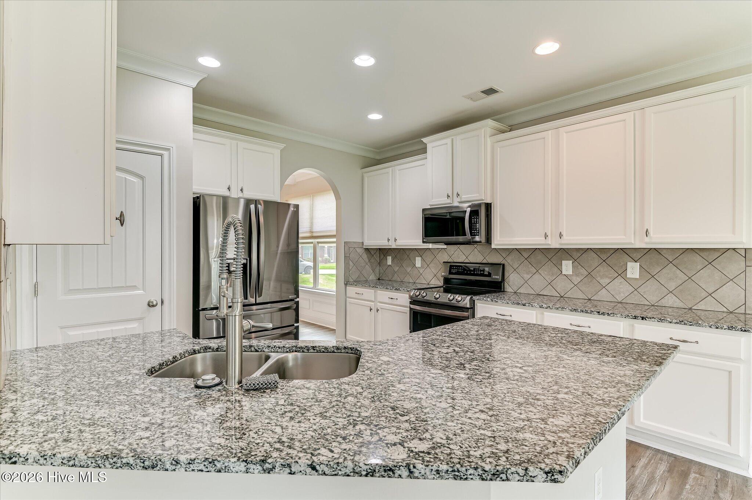
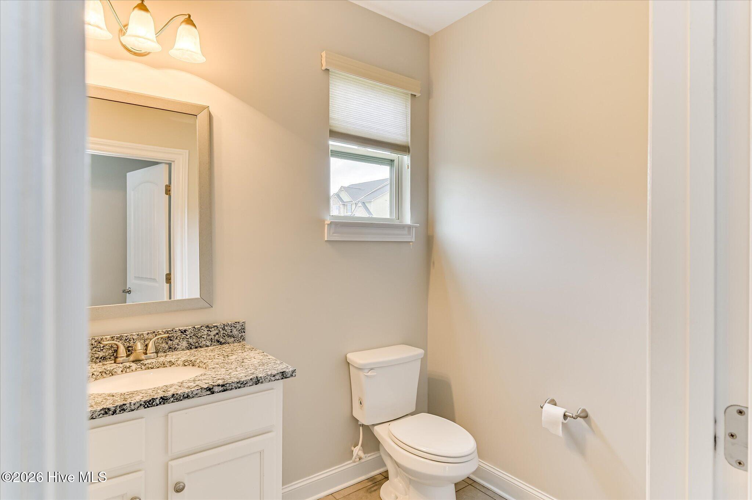
The upgraded kitchen features white cabinetry, granite countertops, a tile backsplash, high-end stainless steel appliances, bar seating, and a large breakfast area. The kitchen opens to a spacious great room with a fireplace and plenty of windows that fill the space with natural light. A convenient powder room completes the main level.
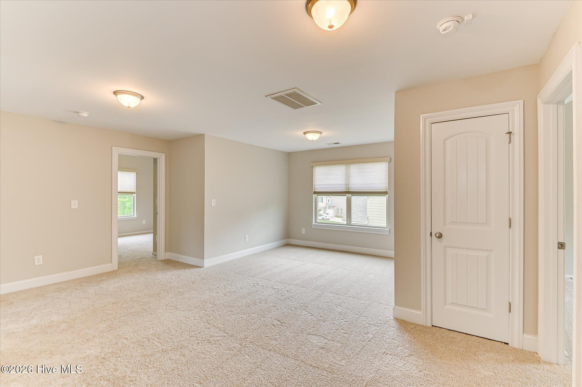
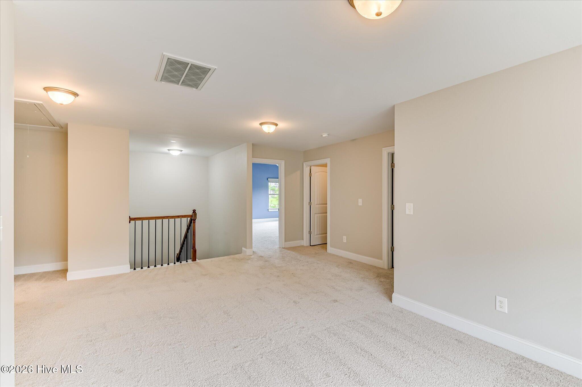
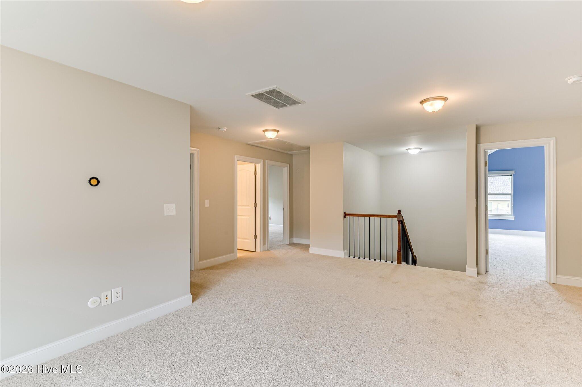
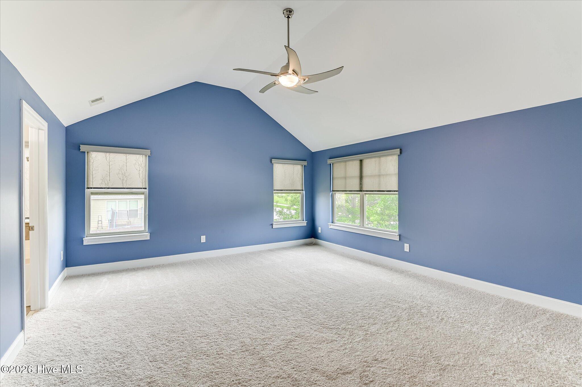
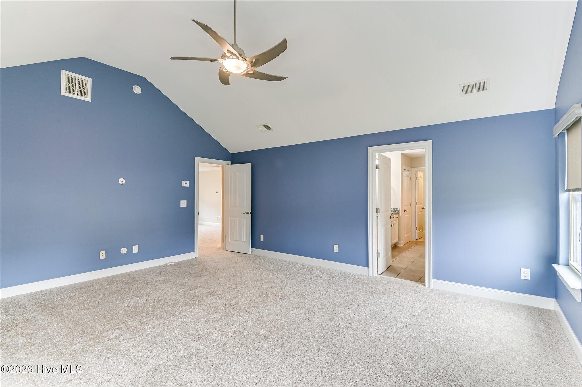
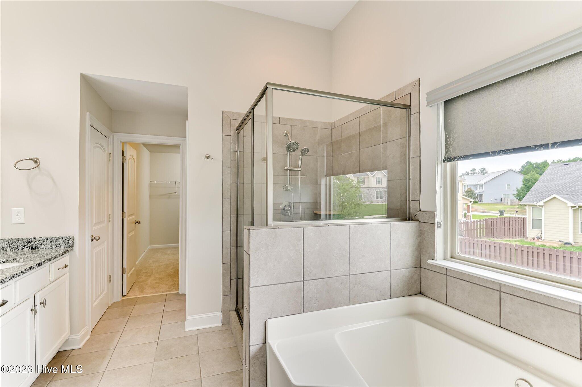
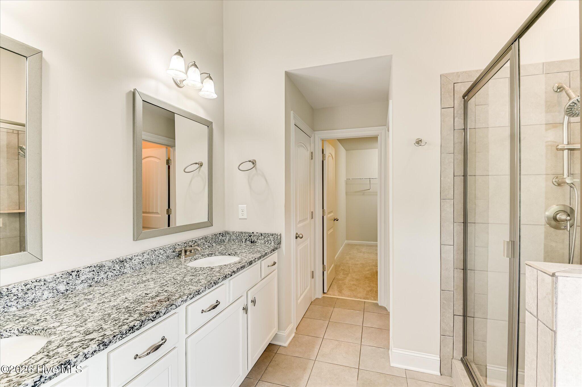
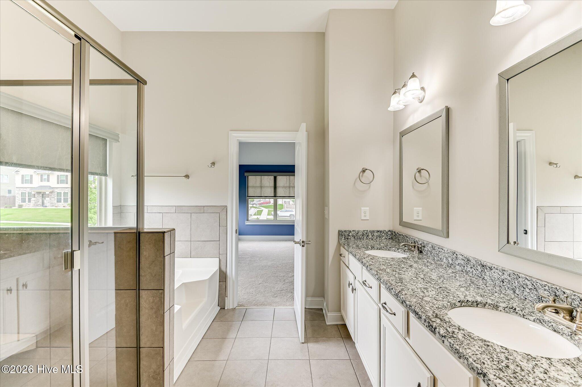
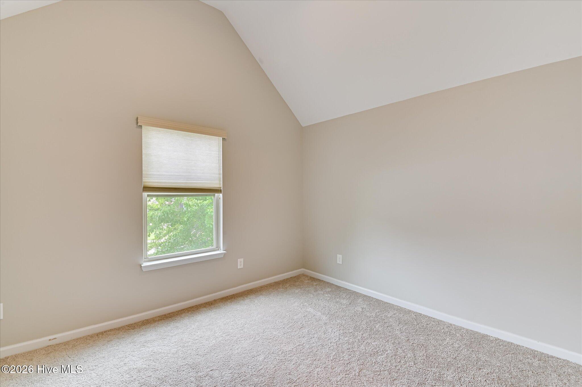
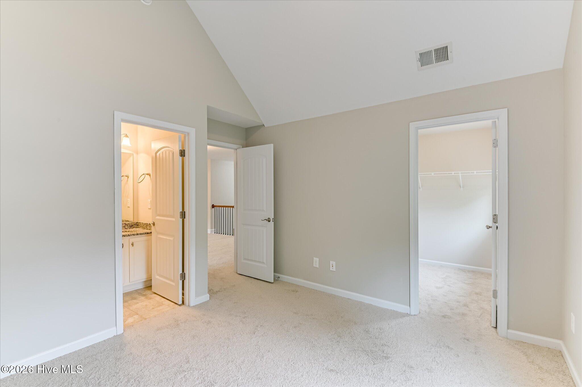
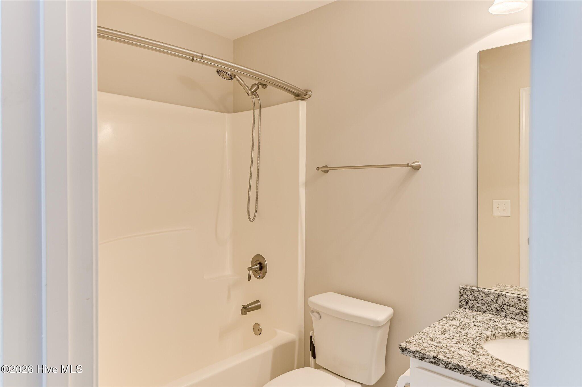
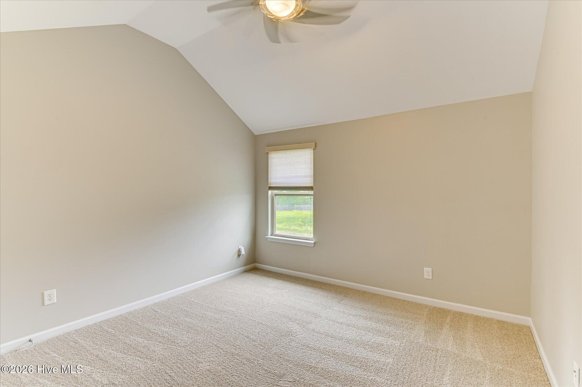
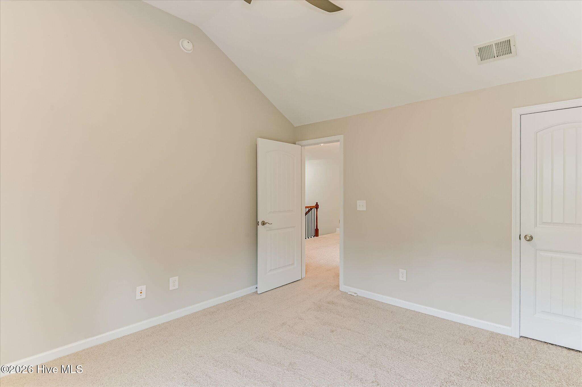
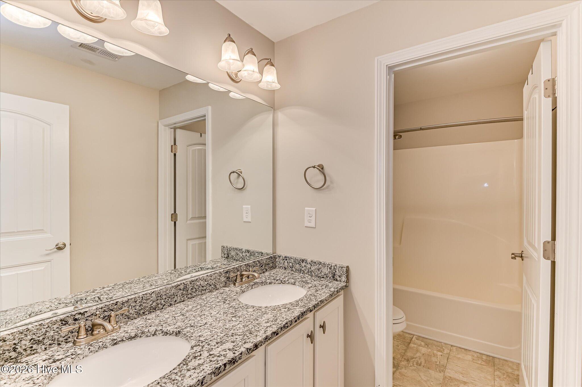
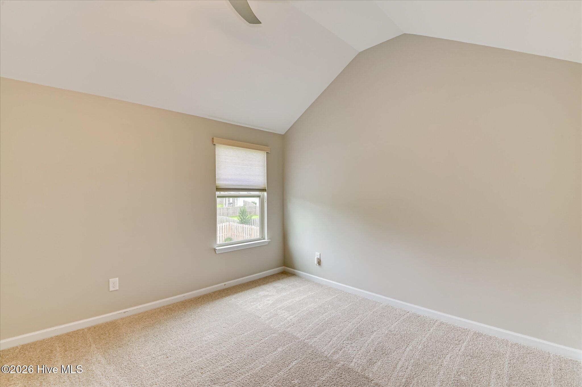
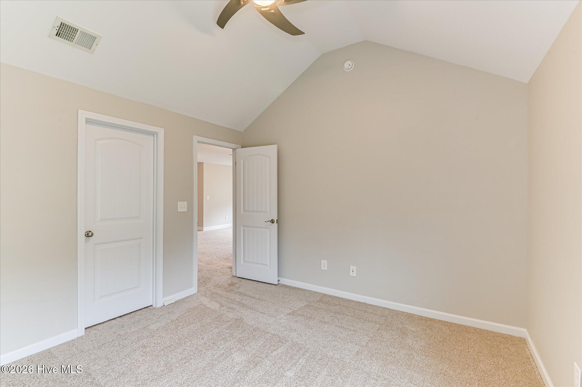
Upstairs, the spacious loft is perfect for a second living area, home office, media room, or playroom. The generously sized secondary bedrooms feature walk-in closets and vaulted ceilings. The oversized owner's suite offers a private ensuite bath complete with tile flooring, a tiled shower, separate garden tub, granite countertops, double vanities, and an expansive walk-in closet.
With fresh updates, generous living spaces, and a fantastic location convenient to schools and amenities, this move-in-ready home has so much to offer!
Step inside to a welcoming entry accented by beautiful architectural arches and a spacious, open layout. The main level features a versatile flex room that can serve as a formal living room, home office, or additional sitting area, along with a formal dining room showcasing coffered ceilings and judge's paneling.
The upgraded kitchen features white cabinetry, granite countertops, a tile backsplash, high-end stainless steel appliances, bar seating, and a large breakfast area. The kitchen opens to a spacious great room with a fireplace and plenty of windows that fill the space with natural light. A convenient powder room completes the main level.
Upstairs, the spacious loft is perfect for a second living area, home office, media room, or playroom. The generously sized secondary bedrooms feature walk-in closets and vaulted ceilings. The oversized owner's suite offers a private ensuite bath complete with tile flooring, a tiled shower, separate garden tub, granite countertops, double vanities, and an expansive walk-in closet.
With fresh updates, generous living spaces, and a fantastic location convenient to schools and amenities, this move-in-ready home has so much to offer!
Property
| Bedroom | 4 |
| Bath | 3 |
| Half Bath | 1 |
| Year Built | 2014 |
| Approximate sq. ft | 3,134 |
Area Schools
| Elementary: | Baker Place Elementary |
| Middle: | Columbia |
| High: | Grovetown High |
Features
, None, Garage Faces Front,Attached,Concrete,Garage Door Opener,Garage
Image Gallery
 Listing Courtesy of
re/max true advantage
Listing Courtesy of
re/max true advantage
The data relating to real estate for sale on this web site comes in part from the Broker Reciprocity Program of G.A.A.R. - MLS. Real estate listings held by brokerage firms other than Andy Higgins are marked with the Broker Reciprocity logo and detailed information about them includes the name of the listing brokers.
Information deemed reliable but subject to verification by all parties.
Information deemed reliable but subject to verification by all parties.