
3358 Stockport Drive
Hephzibah, GA 30815
4 bed, 3 bath, 2355 sqft
$384,900
MLS# 98257058
Builder is contributing 3% of loan amount towards interest rate buydown of buyer's choice, with preferred lenders, plus a 7000 dollar builder incentive that can be used towards closing costs and upgrades. See site agents for details.
Welcome to The Estates at Southampton - Richmond County's ONLY All-Brick Ranch-Style Community!
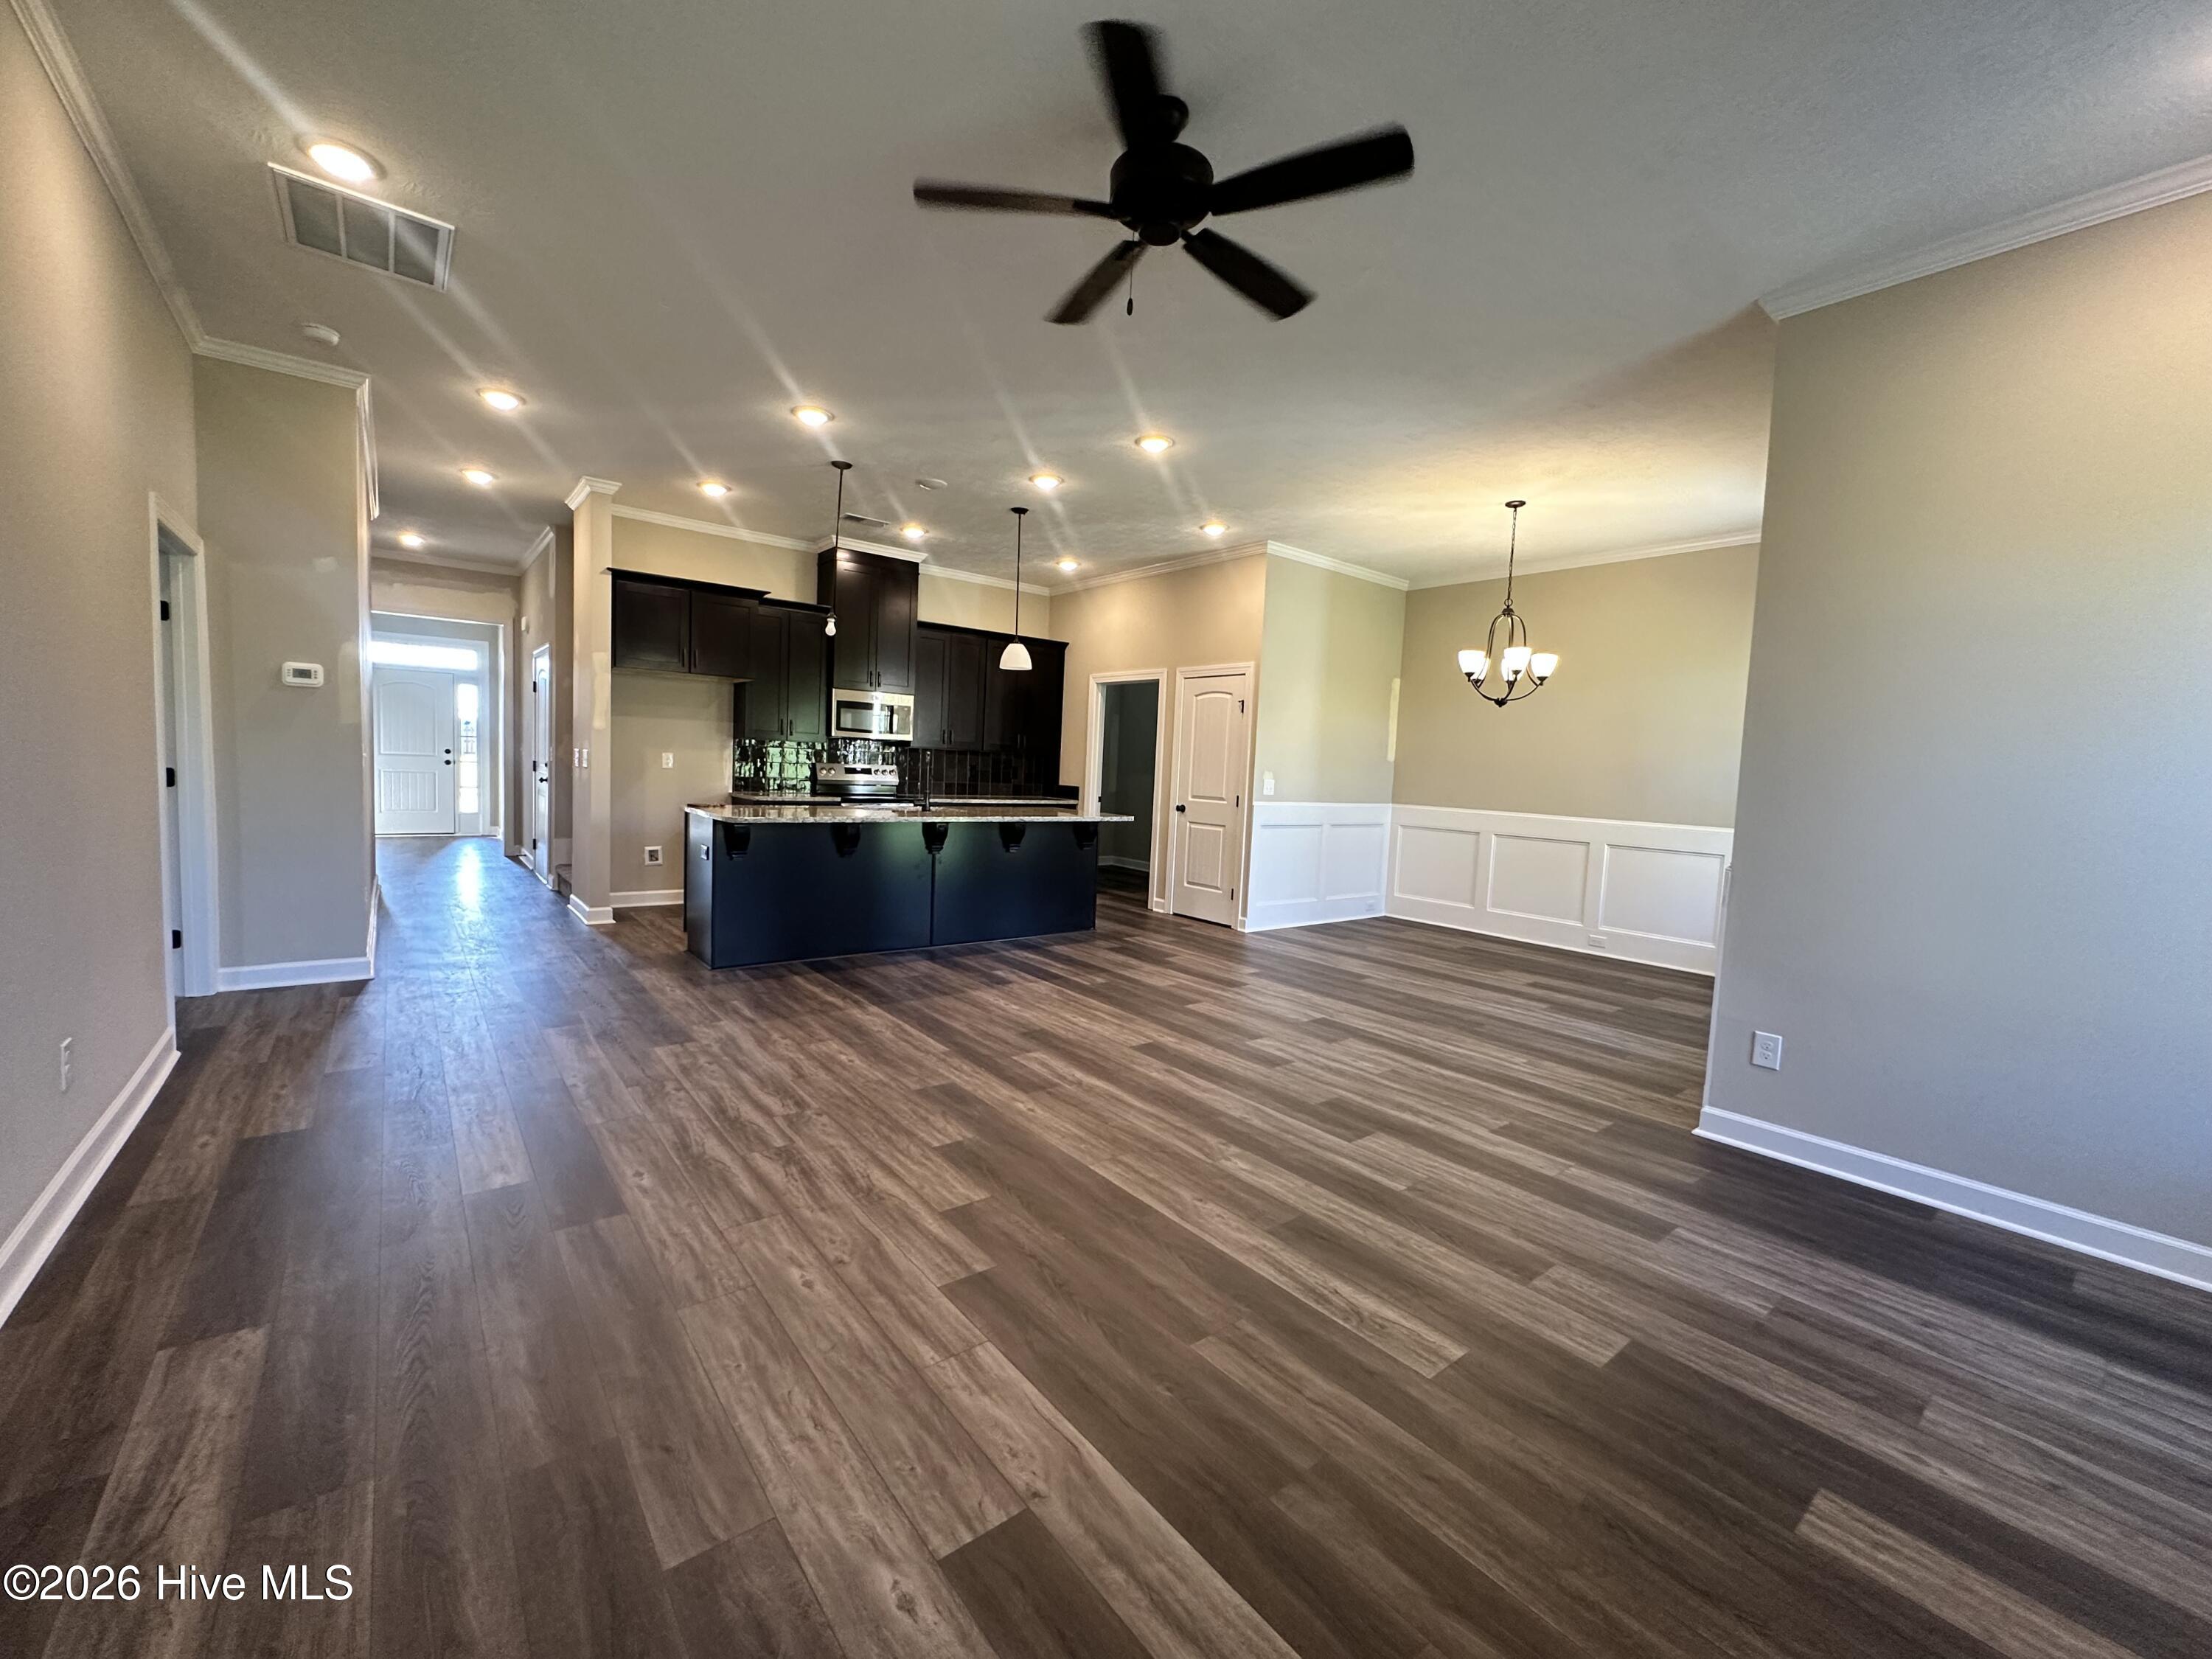
-Say hello to the Lyndhurst floor plan, offering over 2,200 sq ft of elevated living space, 4 spacious bedrooms, and 3 bathrooms - designed for both everyday comfort and unforgettable gatherings.
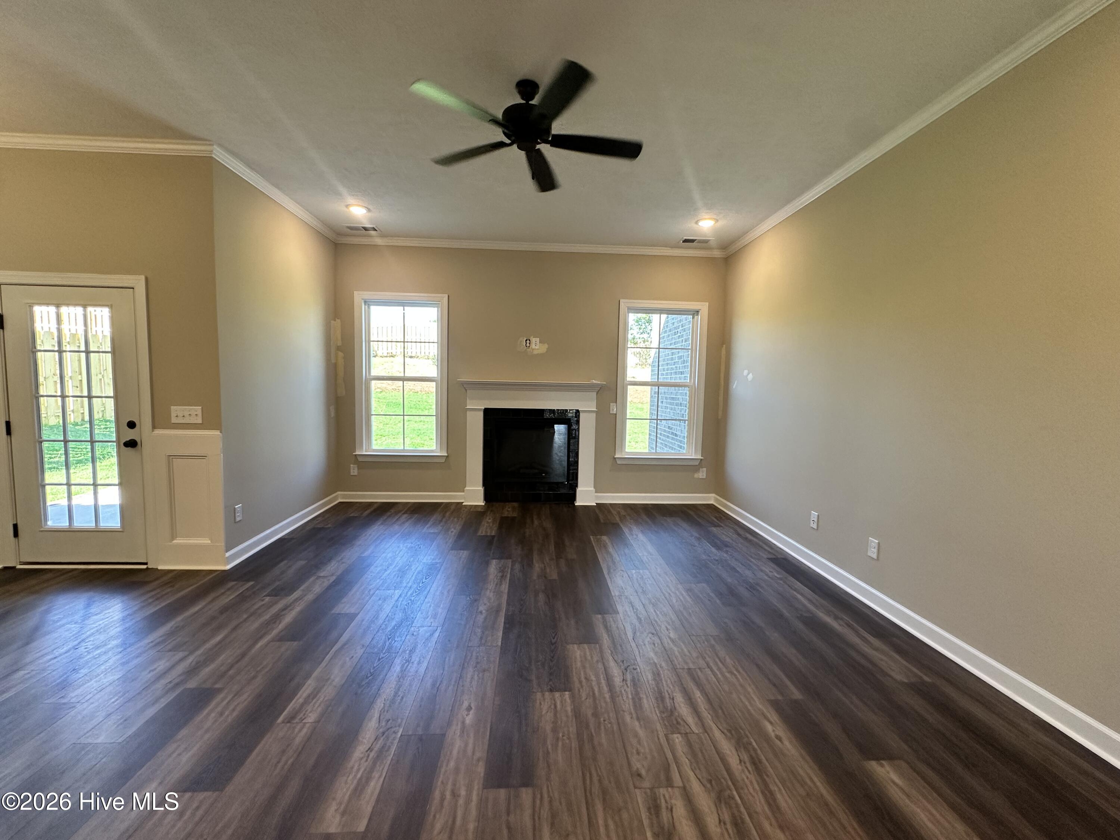
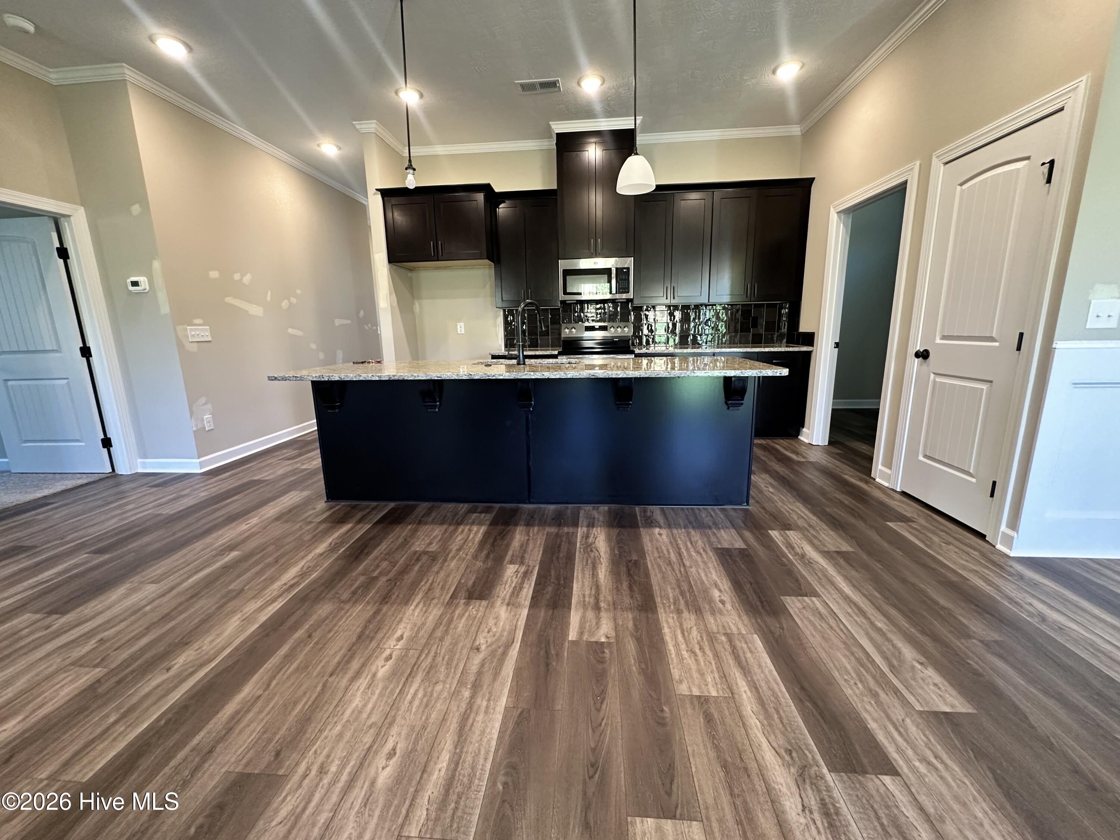
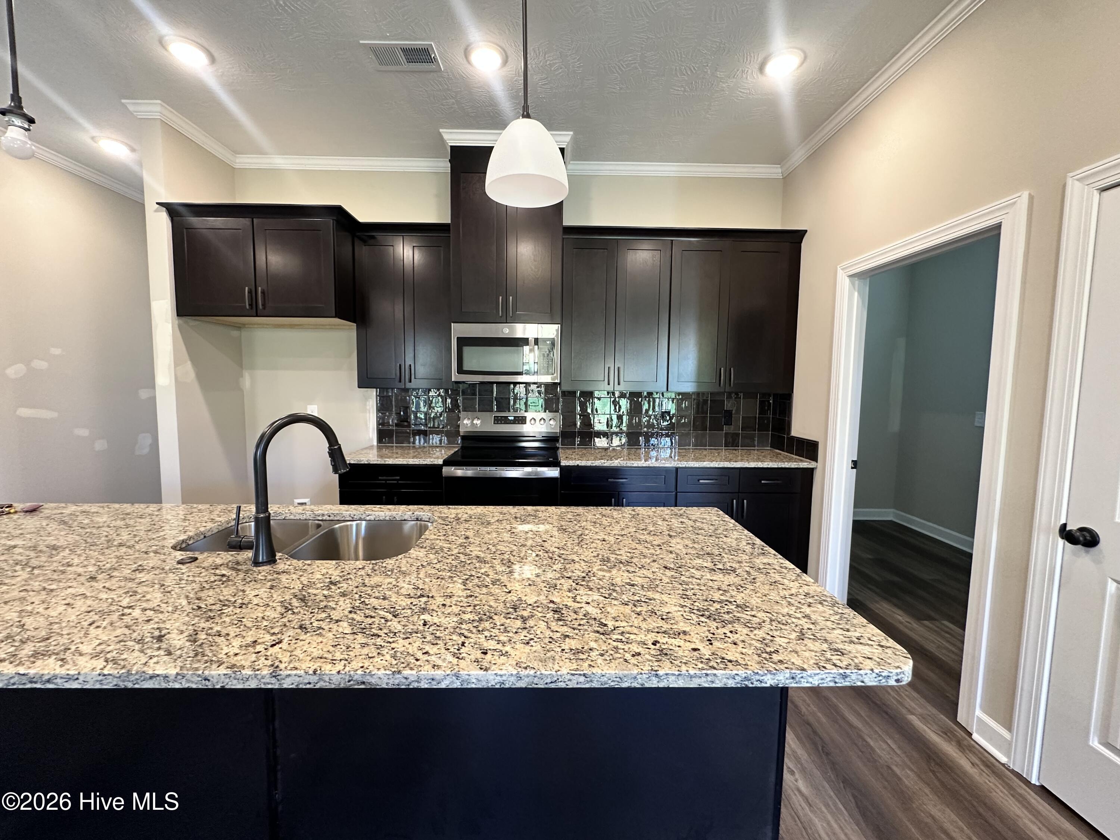
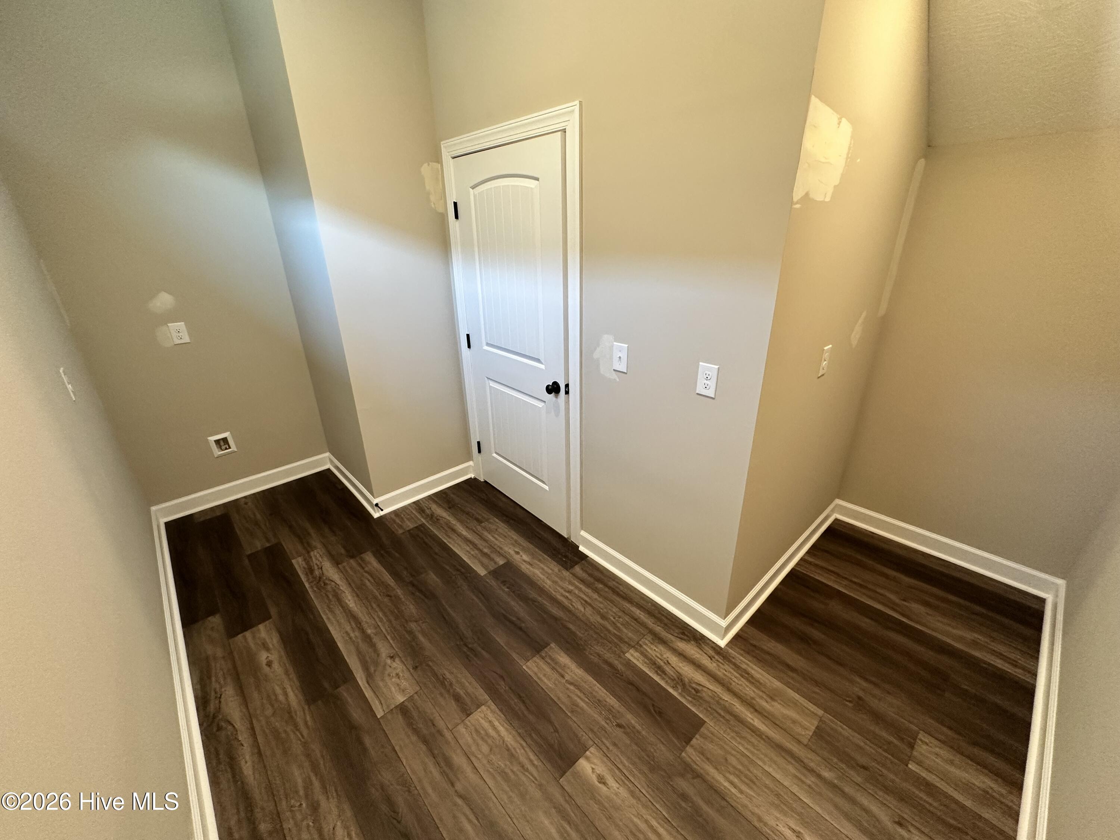
Step inside from the charming covered front porch and be welcomed by a soaring great room ceiling, waterproof Evacore click flooring, and an open-concept layout that blends modern functionality with timeless style. Enjoy meals in the expansive eat-in kitchen, you'll love the thoughtful details - granite countertops, stainless steel appliances (including built-in microwave and smooth top range), and a power pantry with space for an extra fridge or flexible storage.
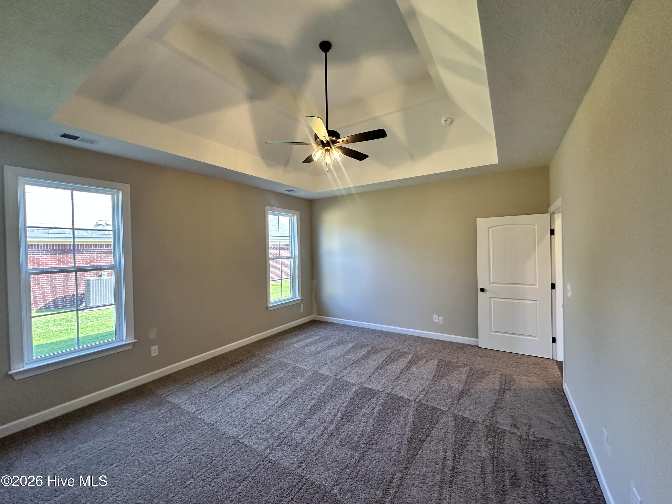
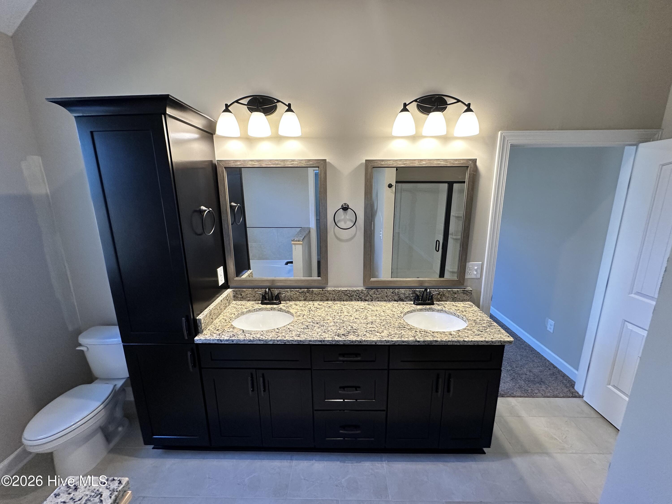
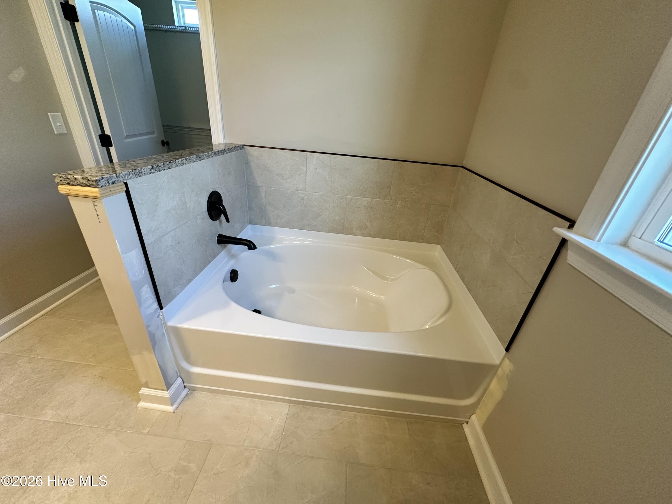
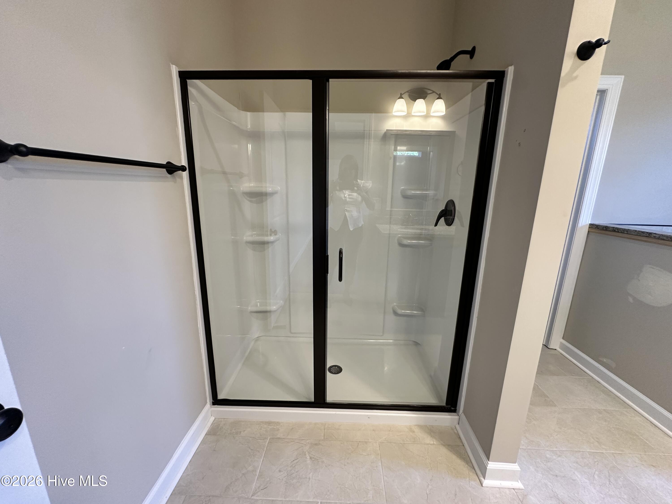
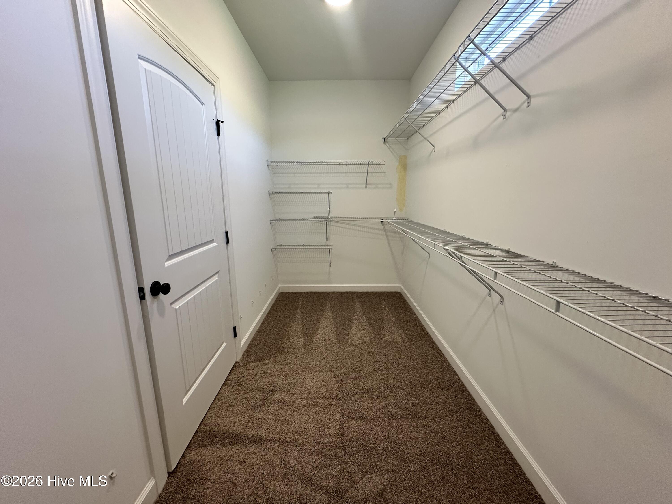
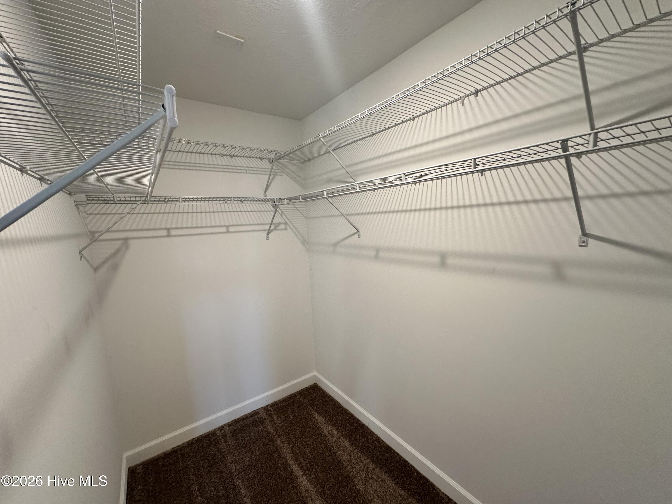
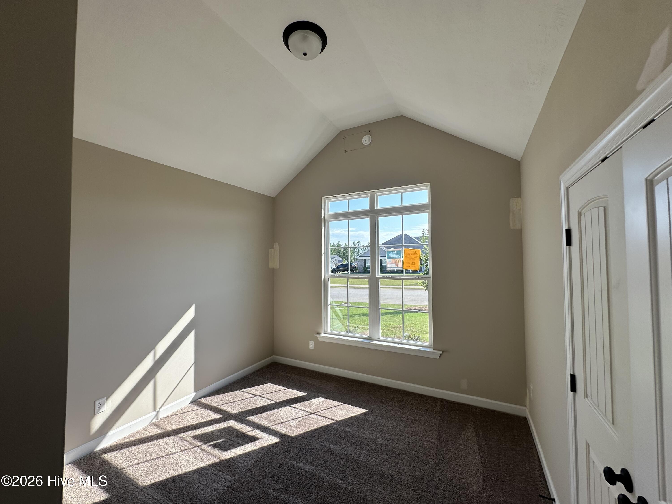
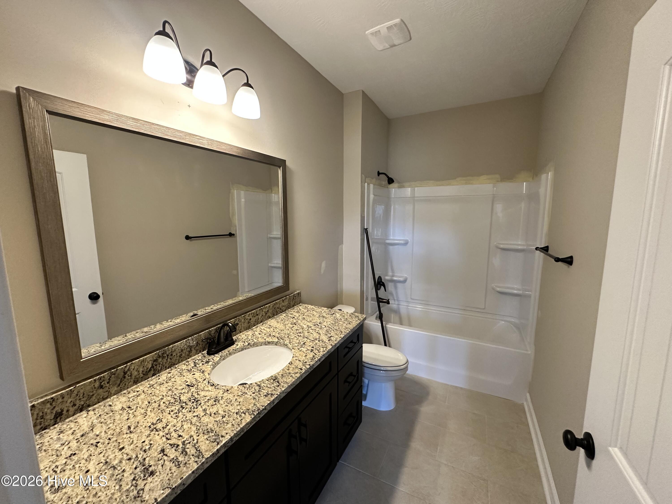
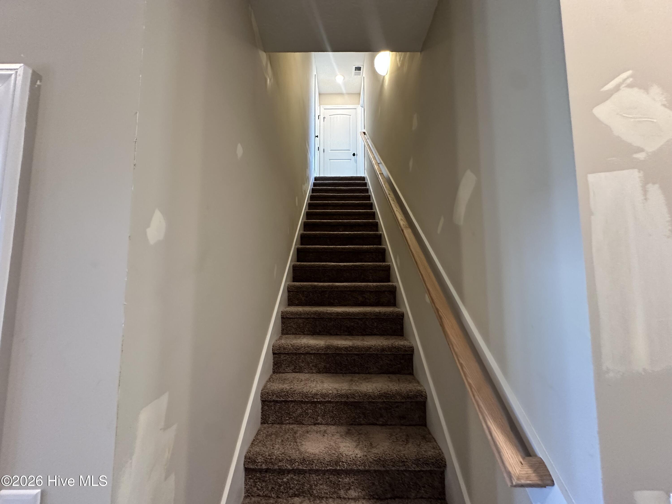
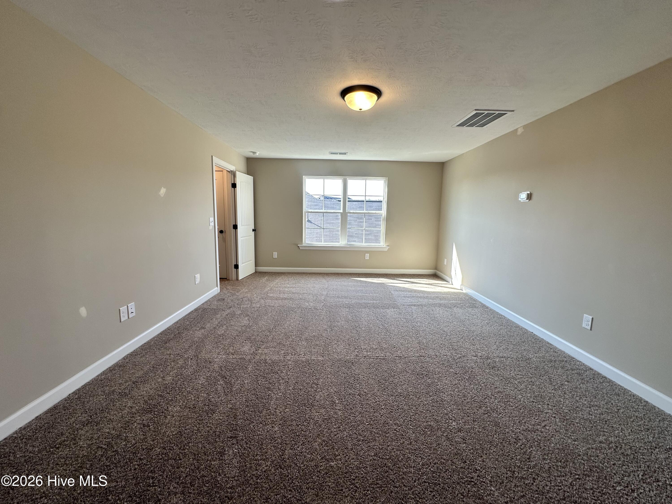
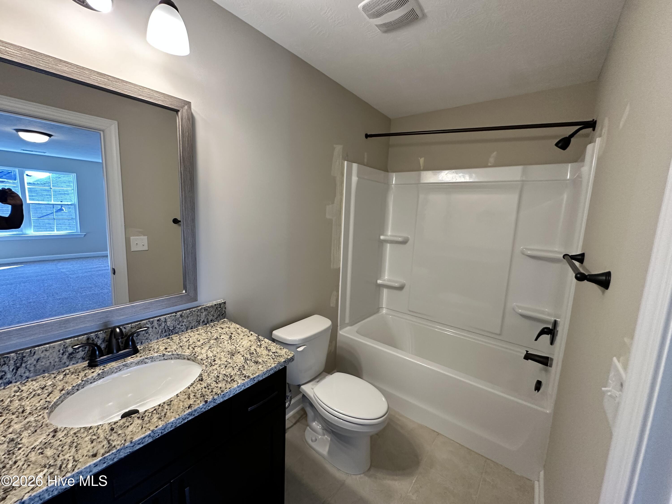
The Owner's Suite is truly a retreat - large walk-in closet, dual vanities, garden tub, walk-in shower, and private water closet. One oversized room upstairs, full bath, and closet.
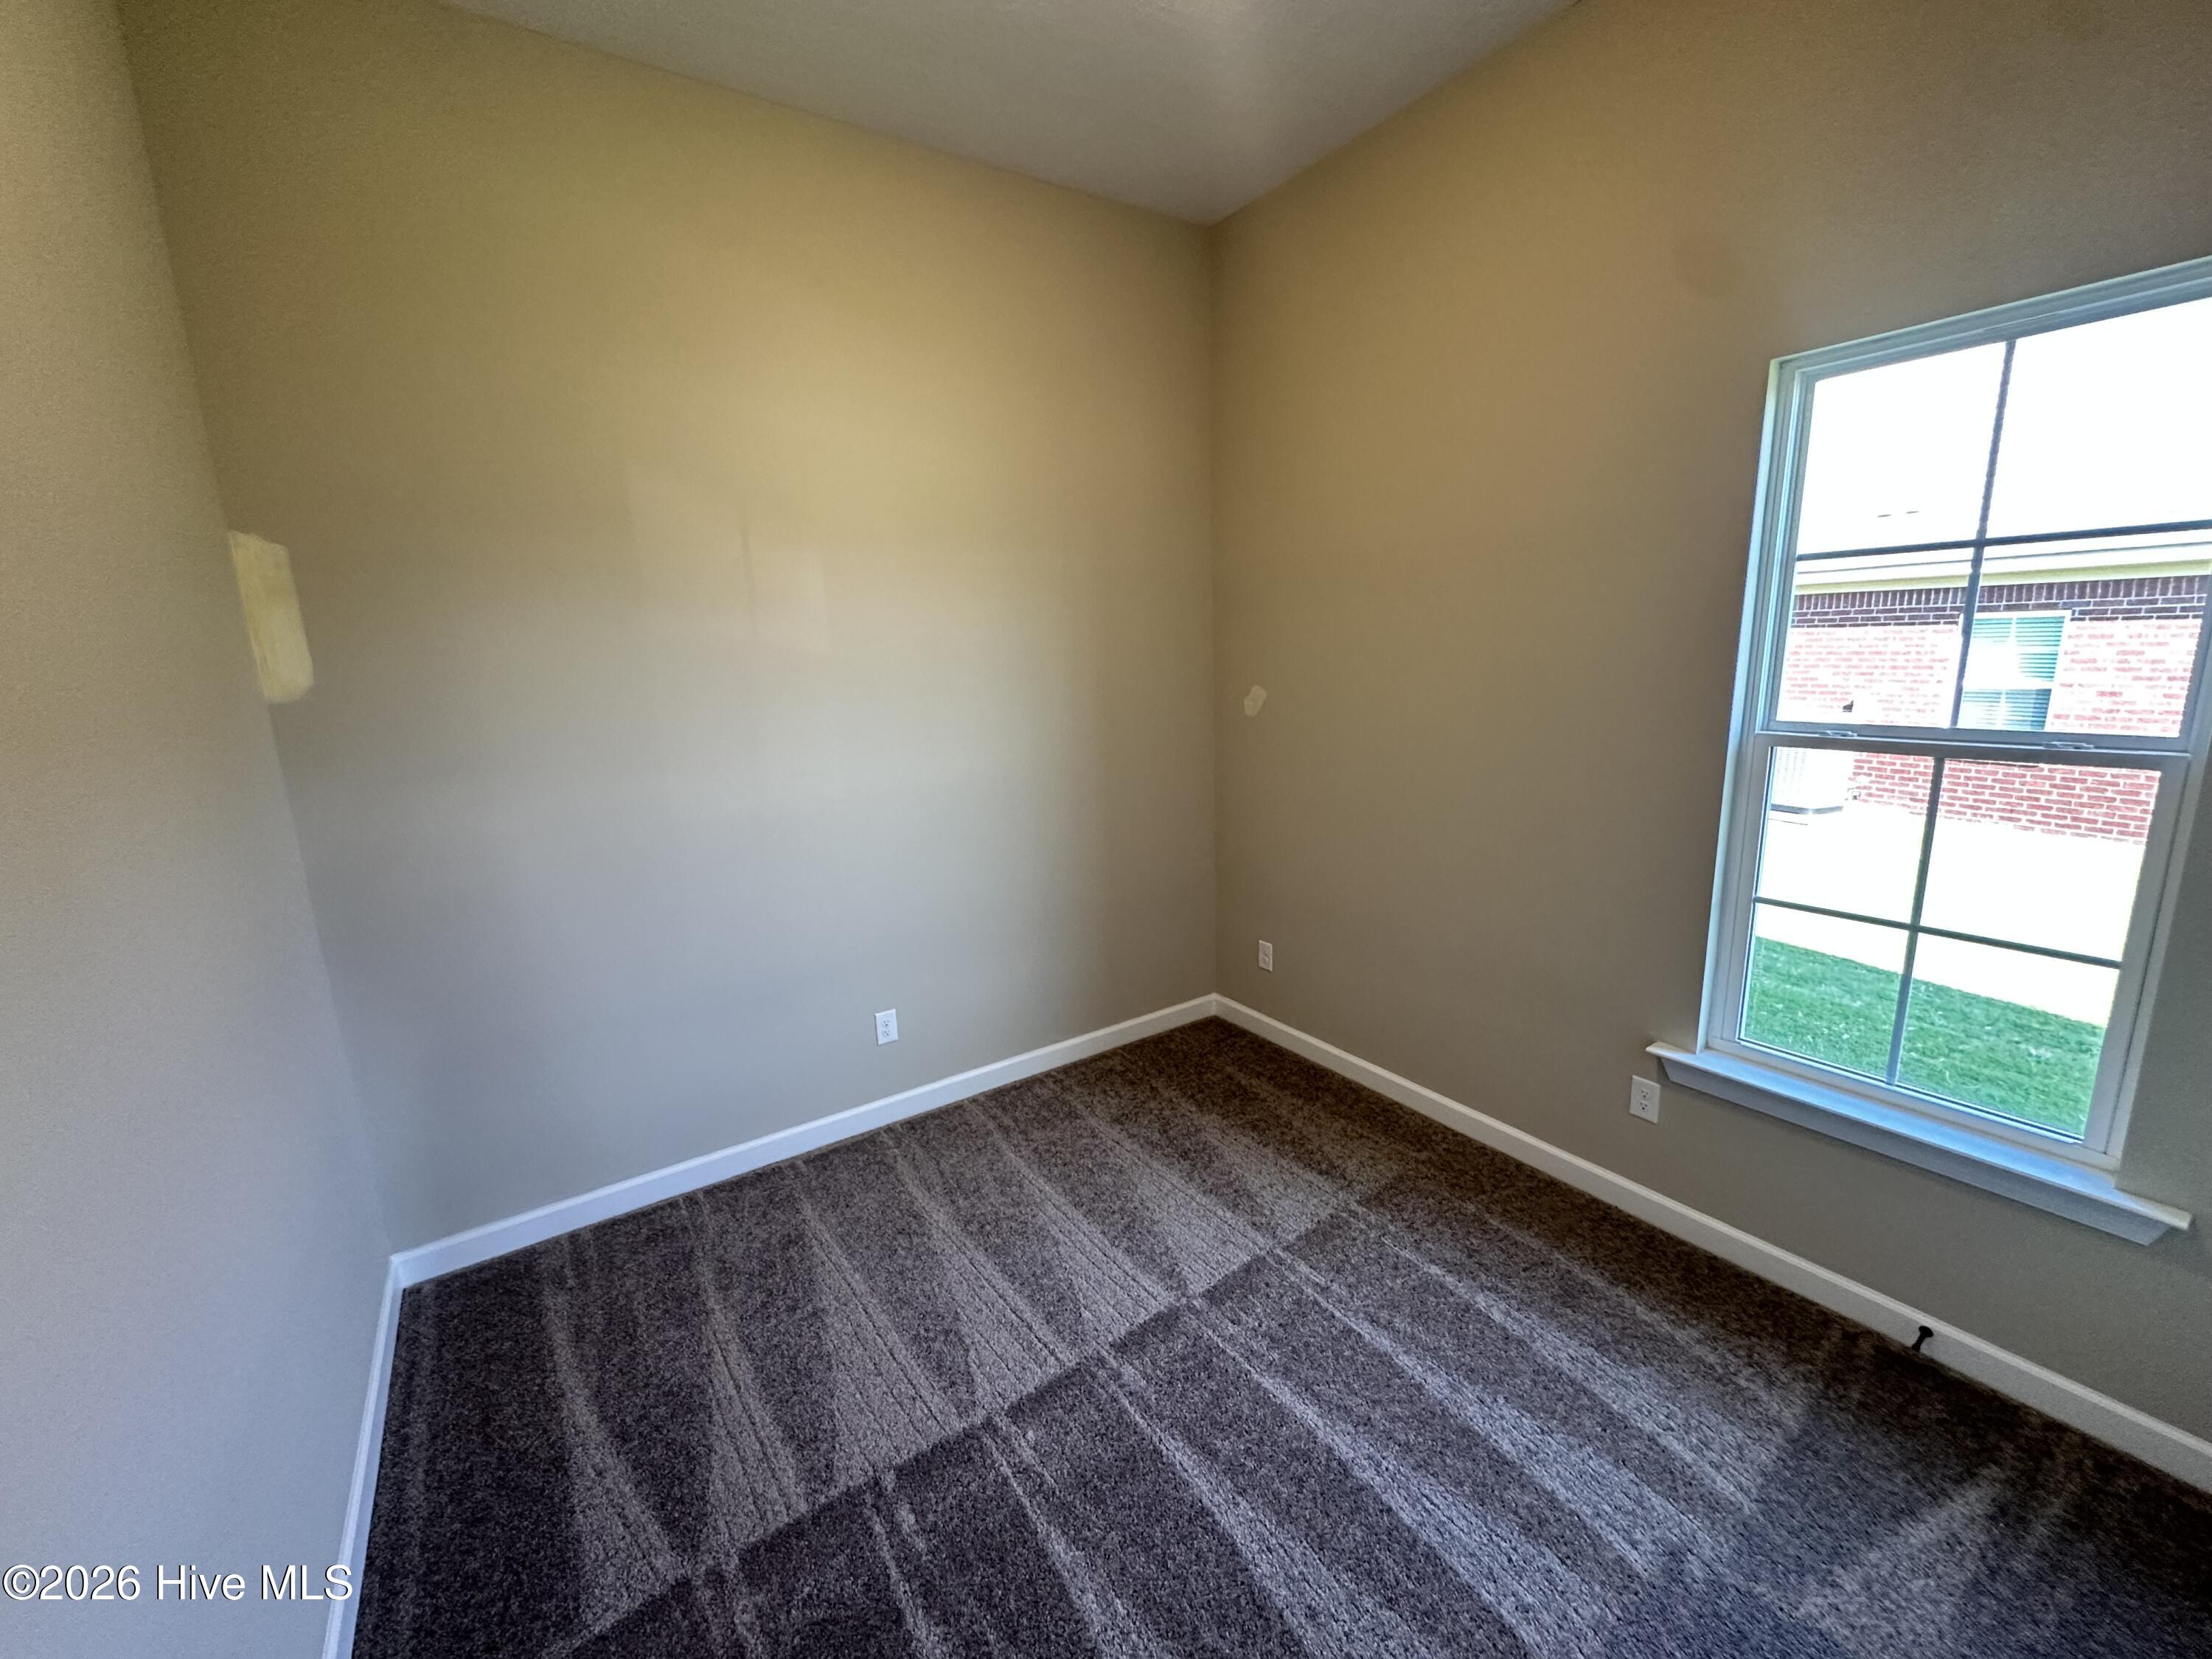
Other secondary bedrooms are generously sized - perfect for guests, hobbies, or a growing family.
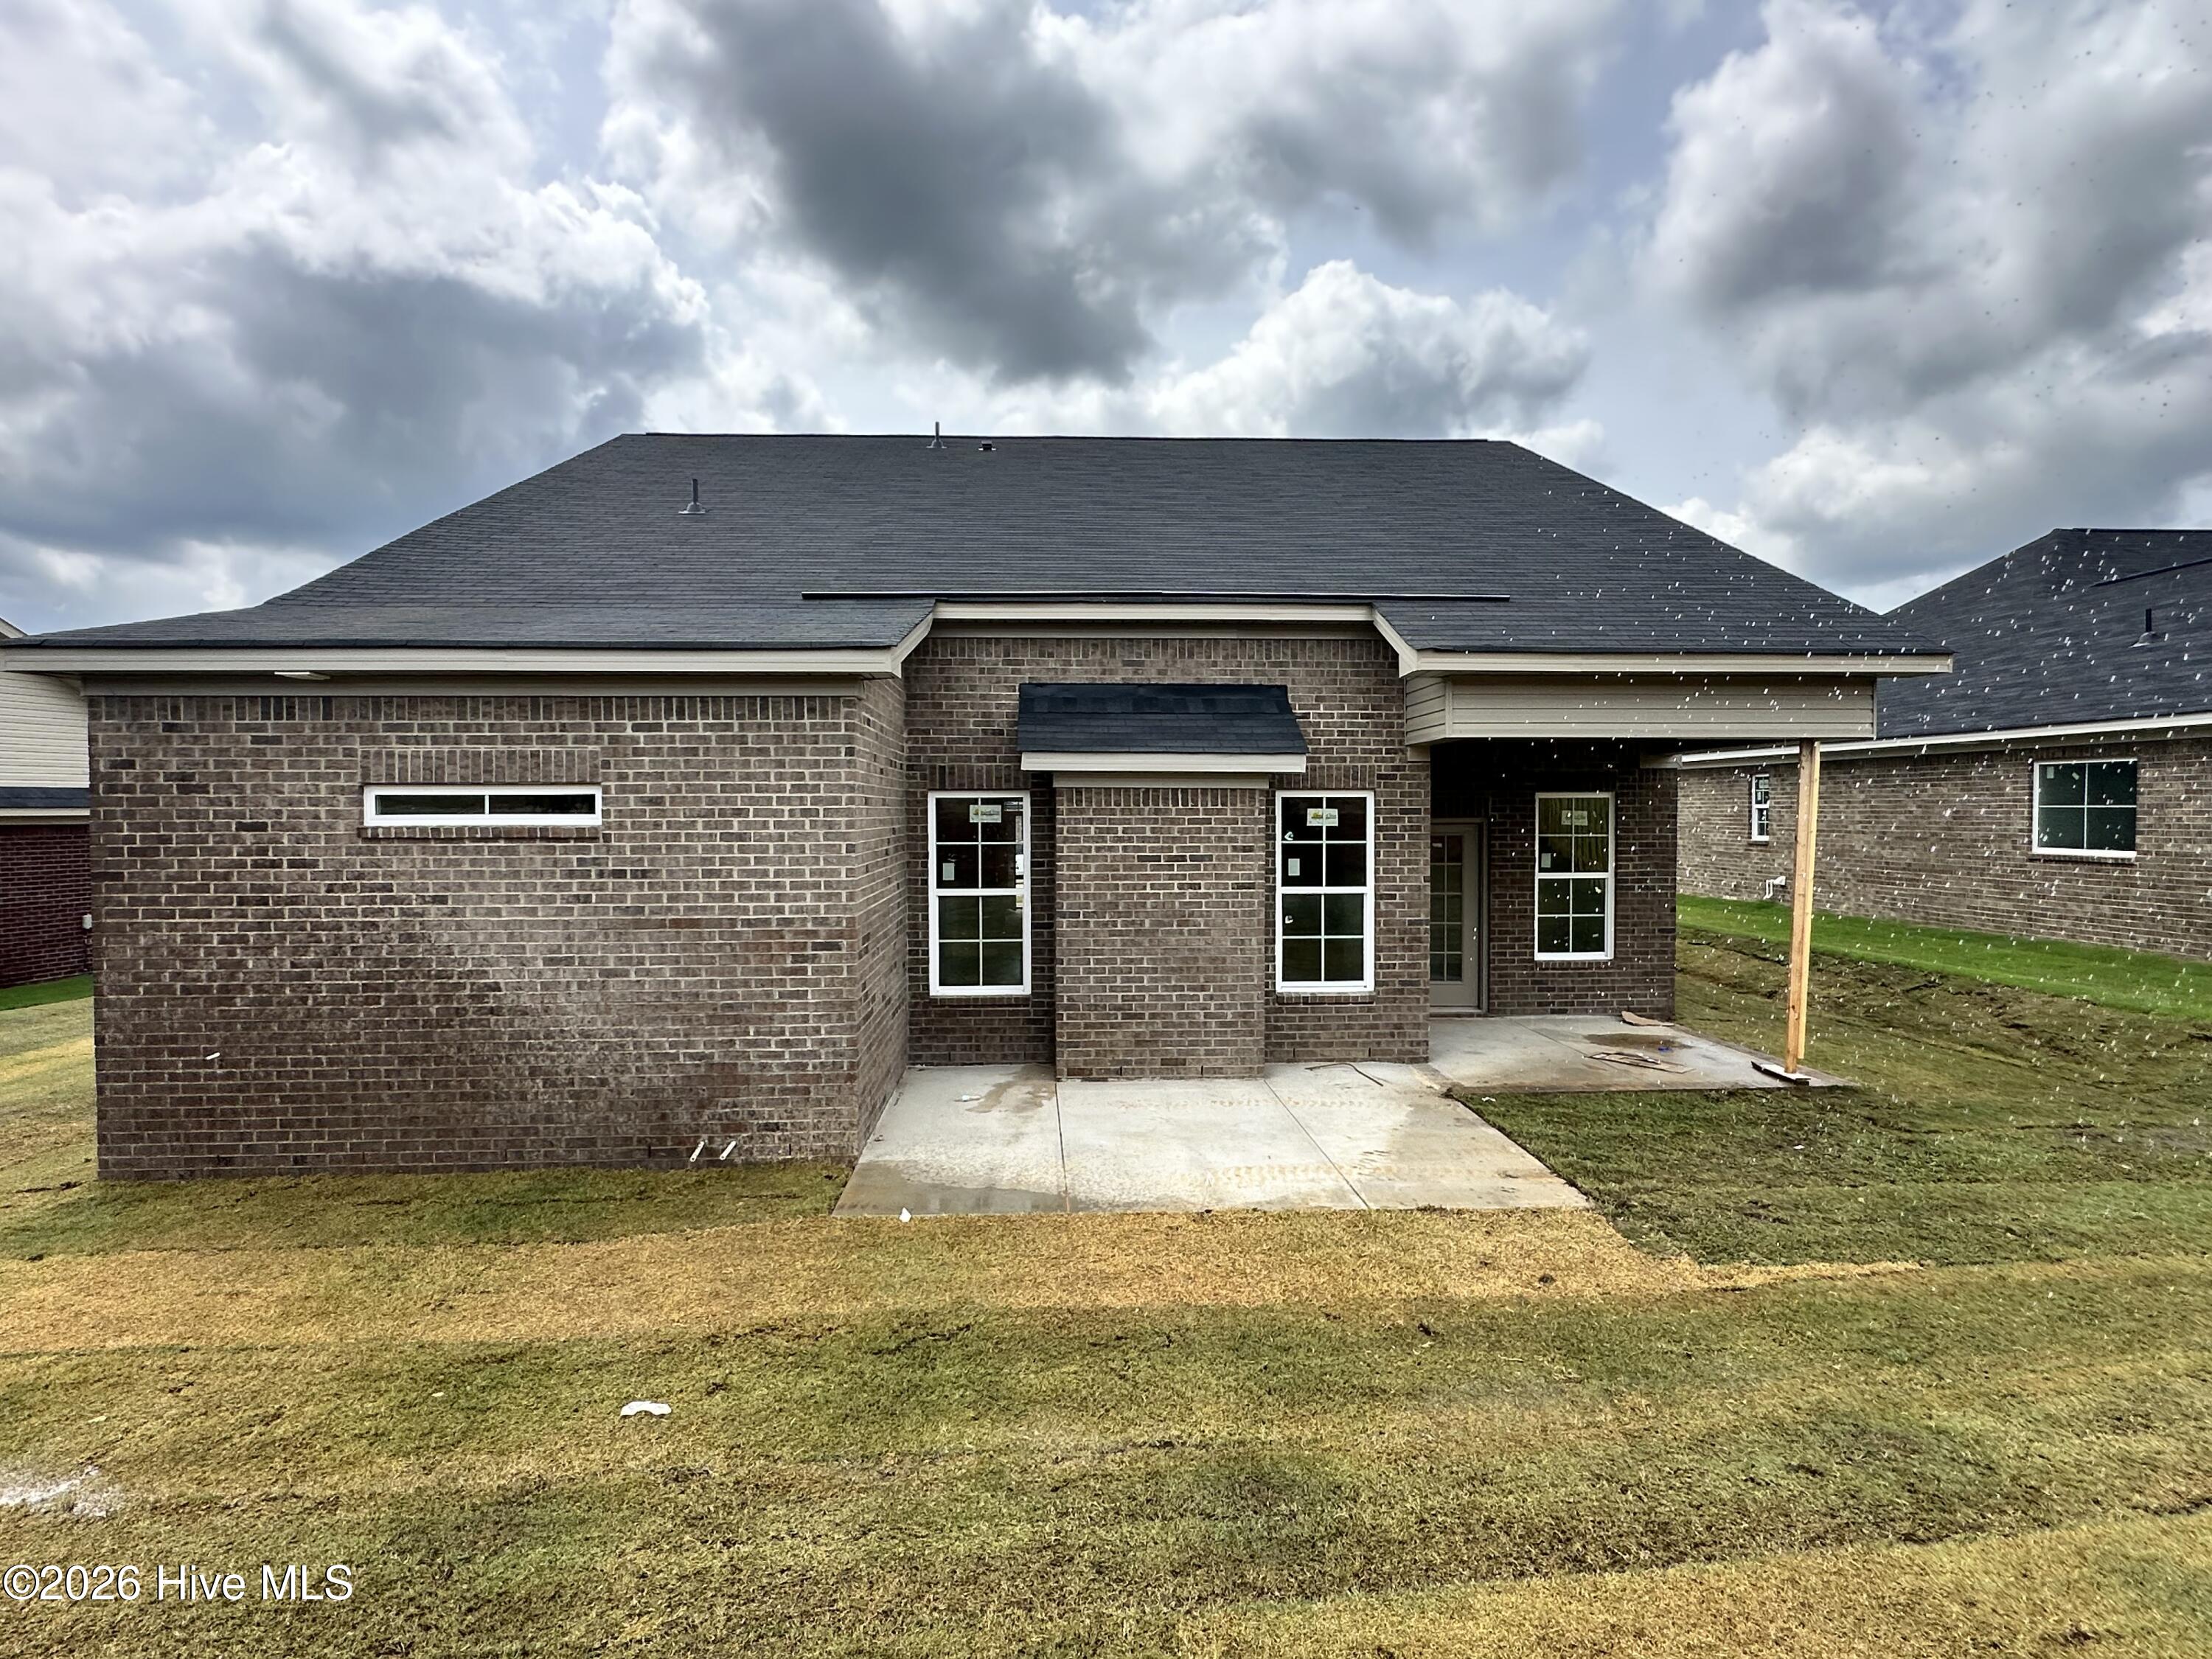
Out back, relax on your covered patio, enjoy your beautifully landscaped yard, and let the automatic sprinkler system do the work for you. Prewired for a security system, video doorbell, and a rear corner camera (equipment not included).
Prime Location minutes from Fort Gordon, I-520, Starbucks, Plant Vogtle, and Diamond Lakes Park - with lighted nature trails, tennis courts, indoor track, gym, and more.
625-ES-7009-01
| Year Built | 2026 |
| Subdivision | The Estates at Southampton |
| Elementary: | Diamond Lakes |
| Middle: | Pine Hill Middle |
| High: | Crosscreek |
| Air Conditioning | Central Air,Ceiling Fan(s),Heat Pump |
| Heating | Heat Pump,Fireplace(s),Electric |
| Basement | None |
| Sewer | Public Sewer |
| Water | Public |
| Garage/Car Port | Garage Door Opener,Garage |
| Exterior Features | Thermal Doors |
 Listing Courtesy of
berkshire hathaway homeservices beazley realtors