
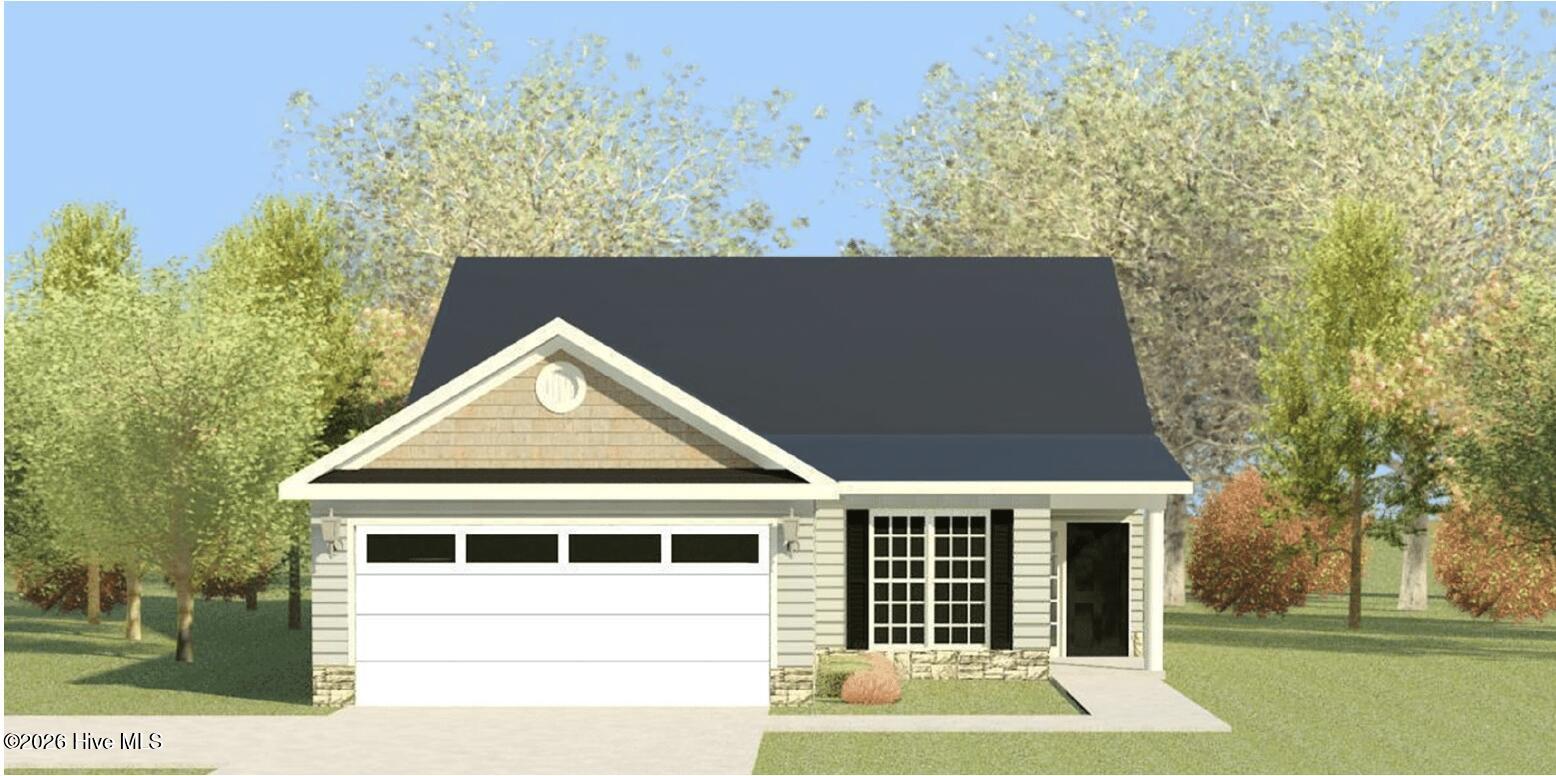
6905 Streamside Drive
Graniteville, SC 29829
4 bed, 2 bath, 1796 sqft
$326,900
MLS# 100602078
Seller offering a permanent buydown interest rate as low as 4.99% with preferred lending partners on VA & FHA loans, plus a 7000 dollar builder incentive that can be used towards closing costs and upgrades. Welcome to the Thornhill 5 in Springdale Trails in Graniteville, SC. This beautifully designed Easy Living ranch home offers 1,796 square feet of thoughtfully designed living space, featuring 4 bedrooms, 2 bathrooms, and a spacious double garage. Step through the front door into an impressive open-concept floor plan where the kitchen flows seamlessly into the dining area and spacious great room. This bright and inviting layout offers a comfortable setting for everyday living and entertaining.
Elegant finishes, waterproof luxury vinyl flooring throughout the main living areas, upgraded interior details, and abundant natural light create a beautiful and welcoming atmosphere. The stunning kitchen features granite countertops, a full tile backsplash, painted cabinetry, a white ceramic farmhouse sink, an upgraded pull-out faucet, and stainless steel GE appliances.
The private owner's suite provides a relaxing retreat with elegant tray ceilings, a generous walk-in closet, and a luxurious ensuite bath featuring quartz countertops, double vanities, a garden tub, and a walk-in shower with a semi-frameless glass door. Three additional bedrooms provide flexible space for family, guests, a home office, or hobbies.
Additional features include smart thermostats, a tankless water heater, structured wiring for future security enhancements, energy-efficient Low-E windows, and attic storage with an insulated pull-down staircase. Enjoy outdoor living year-round from the covered back porch. The home also features a full irrigation system, Bermuda sod, decorative carriage-style garage doors, and a beautiful usable backyard.
Located in Springdale Trails, you will enjoy future neighborhood amenities including sidewalks, underground utilities, future pickleball courts, a pond, and a future resort-style pool with pavilion and pool house, Springdale Trails is a wonderful place to call home. 625-ST-7009-00
Elegant finishes, waterproof luxury vinyl flooring throughout the main living areas, upgraded interior details, and abundant natural light create a beautiful and welcoming atmosphere. The stunning kitchen features granite countertops, a full tile backsplash, painted cabinetry, a white ceramic farmhouse sink, an upgraded pull-out faucet, and stainless steel GE appliances.
The private owner's suite provides a relaxing retreat with elegant tray ceilings, a generous walk-in closet, and a luxurious ensuite bath featuring quartz countertops, double vanities, a garden tub, and a walk-in shower with a semi-frameless glass door. Three additional bedrooms provide flexible space for family, guests, a home office, or hobbies.
Additional features include smart thermostats, a tankless water heater, structured wiring for future security enhancements, energy-efficient Low-E windows, and attic storage with an insulated pull-down staircase. Enjoy outdoor living year-round from the covered back porch. The home also features a full irrigation system, Bermuda sod, decorative carriage-style garage doors, and a beautiful usable backyard.
Located in Springdale Trails, you will enjoy future neighborhood amenities including sidewalks, underground utilities, future pickleball courts, a pond, and a future resort-style pool with pavilion and pool house, Springdale Trails is a wonderful place to call home. 625-ST-7009-00
| Year Built | 2026 |
| Subdivision | Springdale Trails |
| Elementary: | Byrd |
| Middle: | Leavelle McCampbell |
| High: | Midland Valley |
| Air Conditioning | Central Air,Ceiling Fan(s) |
| Heating | Fireplace(s),Forced Air,Heat Pump |
| Basement | None |
| Sewer | Public Sewer |
| Water | Public |
| Garage/Car Port | Garage Faces Front,Attached,Concrete,Garage Door Opener,Paved,Garage |
| Exterior Features | Irrigation System,Cluster Mailboxes |
 Listing Courtesy of
berkshire hathaway homeservices beazley realtors
Listing Courtesy of
berkshire hathaway homeservices beazley realtors