8019 Bannock Circle
Graniteville, SC 29829
3 bed, 2.5 bath, 1643 sqft
$269,900
MLS# 100601168
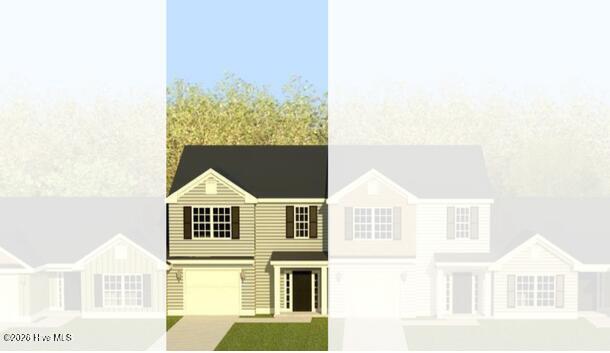
Seller offering a permanent buydown interest rate as low as 4.99% with preferred lending partners on VA & FHA loans, plus a $5000 dollar builder incentive that can be used towards closing costs and upgrades. Seller is also including an appliance package to include a washer & dryer plus refrigerator. Welcome to the Lawrence Plan by Bill Beazley Homes, a thoughtfully designed two-story townhome located in Clearwater Preserve. This 3-bedroom, 2.5-bath home offers 1,643 square feet of well-planned living space with an attached garage, covered rear porch, and fenced backyard.
The main level features an open-concept layout designed for comfortable everyday living and entertaining. The kitchen showcases granite countertops, a full tile backsplash, white painted cabinetry with soft-close hardware, an undermount stainless-steel sink, and GE stainless-steel appliances. Waterproof click flooring extends throughout the first floor, providing both style and easy maintenance.
Upstairs, the owner's suite features a private bath with quartz countertops, double vanities, and a walk-in shower with a semi-frameless shower door. Two additional bedrooms and a full bath complete the upper level. Additional features include smart thermostats, Low-E insulated windows, structured wiring for a future security system, a programmable sprinkler system, and a 6-foot privacy fence enclosing the usable backyard.
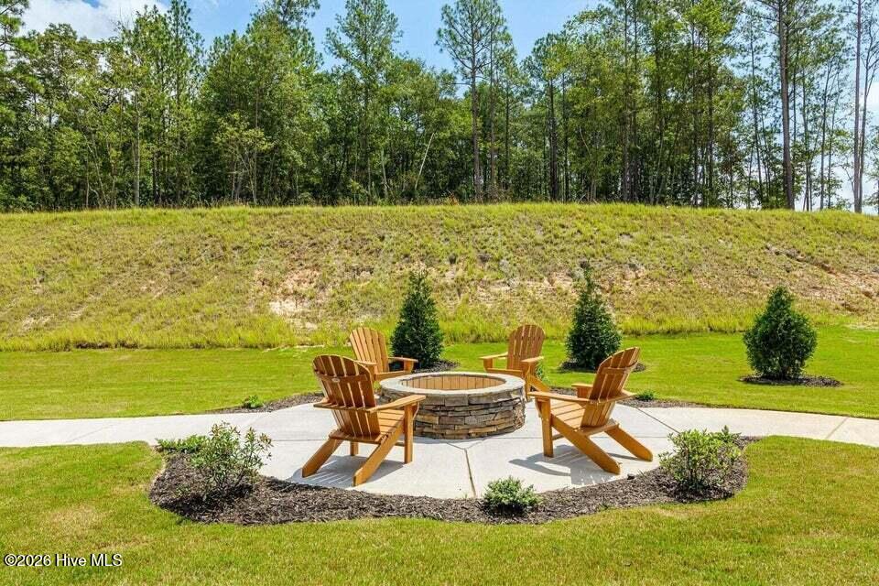
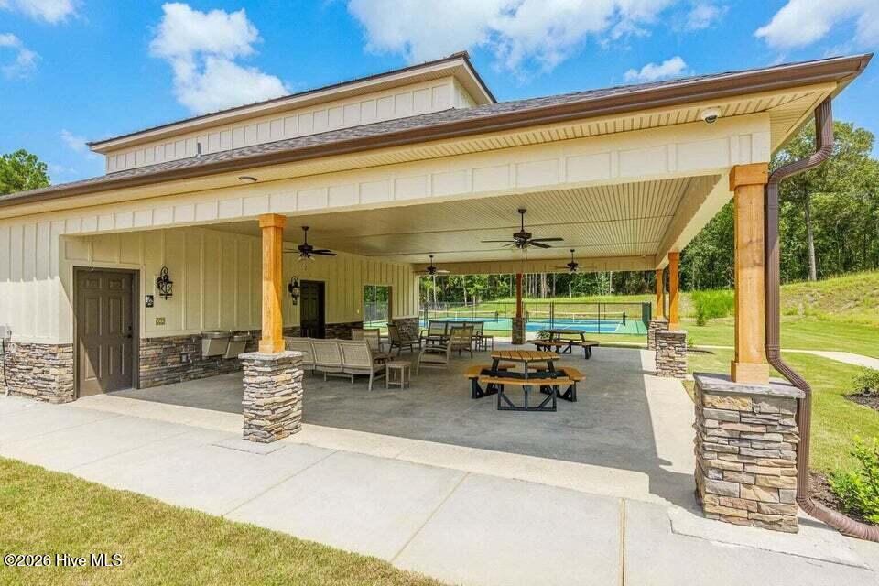
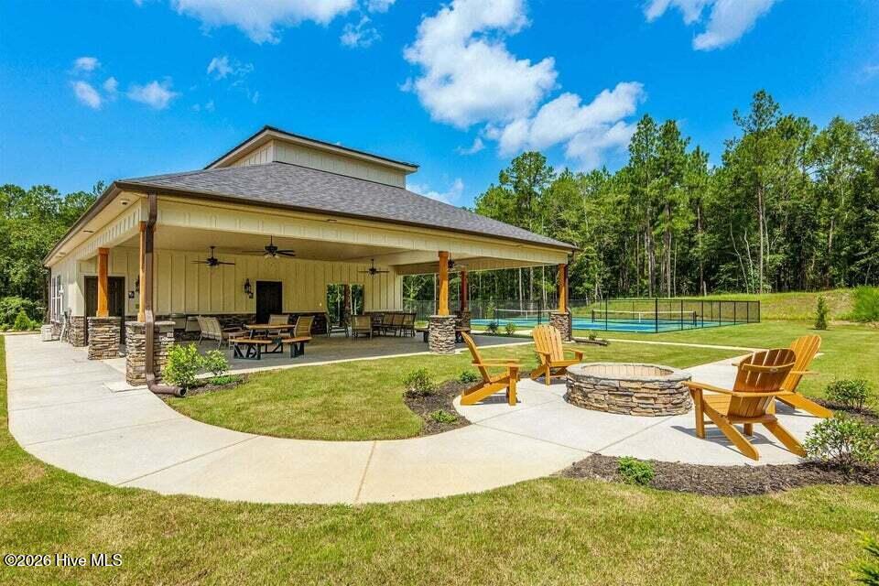
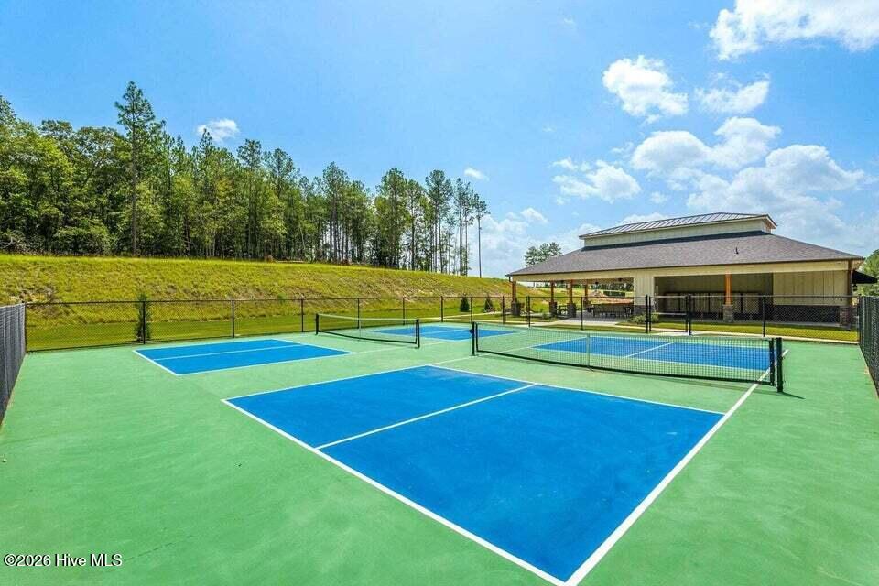
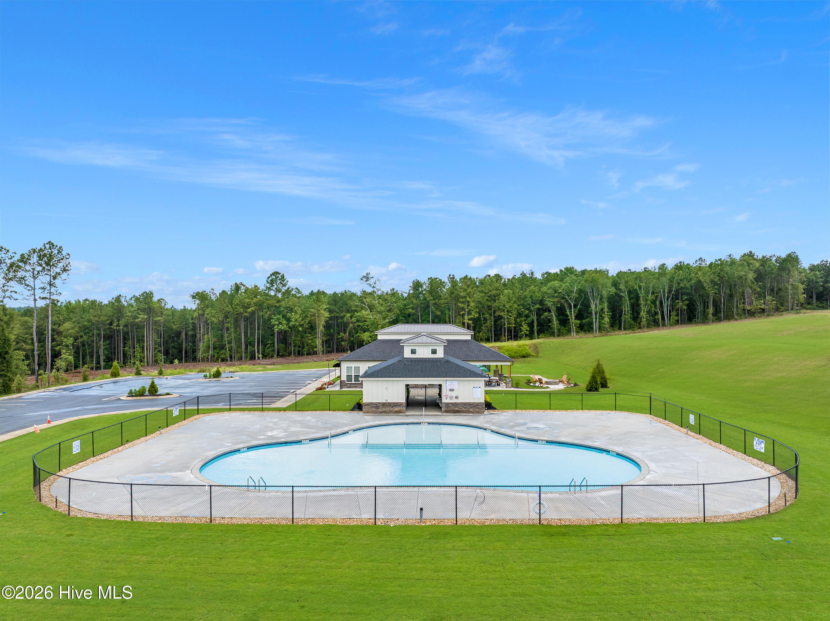
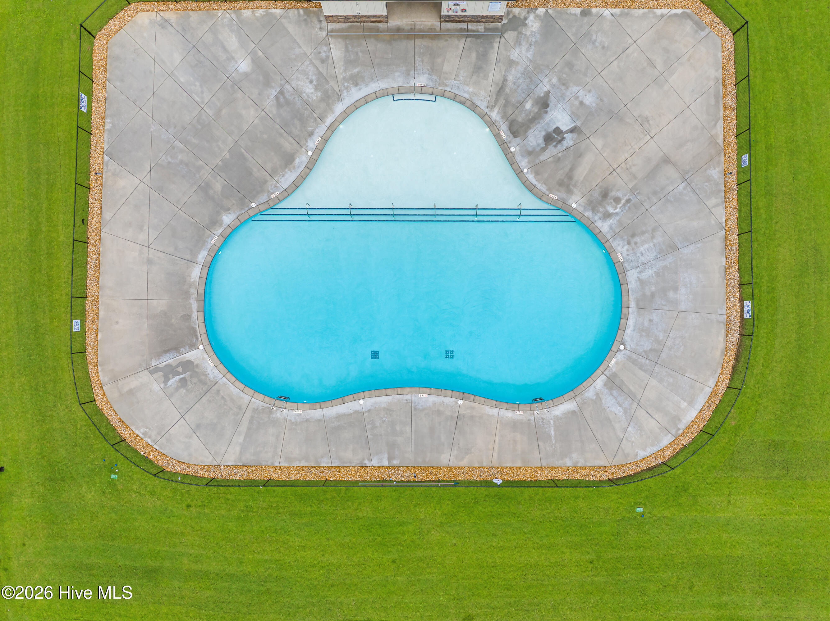
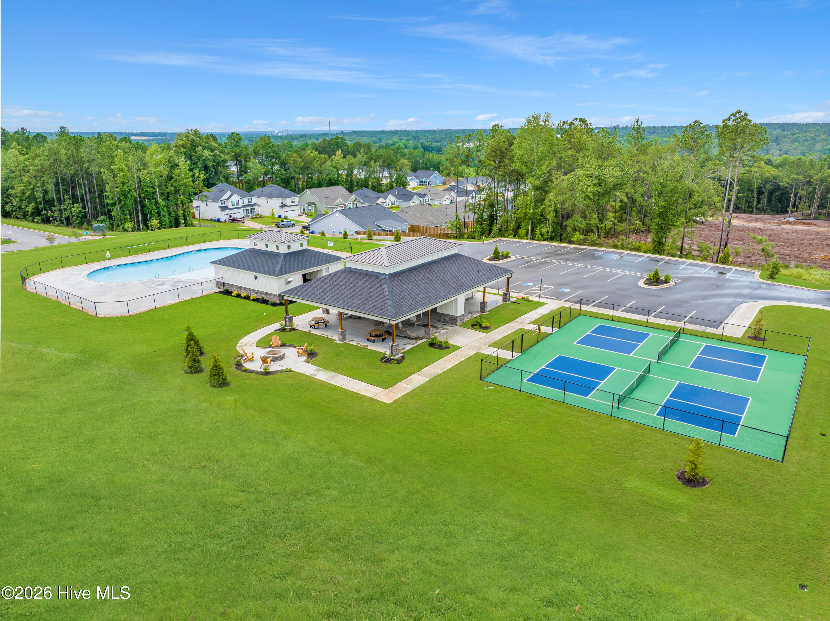
Enjoy the Clearwater Preserve lifestyle with sidewalks, underground utilities, streetlights, a large community pavilion, and pool. With modern finishes, functional living spaces, and community amenities, the Lawrence Plan offers an appealing opportunity for low-maintenance new construction living. 625-CP-7009-00-TH
The main level features an open-concept layout designed for comfortable everyday living and entertaining. The kitchen showcases granite countertops, a full tile backsplash, white painted cabinetry with soft-close hardware, an undermount stainless-steel sink, and GE stainless-steel appliances. Waterproof click flooring extends throughout the first floor, providing both style and easy maintenance.
Upstairs, the owner's suite features a private bath with quartz countertops, double vanities, and a walk-in shower with a semi-frameless shower door. Two additional bedrooms and a full bath complete the upper level. Additional features include smart thermostats, Low-E insulated windows, structured wiring for a future security system, a programmable sprinkler system, and a 6-foot privacy fence enclosing the usable backyard.
Enjoy the Clearwater Preserve lifestyle with sidewalks, underground utilities, streetlights, a large community pavilion, and pool. With modern finishes, functional living spaces, and community amenities, the Lawrence Plan offers an appealing opportunity for low-maintenance new construction living. 625-CP-7009-00-TH
| Year Built | 2026 |
| Subdivision | Clearwater Preserve |
| Elementary: | Clearwater |
| Middle: | LBC |
| High: | Midland Valley |
| Air Conditioning | Central Air,Ceiling Fan(s) |
| Heating | Electric,Heat Pump |
| Basement | None |
| Sewer | Public Sewer |
| Water | Public |
| Garage/Car Port | Garage Faces Front,Concrete,Garage Door Opener,See Remarks,Paved,Garage |
| Exterior Features | Cluster Mailboxes |
 Listing Courtesy of
berkshire hathaway homeservices beazley realtors
Listing Courtesy of
berkshire hathaway homeservices beazley realtors